This is a carousel with tiles that activate property listing cards. Use the previous and next buttons to navigate.
1/49
$1,450,000 Just Listed
This is a carousel with tiles that activate property listing cards. Use the previous and next buttons to navigate.
1/49
Property Description
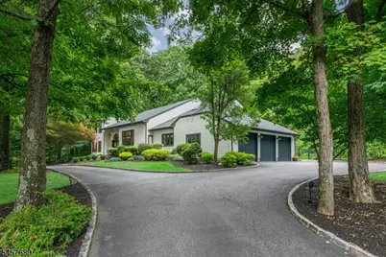
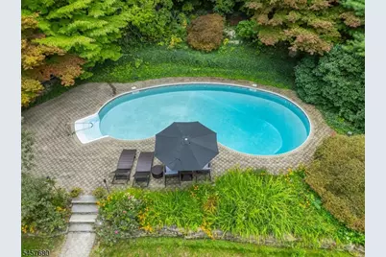
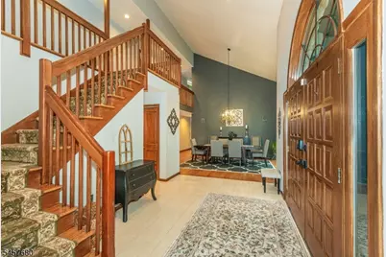
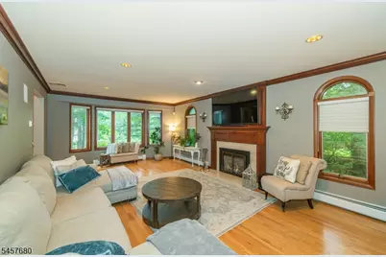
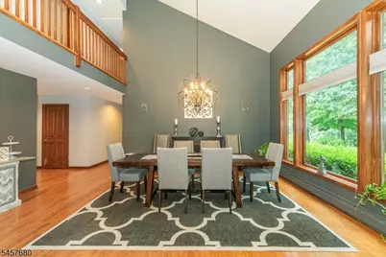
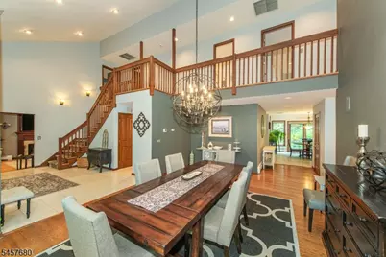
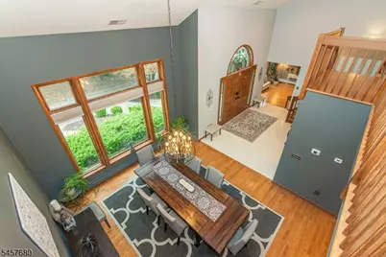
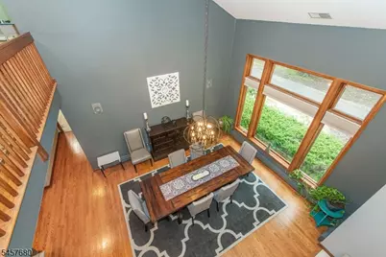
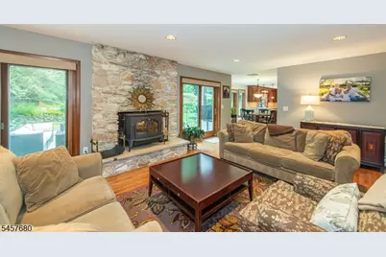
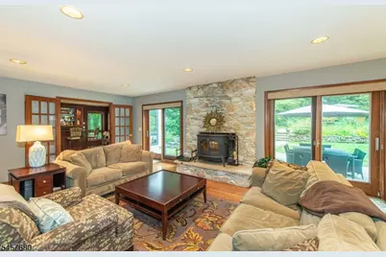
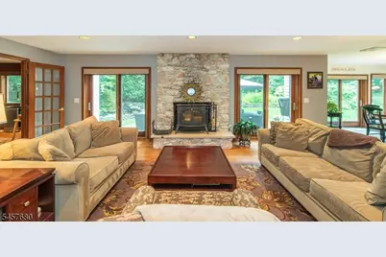
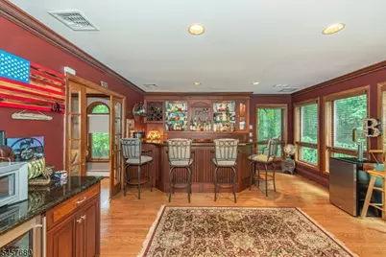
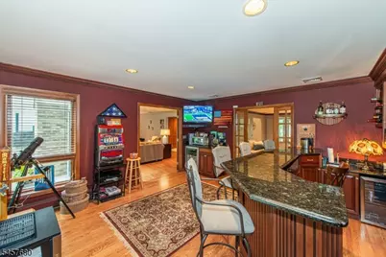
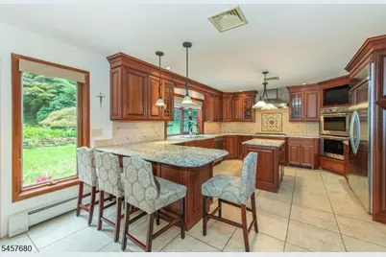
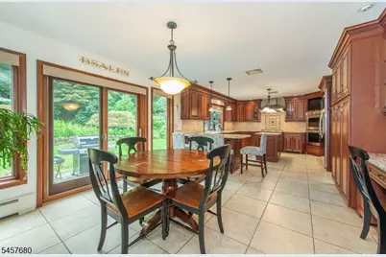
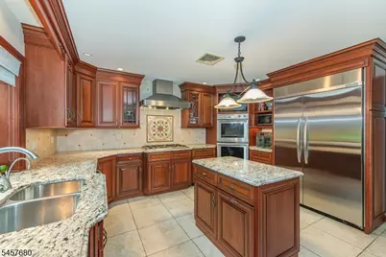
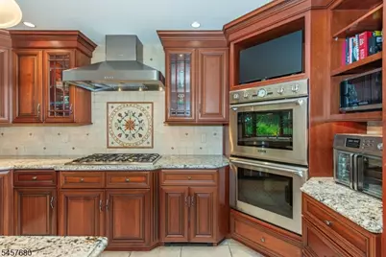
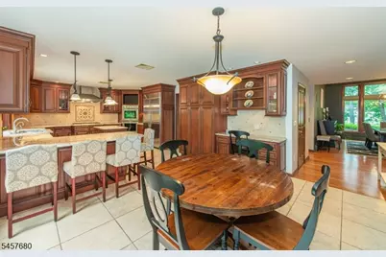
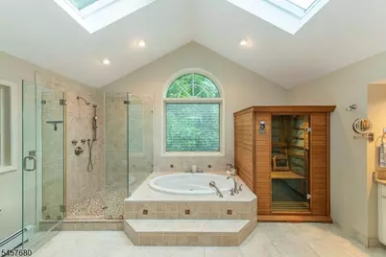
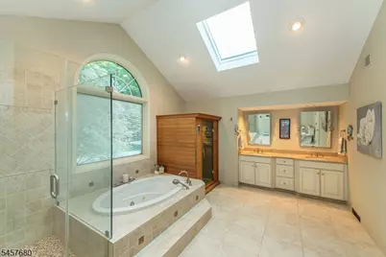
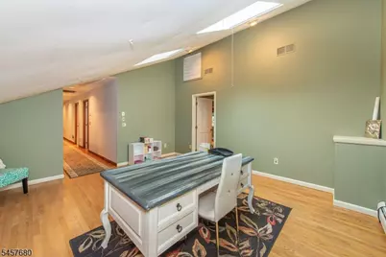
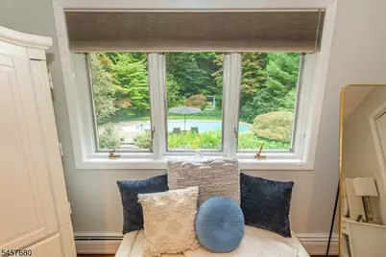
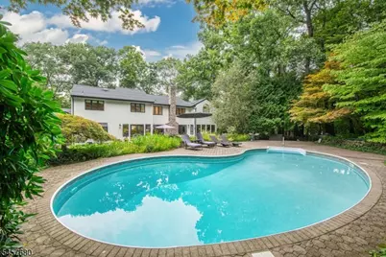
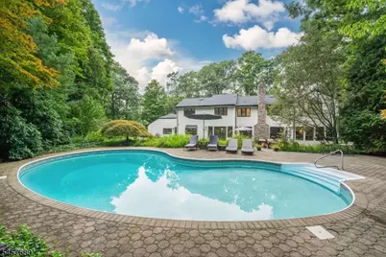
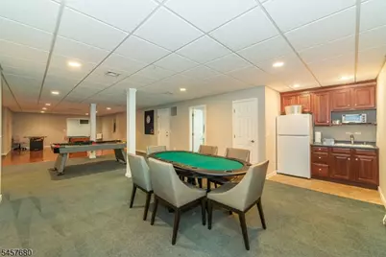
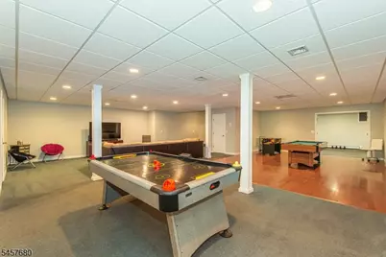
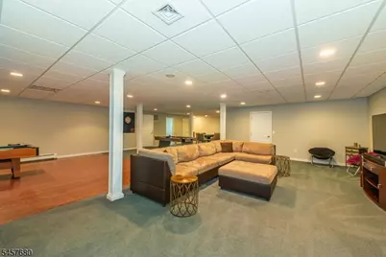
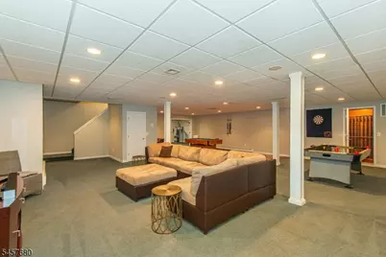
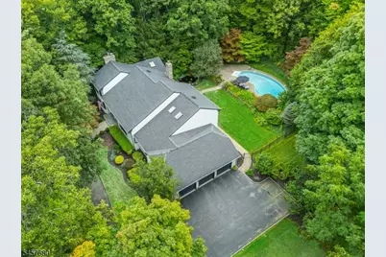
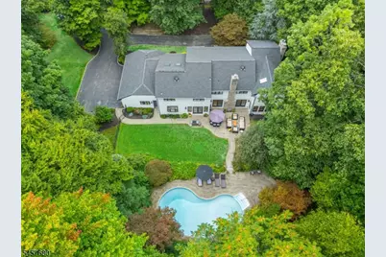
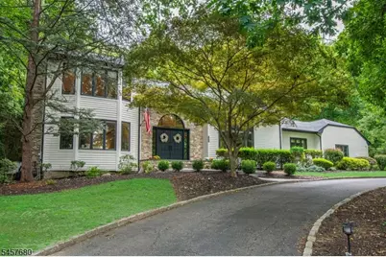
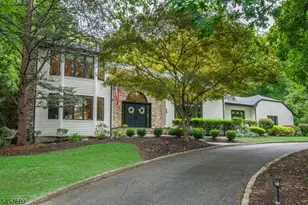
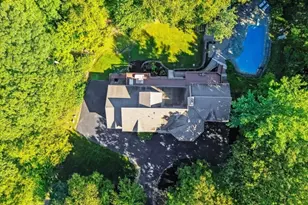
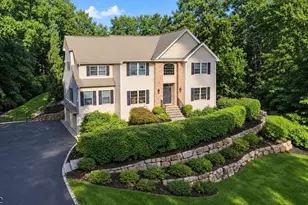
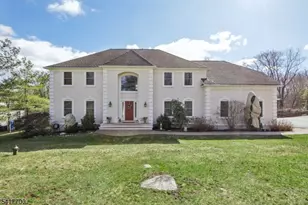
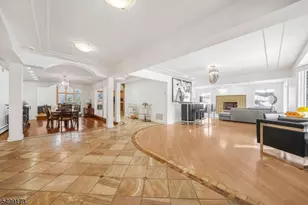
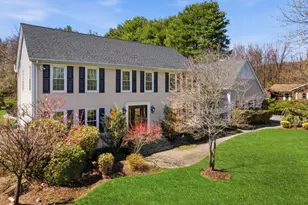
EXCEPTIONAL CUSTOM HOME offering luxury, privacy & resort-style living in one of Kinnelon's desirable settings! Designed for both sophisticated living & grand-scale entertaining, this impressive residence features a spacious open floor plan, hardwood floors, high-end finishes & beautifully proportioned rooms. The gourmet kitchen flows seamlessly into the main living areas, while a custom bar creates the ultimate gathering space for entertaining. A grand primary suite provides a private retreat, complemented by generously sized bedrooms. The finished walk-out lower level is an entertainer's dream with expansive recreation space, mini kitchen & separate entrance offering wonderful flexibility for guests, extended living or potential in-law suite. Step outside to your own private resort! A picturesque waterfall with koi pond, heated in-ground pool & spectacular progressive gardens create an ever-changing landscape throughout the seasons, all framed by a serene wooded backdrop. Convenient to parks, trails, shopping, dining & major highways. An extraordinary home where luxury living meets an unforgettable lifestyle!
Full Property Details
Full Property Details for 27 Alize Dr
General
- Price: $1,450,000
- Taxes: $23,074 (2025)
- Status: Active
- Type: Single Family
- Source: Garden_State
- MLS ID: 4052081
- Updated: 9/13/2026
- Added to Site: 3 day(s) ago
Interior
- Number of Rooms: 13
- 3rd Floor/Level 3: Attic
- 2nd Floor/Level 2: 4 Or More Bedrooms, Bath Main, Bath(s) Other
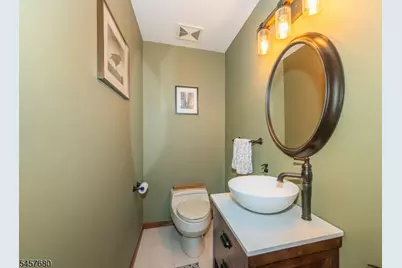
- 1st Floor/Level 1: 1 Bedroom, Bath Main, Bath(s) Other, Den, Dining Room, Family Room, Foyer, Kitchen, Laundry Room, Living Room, Pantry, Powder Room
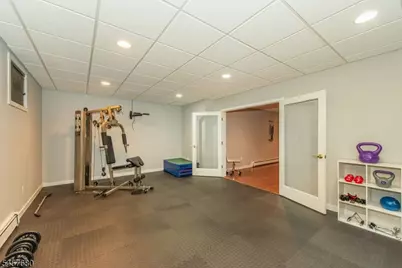
- Lower Level: Exercise Room, Inside Entrance, Outside Entrance, Storage Room, Utility Room, Walkout
- Interior Features: Bar-Wet
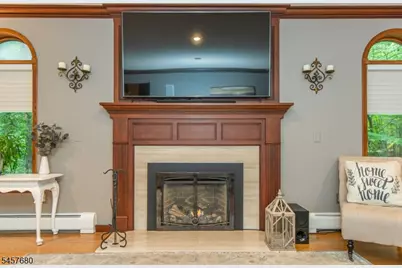
- Number of Fireplaces: 3
- Fireplace(s): Bedroom 1, Family Room, Living Room
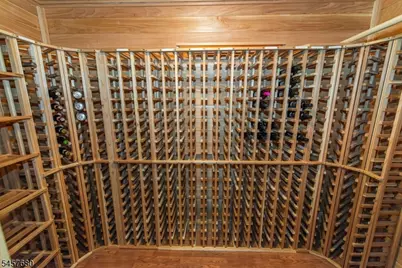
- Appliances: Carbon Monoxide Detector, Central Vacuum, Cooktop - Gas, Dishwasher, Dryer, Generator-Hookup, Instant Hot Water, Kitchen Exhaust Fan, Refrigerator, Self-Cleaning Oven, Wall Oven(s) - Gas, Washer, Water Filter, Wine Refrigerator
- Flooring: Tile, Wood
Rooms
Bathrooms
- Total Bathrooms: 5
- Full Bathrooms: 3
- Half Bathrooms: 2
Bedrooms
- Total Bedrooms: 5
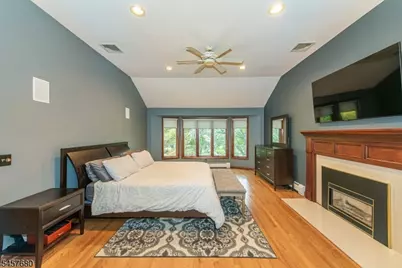
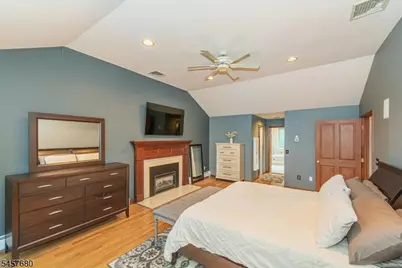
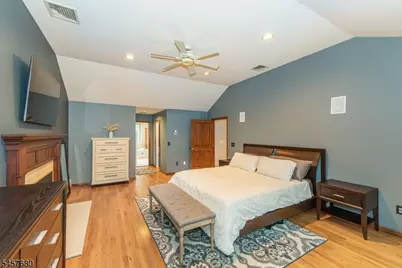
- Primary Bedroom: Fireplace, Full Bath, Walk-In Closet
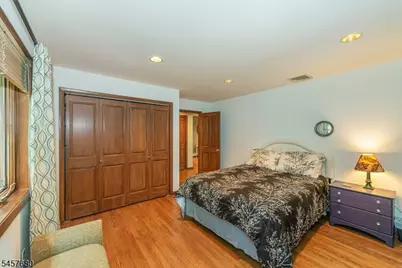
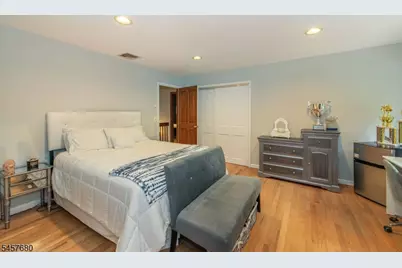
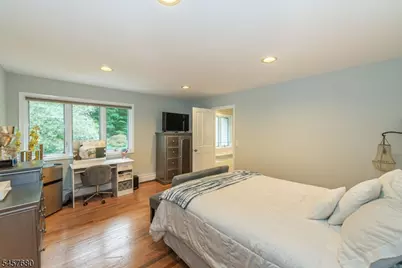
- Bedroom 1: 15 x 28, Second
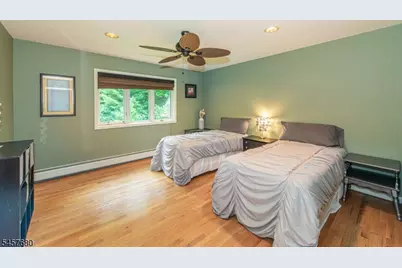
- Bedroom 2: 13 x 15, Second
- Bedroom 3: 12 x 16, Second
- Bedroom 4: 13 x 13, Second
Other Rooms
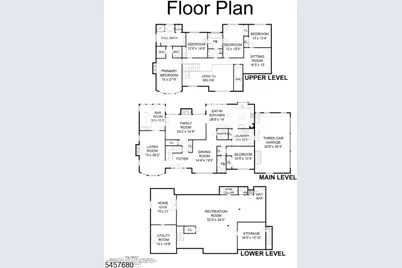
- Living Room: 15 x 26, First
- Family Room: 24 x 15, First
- Kitchen: Breakfast Bar, Center Island, Eat-In Kitchen, Pantry, 29 x 14, First
- Dining Room: Formal Dining Room, 14 x 19, First
- Den: 15 x 15, First
- Bedroom: 16 x 13, First
- Laundry Room: First
- Rec Room: 52 x 34, Basement
- Laundry Room: 13 x 10, First
Additional Information
- Pool: Yes
- Pool Description: Heated, In-Ground Pool
Exterior
- Exterior Features: Barbecue, Patio, Thermal Windows/Doors
- Color: White
Parking
- Garage: Yes
- Garage Spaces: 3
- Uncovered Spaces: 10
- Garage Description: Attached Garage, Garage Door Opener
Location
- County: Morris
- Subdivision: Raine Tree
- Driving Directions: Boonton Ave to Saw Mill Rd to Round Hill Rd to Alize Dr
School Information
- Elementary School: Kiel
- Middle School: Pearlmillr
- High School: Kinnelon
Community
- Pets Allowed: Yes
Heating & Cooling
- Cooling Type: 3 Units, Central Air Conditioning, Multi-Zone Cooling
- Heating Type: 1 Unit, Baseboard - Hotwater, Multi-Zone
- Heating Fuel: Electric, Natural Gas
- Water Heater: Gas
Utilities
- Sewer: Septic 5+ Bedroom Town Verified
- Water: Public Water
- Utility Description: All Underground, Electric, Natural Gas, Cable TV Available, Garbage Included
Structural Information
- Architectural Style: Contemporary, Colonial, Contemporary
- Basement: Yes
- Basement Desc.: Finished, Walk-Out
- Roof: Asphalt Shingles
- Year Built: 1991
- Remodeled/Updated: 2010
Lot Features
- Lot Size (Acres): 1.4
- Lot Size: 1.401 AC
- Driveway/Sidewalk: Blacktop, Circular
- Lot Description: Level Lot, Pond On Lot, Wooded Lot
Financial Considerations
- Assessment Amount: $773,000
- Land Assmt: $231,000
- Tax Amount: $23,074
- Tax Year: 2025
Disclosures and Reports
- Ownership: Fee Simple
- Disclosures: Yes
- APN: 2315-56601-0000-00135-0000-
- Block: 56601
- Lot Number: 135
Listed by Re/Max House Values

Get Pre-Approved Today
Schools
Schools serving 27 Alize Dr
School District:Kinnelon Borough School District
| Name | Grades | Distance |
|---|---|---|
Stonybrook Elementary School 118 Boonton Avenue, Kinnelon, NJ 07405 | 3-5 | 0.7 mi |
Kiel Elementary School 115 Kiel Avenue, Kinnelon, NJ 07405 | PK-2 | 2.5 mi |
Pearl R Miller Middle School 117 Kiel Avenue, Kinnelon, NJ 07405 | 6-8 | 2.5 mi |
Kinnelon High School 121 Kinnelon Road, Kinnelon, NJ 07405 | 9-12 | 2.7 mi |
Disclaimer:
School attendance boundaries provided by ATTOM Data Solutions and are for reference only. Contact the school directly to verify enrollment eligibility.
Price & Sales History for 27 Alize Dr
Date
Details
Price
Change
Source
9/13/2026
Listed
$1,450,000
45.73%
MLS
6/29/2016
Sold
$995,000
—
Public Record
Disclaimer: Historical sales information is derived from public records provided by the county offices. Information is not guaranteed and should be independently verified.
Tax History
Tax History for 27 Alize Dr
Year
Property Taxes
Change
Tax Assessment
Change
2024
$22,394
5%
$773,000
—
2022
$21,234
2%
$773,000
—
2021
$20,848
-14%
$773,000
-19%
2018
$24,157
2%
$953,700
—
2017
$23,747
-4%
$953,700
—
2019
$24,663
9%
$953,700
38%
2016
$22,526
4%
$692,900
—
2015
$21,632
3%
$692,900
—
2013
$21,071
—
$692,900
—
Disclaimer: Historical tax information is derived from public records provided by the county offices. Information is not guaranteed and should be independently verified.
Estimate the Cost
Estimate the Cost for 27 Alize Dr
27 Alize Dr, Kinnelon, NJ 07405 (MLS# 4052081) is a Single Family property with 5 bedrooms, 3 full bathrooms and 2 partial bathrooms. 27 Alize Dr is currently listed for $1,450,000 and was received on September 13, 2026. Want to learn more about 27 Alize Dr? Do you have questions about finding other Single Family real estate for sale in Kinnelon? You can browse all Kinnelon real estate or contact a Coldwell Banker agent to request more information.