
This is a carousel with tiles that activate property listing cards. Use the previous and next buttons to navigate.
1/38
$6,500
This is a carousel with tiles that activate property listing cards. Use the previous and next buttons to navigate.
1/38
Property Description
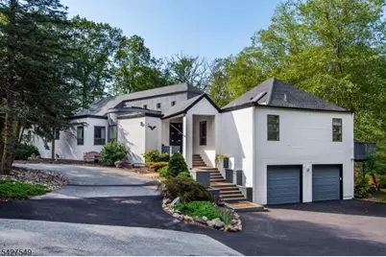
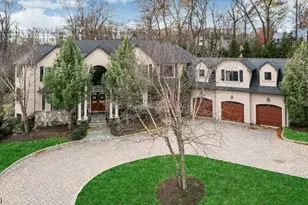
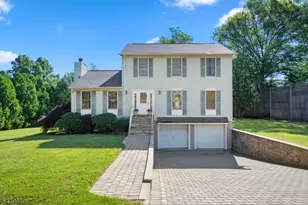
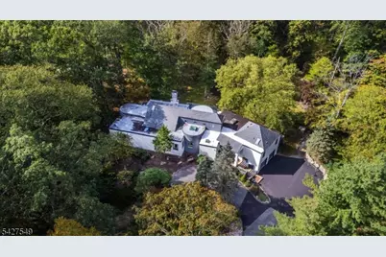
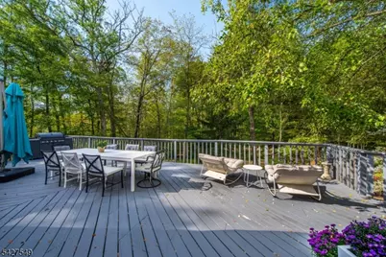
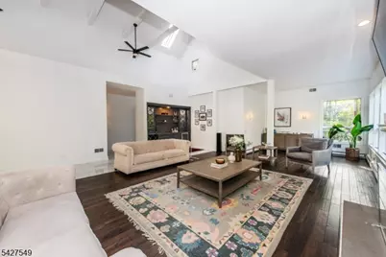
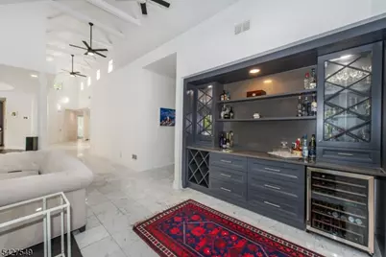
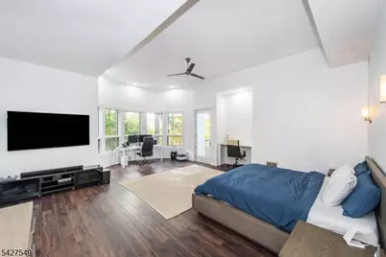
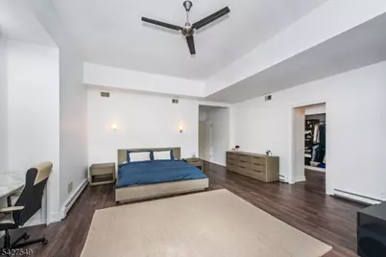
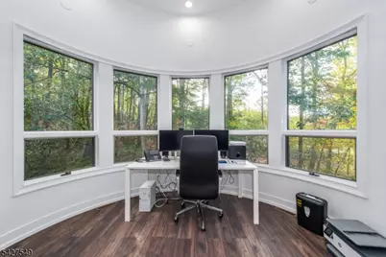
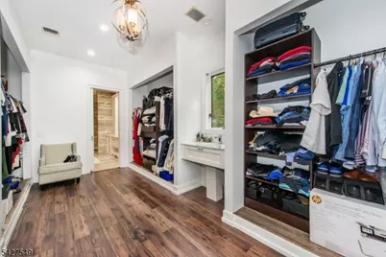
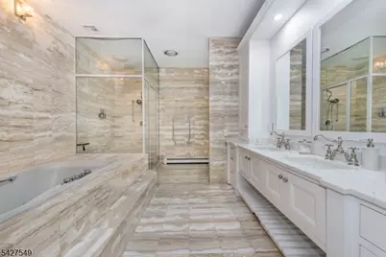
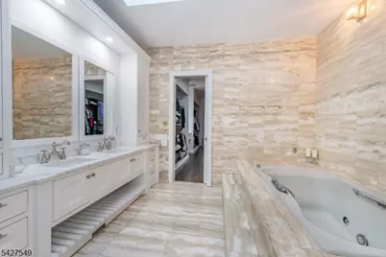
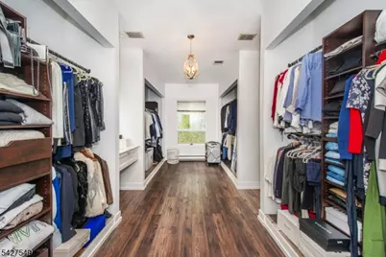
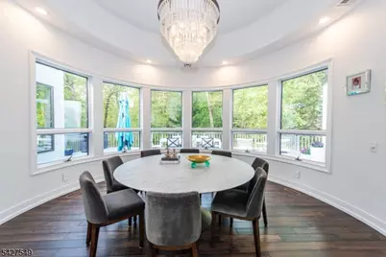
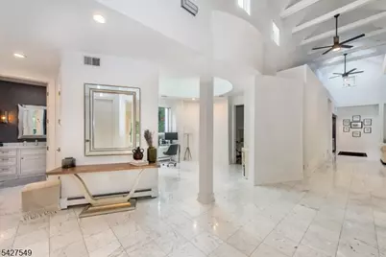
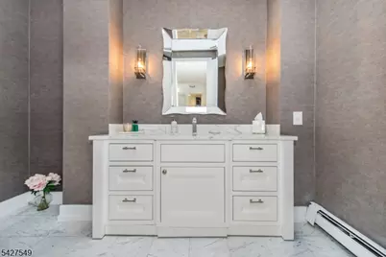
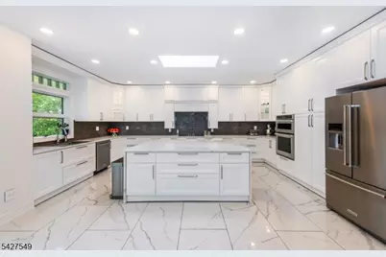
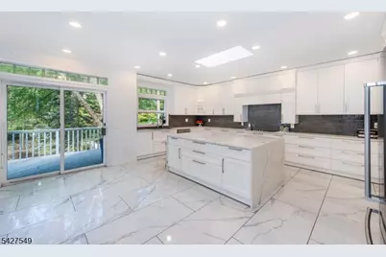
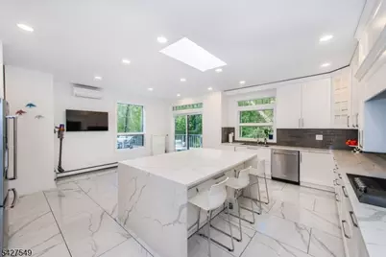
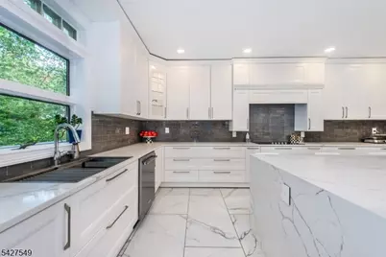
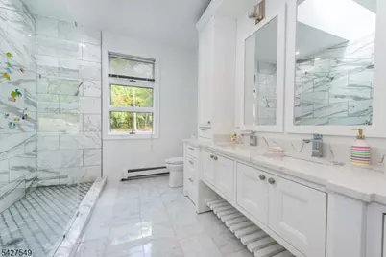
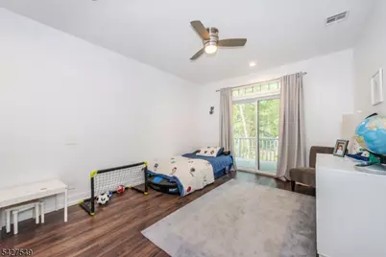
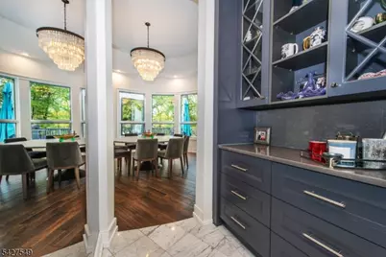
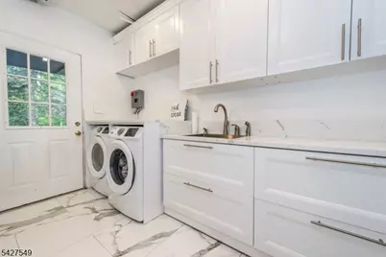
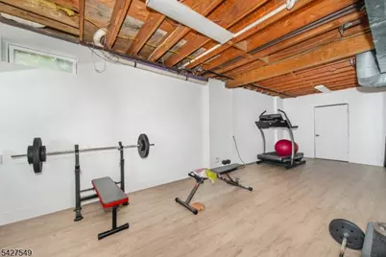
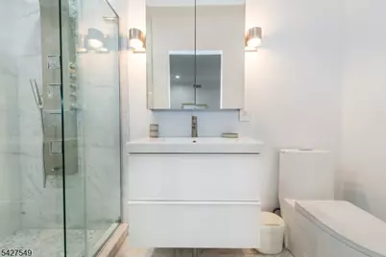
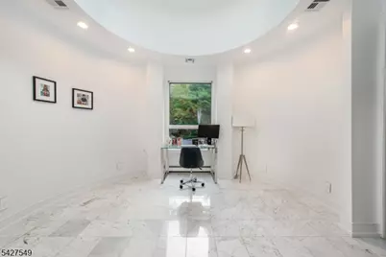
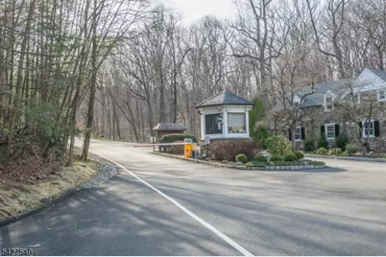
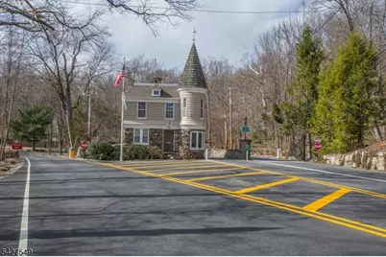
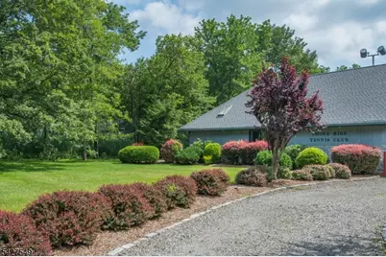
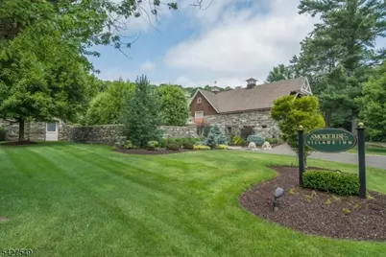
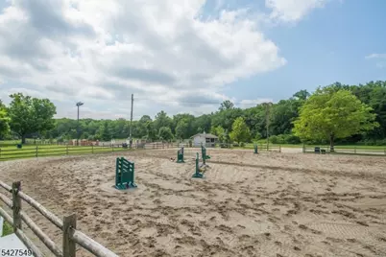
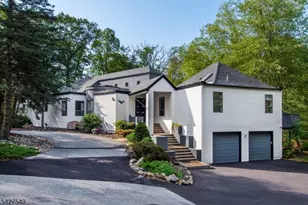
OPPORTUNITY KNOCKS. Have you been trying to purchase the perfect home only to be too late or priced out? 2 year rental available starting July 1 giving you the chance to live in this beautifully updated contemporary estate nestled on a serene, private 3.68-acre cul-de-sac lot within the gated lake community of Smoke Rise Club. Take your time searching for the forever home of your dreams. Step inside & you'll be greeted by an impressive, palatial open floor plan defined by soaring ceilings and walls of windows & skylights that flood the space with natural light. This expansive home features 4 spacious BRs and 4.1 baths w/ floor plan that accomodates guests without sacrificing privacy. The gourmet kitchen has been thoughtfully remodeled and flows seamlessly into the main living areas. Stunning primary suite with enormous walk-in closet & sumptuous bath will be your escape after a long day.Step outside onto the expansive deck and enjoy the breathtaking views of your park-like property. The peaceful, private backdrop is perfect for relaxation and outdoor enjoyment. Built in wet bar and sep butler's pantry allow for entertaining on a grand scale. Wood burning FPL is the focal point in the LR and cozies up this spectacular space. An attached 3-car garage, oversized laundry room, mud room & gym are finished spaces in the walk out lower level. Two year lease preferred; must secure rental insurance. Pets may be considered.
Full Property Details
Full Property Details for 4 Springwood Terrace
General
- Rent: $6,500
- HOA FEE: $279/month
- HOA FEE FREQ.: Annually
- Status: Active
- Type: Single Family
- Source: Garden_State
- MLS ID: 4025067
- Updated: 5/4/2026
- Added to Site: 23 day(s) ago
Business
- Misc. Information: Association Fee, See Remarks
Rental Information
- Complex Features: JogPath, LakePriv, MulSport, Playgrnd
- Lease/Rent Term: 1.5 Month Security, Credit Report, IncmVrfy, TenAppl
- Lease Terms: 2 Years
- Rent Includes: Sewer, Taxes, Trash Removal, Water
- Availability: See Remarks
Interior
- Number of Rooms: 11
- 1st Floor/Level 1: 4 Or More Bedrooms, Bath Main, Bath(s) Other, Den, Dining Room, Kitchen, Office, Powder Room
- Interior Features: Bar-Wet, Carbon Monoxide Detector, Cathedral Ceiling, High Ceilings, Skylight, Smoke Detector, Walk-In Closet, 1/2 Bath, Breakfast Bar, Center Island, Eat-In Kitchen, Master BR on First Floor, Separate Dining Area, Walk-In Closet
- Number of Fireplaces: 1
- Fireplace(s): Living Room, Wood-Burning
- Appliances: Cooktop - Electric, Dishwasher, Dryer, Microwave, Refrigerator, Washer
- Furnishings: Unfurnished
- Flooring: Marble, Wood
Rooms
Bathrooms
- Total Bathrooms: 4
- Full Bathrooms: 3
- Half Bathrooms: 1
Bedrooms
- Total Bedrooms: 4
- Bedroom 1: 24 x 20, First
- Bedroom 2: 16 x 16, First
- Bedroom 3: 12 x 16, First
Other Rooms
- Living Room: 32 x 27, First
- Kitchen: 21 x 20, First
- Dining Room: 24 x 25, First
- Bedroom/Office: 11 x 17, First
- Office: 15 x 11, First
- Leisure Room: 12 x 13, First
Exterior
- Exterior Features: Deck
Parking
- Garage: Yes
- Garage Spaces: 3
- Garage Description: Oversize Garage, Tandem
Location
- County: Morris
- Subdivision: Smoke Rise Club
- Driving Directions: Smoke Rise East Gate or North Gate - Gravel Hill to end, L on Green Hill, R on Mountain bear L onto Hilltop, L on Springwood
- Location Details: Residential Area
School Information
- Elementary School: Kiel
- Middle School: Pearlmillr
- High School: Kinnelon
Heating & Cooling
- Cooling Type: Central Air Conditioning, Ductless Split AC
- Heating Type: Multi-Zone
- Heating Fuel: Oil Tank Above Ground - Inside
Utilities
- Sewer: Septic
- Water: Well
- Utility Description: Cable TV Available, Garbage Included
Structural Information
- Description/Design: Custom Home
- Basement: Yes
- Basement Desc.: Walk-Out
- Square Feet: 4,165
- Year Built: 1988
- Remodeled/Updated: 2020
Lot Features
- Lot Size (Acres): 3.68
- Lot Size: 3.68 AC
- Street/Road Desc.: Private Road
- Driveway/Sidewalk: 1 Car Width, Blacktop, Circular
- Zoning: Residential
- Lot Description: Cul-De-Sac, Stream On Lot, Wooded Lot
Financial Considerations
- Association Fee: $3,350
- Assoc Fee Freq.: Annually
- Owner Pays: Association Fee, No Utilities, Trash Removal, Water
- Tenant Pays: Cable T.V., Electric, Heat, Maintenance-Lawn, Oil, See Remarks, Snow Removal
Disclosures and Reports
- APN: 2315-12103-0000-00105-0000-
Listed by Realty Executives Exceptional
Schools
Schools serving 4 Springwood Terrace
School District:Kinnelon Borough School District
| Name | Grades | Distance |
|---|---|---|
Kiel Elementary School 115 Kiel Avenue, Kinnelon, NJ 07405 | PK-2 | 2.9 mi |
Stonybrook Elementary School 118 Boonton Avenue, Kinnelon, NJ 07405 | 3-5 | 4.6 mi |
Pearl R Miller Middle School 117 Kiel Avenue, Kinnelon, NJ 07405 | 6-8 | 2.9 mi |
Kinnelon High School 121 Kinnelon Road, Kinnelon, NJ 07405 | 9-12 | 2.7 mi |
Disclaimer:
School attendance boundaries provided by ATTOM Data Solutions and are for reference only. Contact the school directly to verify enrollment eligibility.
Price History for 4 Springwood Terrace
Date
Details
Price
Change
Source
5/04/2026
Listed
$6,500
—
MLS
Disclaimer: Historical sales information is derived from public records provided by the county offices. Information is not guaranteed and should be independently verified.

4 Springwood Ter, Kinnelon, NJ 07405 (MLS# 4025067) is a Single Family property with 4 bedrooms, 3 full bathrooms and 1 partial bathroom. 4 Springwood Ter is currently listed for rent at $6,500 and was received on May 04, 2026. Want to learn more about 4 Springwood Ter? Do you have questions about finding other real estate for sale or rent in Kinnelon? You can browse all Kinnelon rentals or contact a Coldwell Banker agent to request more information.