This is a carousel with tiles that activate property listing cards. Use the previous and next buttons to navigate.
1/44
$1,399,999
This is a carousel with tiles that activate property listing cards. Use the previous and next buttons to navigate.
1/44
Property Description
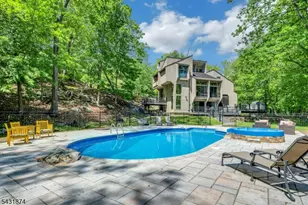
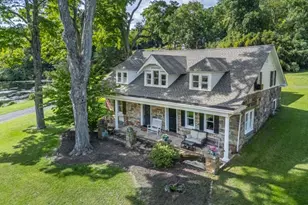
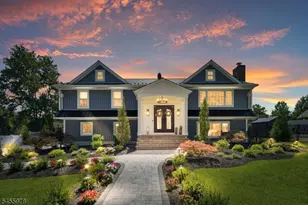
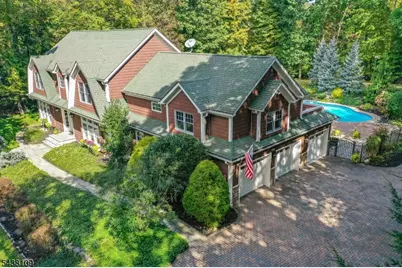
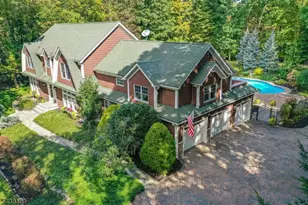
Discover the epitome of refined elegance in this stunning turnkey Custom Colonial residence, nestled within the prestigious gated Smoke Rise community of Kinnelon. This enclave delivers a coveted lifestyle of sophistication and joy, complete with fine dining options, a private beach, tennis club, fishing, swimming and 24/7 gated security. Set on a beautifully manicured ground with mature landscaping, this meticulously maintained 5-bedroom, 4.5-bath home offers exceptional indoor-outdoor living and timeless charm that feels both grand and inviting. Step inside to discover bright, airy interiors with soft neutral tones and elegant picture-frame & base molding, adding warmth and sophistication. To the left of the entrance foyer lies a serene dedicated sitting area, an intimate retreat ideal for quiet reflection, reading or welcoming guests. The sun-drenched living room is a showstopper, featuring sweeping views of the lush grounds, a striking stone fireplace and seamless access to the patio overlooking the IG pool. Adjacent, the gourmet kitchen flows effortlessly into spacious, dedicated dining room, perfect for both meals & memorable entertaining. On the first floor, the primary suite provides a private sanctuary with luxurious spa-inspired jetted bath and generous closet space. An add'l stairway leads to a versatile bonus bdrm suite or great rm complete with a balcony. Every detail has been thoughtfully curated; this could be yours!
Full Property Details
Full Property Details for 44 Brookvale Rd
General
- Price: $1,399,999
- HOA FEE: $368/month
- Taxes: $25,760 (2025)
- Status: Active
- Type: Single Family
- Source: Garden_State
- MLS ID: 4033441
- Updated: 8/3/2026
- Added to Site: 60 day(s) ago
Interior
- Number of Rooms: 11
- 2nd Floor/Level 2: 4 Or More Bedrooms, Bath(s) Other, Porch
- 1st Floor/Level 1: Bedroom 1, Other Bath, Family Room, Foyer, GarEnter, Great Room, Kitchen, LivDinRm, Powder Room, SittngRm, Walkout
- Interior Features: Bar, Carbon Monoxide Detector, Cathedral Ceiling, Fire Alarm System, Jacuzzi-Type Tub, Security System, Smoke Detector, Stall Shower, Walk-In Closet, Whirlpool
- Number of Fireplaces: 1
- Fireplace(s): Family Room, Wood-Burning
- Appliances: Carbon Monoxide Detector, Central Vacuum, Cooktop - Electric, Dishwasher, Dryer, Microwave, Refrigerator, Sump Pump, Wall Oven(s) - Electric, Washer, Wine Refrigerator
- Flooring: Carpeting, Tile, Wood
Rooms
Bathrooms
- Total Bathrooms: 5
- Full Bathrooms: 4
- Half Bathrooms: 1
Bedrooms
- Total Bedrooms: 5
- Primary Bedroom: 1st Floor, Full Bath, Other Room, Walk-In Closet
- Bedroom 1: 21 x 16, First
- Bedroom 2: 23 x 15, Second
- Bedroom 3: 17 x 20, Second
- Bedroom 4: 17 x 13, Second
Other Rooms
- Living Room: 16 x 12, First
- Family Room: 24 x 20, First
- Kitchen: Center Island, Eat-In Kitchen, 20 x 19
- Dining Room: 15 x 16, First
- Den: First
- Other Room 1: Second
- Other Room 2: Bedroom
- In-Law/Au Pair Suite: Yes
- Suite: Bedroom 3+, Full Bath
Additional Information
- Shared Amenities: Billiards Room, Club House, Lake Privileges, Playground, Pool-Outdoor, Sauna, Tennis Courts
- Pool: Yes
- Pool Description: In-Ground Pool
Exterior
- Exterior Features: Barbecue, Deck, Metal Fence, Open Porch(es), Patio, Underground Lawn Sprinkler
Parking
- Garage: Yes
- Garage Spaces: 3
- Uncovered Spaces: 10
- Garage Description: Attached Garage, Built-In Garage, Garage Door Opener
Location
- County: Morris
- Subdivision: Smoke Rise
- Driving Directions: RT 23 South to Smoke Rise North Gate. Follow to Brookvale Rd. Or Kinnelon Ave to Smoke Rise East Gate. Follow to Brookvale Rd.
School Information
- Elementary School: Kiel
- Middle School: Pearlmillr
- High School: Kinnelon
Community
- Community Living: Yes
- Assoc. Fees Include: Maintenance-Common Area, Snow Removal
- Pets Allowed: Yes
Heating & Cooling
- Cooling Type: 4+ Units, Central Air Conditioning, Multi-Zone Cooling
- Heating Type: 2 Units, Forced Hot Air
- Heating Fuel: Oil Tank Above Ground - Inside, See Remarks
- Water Heater: From Furnace, Oil
Utilities
- Sewer: Septic 5+ Bedroom Town Verified
- Water: Private, Well
- Utility Description: Electric, See Remarks, Cable TV, Garbage Included
Structural Information
- Architectural Style: Custom Home, Colonial, Custom Home
- Basement: Yes
- Basement Desc.: Finished-Partially
- Roof: Asphalt Shingles
- Year Built: 1969
- Remodeled/Updated: 2006
Lot Features
- Lot Size (Acres): 1.47
- Lot Size: 1.47 AC
- Driveway/Sidewalk: 1 Car Width, Blacktop, Paver Block
- Lot Description: Level Lot, Private Road
Financial Considerations
- Association Fee: $368
- Assoc Fee Freq.: Monthly
- Application Fee: $6,700
- Other Fee Freq.: One Time
- Assessment Amount: $889,200
- Land Assmt: $229,900
- Tax Amount: $25,760
- Tax Year: 2025
Disclosures and Reports
- Ownership: Fee Simple
- Disclosures: Yes
- APN: 2315-11201-0000-00101-0000-
- Block: 11201
- Lot Number: 101
Listed by Keller Williams Prosperity Realty
Get Pre-Approved Today
Schools
Schools serving 44 Brookvale Rd
School District:Kinnelon Borough School District
| Name | Grades | Distance |
|---|---|---|
Kiel Elementary School 115 Kiel Avenue, Kinnelon, NJ 07405 | PK-2 | 1.7 mi |
Stonybrook Elementary School 118 Boonton Avenue, Kinnelon, NJ 07405 | 3-5 | 3.6 mi |
Pearl R Miller Middle School 117 Kiel Avenue, Kinnelon, NJ 07405 | 6-8 | 1.8 mi |
Kinnelon High School 121 Kinnelon Road, Kinnelon, NJ 07405 | 9-12 | 1.5 mi |
Disclaimer:
School attendance boundaries provided by ATTOM Data Solutions and are for reference only. Contact the school directly to verify enrollment eligibility.
Price & Sales History for 44 Brookvale Rd
Date
Details
Price
Change
Source
7/13/2026
Price Reduced
$1,399,999
-6.35%
MLS
6/20/2026
Listed
$1,495,000
60.75%
MLS
10/12/2020
Sold
$930,000
—
Public Record
Disclaimer: Historical sales information is derived from public records provided by the county offices. Information is not guaranteed and should be independently verified.
Tax History
Tax History for 44 Brookvale Rd
Year
Property Taxes
Change
Tax Assessment
Change
2023
100%
$889,200
—
2022
-100%
$889,200
—
2021
$23,982
6%
$889,200
—
2018
$22,523
2%
$889,200
—
2017
$22,141
13%
$889,200
47%
2016
$19,626
-15%
$603,700
-32%
2019
$22,995
22%
$889,200
47%
2015
$18,848
3%
$603,700
—
2013
$18,359
—
$603,700
—
Disclaimer: Historical tax information is derived from public records provided by the county offices. Information is not guaranteed and should be independently verified.
Estimate the Cost
Estimate the Cost for 44 Brookvale Rd
44 Brookvale Rd, Kinnelon, NJ 07405 (MLS# 4033441) is a Single Family property with 5 bedrooms, 4 full bathrooms and 1 partial bathroom. 44 Brookvale Rd is currently listed for $1,399,999 and was received on June 10, 2026. Want to learn more about 44 Brookvale Rd? Do you have questions about finding other Single Family real estate for sale in Kinnelon? You can browse all Kinnelon real estate or contact a Coldwell Banker agent to request more information.