This is a carousel with tiles that activate property listing cards. Use the previous and next buttons to navigate.
1/50
$1,150,000 Just Listed
This is a carousel with tiles that activate property listing cards. Use the previous and next buttons to navigate.
1/50
Property Description
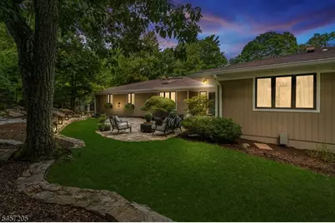
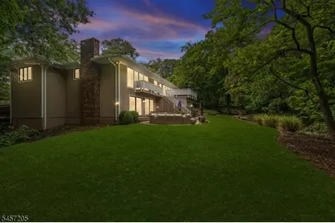
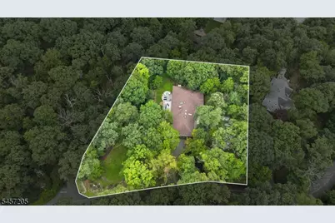
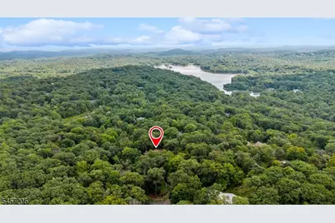
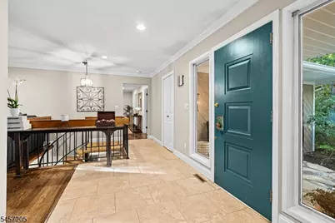
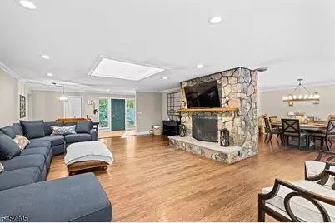
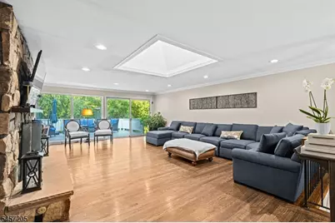
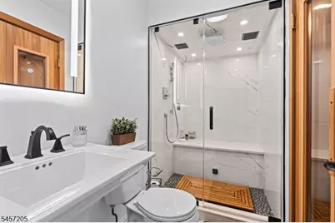
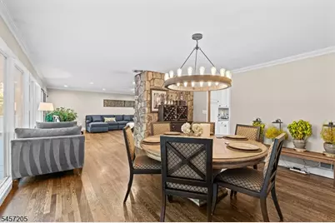
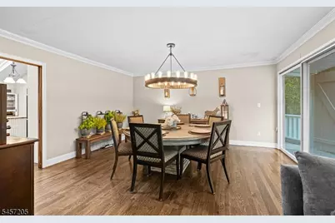
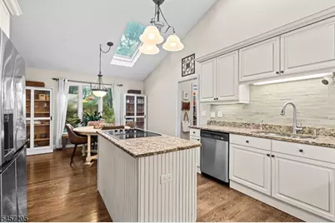
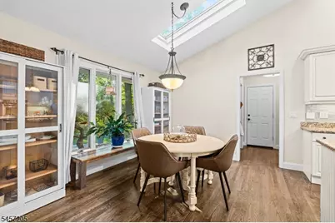
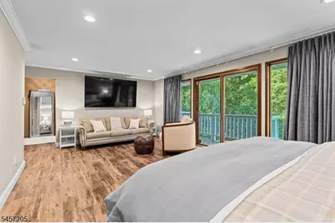
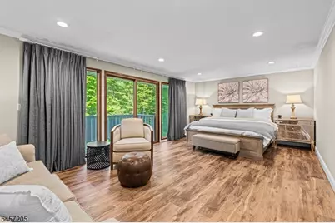
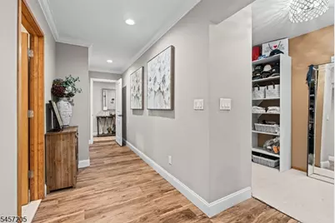
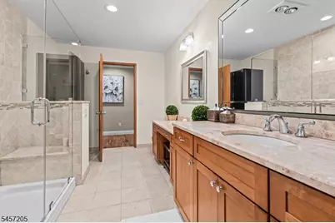
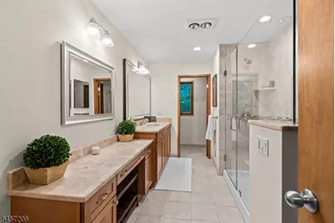
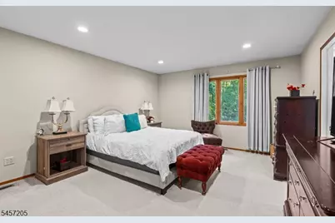
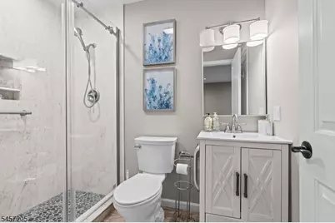
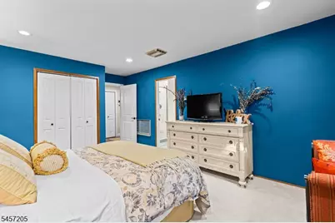
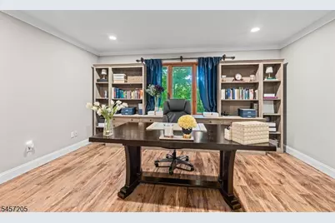
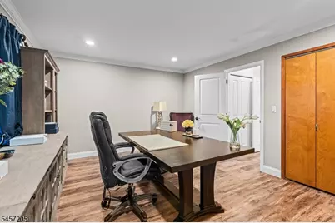
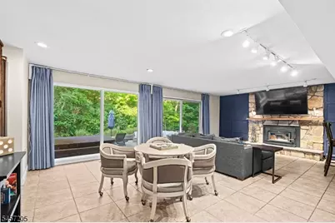
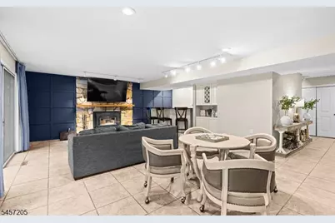
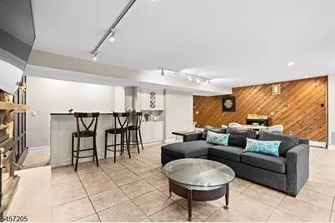
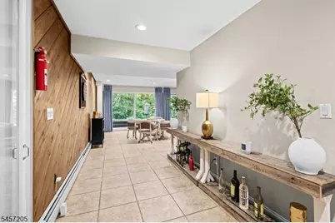
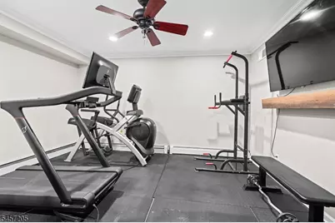
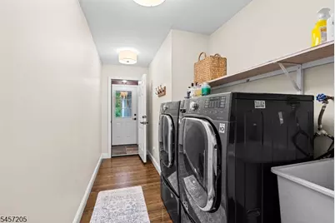
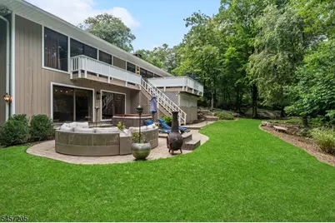
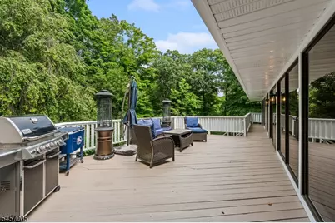
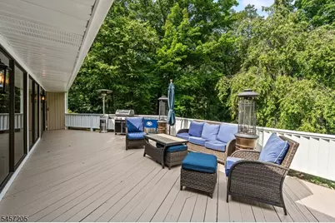
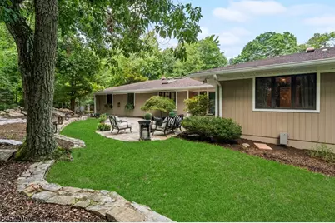
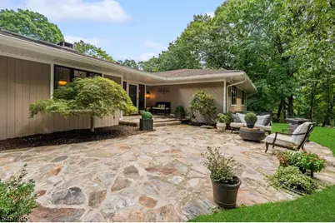
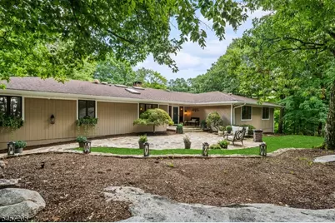
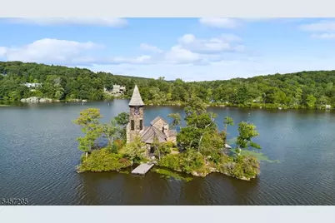
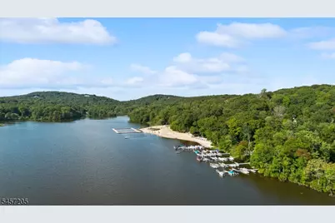
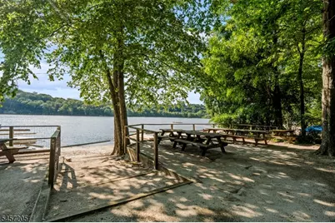
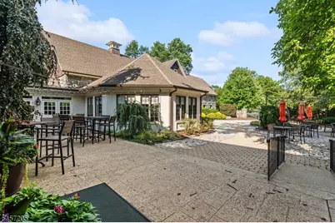
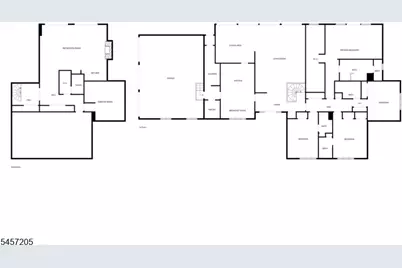
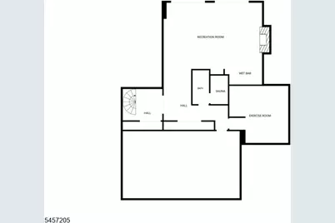
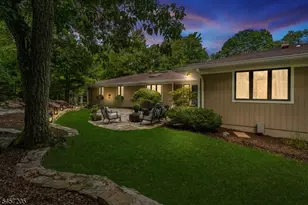
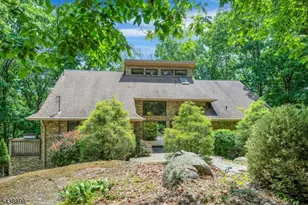
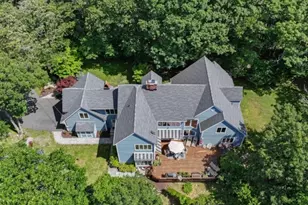
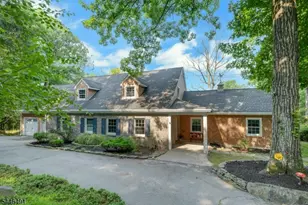
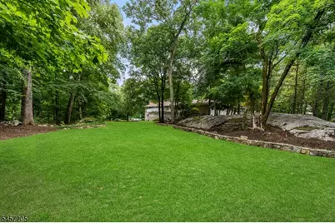
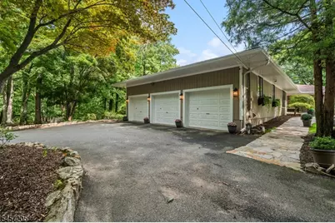
Discover a true Smoke Rise gem: a meticulously maintained 4-bedroom, 5-full-bath ranch offering effortless one-level living, a 3-car garage, and a spacious walkout lower level. The main floor features an eat-in kitchen with a large walk-in pantry, laundry room, formal dining room, and an inviting living room with a wood-burning fireplace for cozy winter evenings. Four bedrooms, each with its own en-suite bath, are conveniently located just off the main living area. The generous primary suite includes an updated bath, dual walk-in closets, and automated blackout drapes.The lower level is both a wellness retreat and an ideal gathering space, with a dedicated gym, dry sauna, steam shower, and family room perfect for movie nights and entertaining. Automated drapes create a theater-like experience, while the wood-burning fireplace insert provides an efficient supplemental heat source. This flexible level also offers potential for an in-law suite.Outside, an expansive, level backyard on 1.4 acres provides a rare Smoke Rise setting for recreation, entertaining, or relaxing amid the park-like, tree-lined surroundings. Enjoy beautiful sunrises from the backyard and sunsets from the front. Centrally located just minutes from both gates, Hoot Owl Pond, the lake, and the Smoke Rise Village Inn, with convenient access to highways and public transportation. Only 35 miles from NYC, this exceptional home blends comfort, wellness, recreation, and community.
Full Property Details
Full Property Details for 45 Brush Hill Rd
General
- Price: $1,150,000
- HOA FEE: $402/month
- HOA FEE FREQ.: Annually
- Taxes: $20,309 (2025)
- Status: Active
- Type: Single Family
- Source: Garden_State
- MLS ID: 4051210
- Updated: 9/11/2026
- Added to Site: 5 day(s) ago
Interior
- Number of Rooms: 10
- 2nd Floor/Level 2: Attic
- 1st Floor/Level 1: Bedroom 4+, Main Bath, Other Bath, Dining Room, Kitchen, Laundry Room, Living Room, MudRoom, Pantry
- Street Level: Other Bath, Exercise Room, Family Room, Sauna, Storage Room, Utility Room, Walkout
- Interior Features: Carbon Monoxide Detector, Cathedral Ceiling, Fire Extinguisher, High Ceilings, Hot Tub, Sauna, Skylight, Smoke Detector, Track Lighting, Walk-In Closet
- Number of Fireplaces: 2
- Fireplace(s): Family Room, Living Room
- Appliances: Carbon Monoxide Detector, Central Vacuum, Cooktop - Electric, Dishwasher, Hot Tub, Kitchen Exhaust Fan, Wall Oven(s) - Electric
- Flooring: Carpeting, Tile, Wood
Rooms
Bathrooms
- Total Bathrooms: 5
- Full Bathrooms: 5
Bedrooms
- Total Bedrooms: 4
- Primary Bedroom: 1st Floor, Full Bath, Walk-In Closet
- Bedroom 1: First
- Bedroom 2: First
- Bedroom 3: First
- Bedroom 4: First
Other Rooms
- Living Room: First
- Family Room: Ground
- Kitchen: Eat-In Kitchen, Pantry, First
- Dining Room: Formal Dining Room, First
- Pantry: First
- Laundry Room: First
- Exercise Room: Ground
- Sauna: Ground
Additional Information
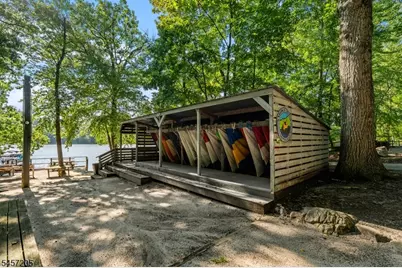
- Shared Amenities: Jogging/Biking Path, Lake Privileges, Playground, Tennis Courts
Exterior
- Exterior Features: Deck, Hot Tub, Patio
Parking
- Garage: Yes
- Garage Spaces: 3
- Garage Description: Attached Garage, Garage Door Opener
Location
- County: Morris
- Subdivision: Smoke Rise
- Driving Directions: Smoke Rise East Gate to Long Meadow to Gravel Hill to Brush Hill
Community
- Community Living: Yes
- Pets Allowed: Yes
Heating & Cooling
- Cooling Type: Central Air Conditioning
- Heating Type: Forced Hot Air, Multi-Zone
- Heating Fuel: Oil Tank Above Ground - Inside
- Water Heater: Electric
Utilities
- Sewer: Septic
- Water: Well
- Utility Description: Electric, Cable TV Available, Garbage Included
Structural Information
- Architectural Style: Custom Home, Ranch, Custom Home
- Basement: Yes
- Basement Desc.: Crawl Space, Finished, Full, Walk-Out
- Roof: Asphalt Shingles
- Year Built: 1979
- Remodeled/Updated: 2013
Lot Features
- Lot Size (Acres): 1.32
- Lot Size: 1.32 AC
- Driveway/Sidewalk: Blacktop, Circular
- Lot Description: Corner, Cul-De-Sac, Level Lot
Financial Considerations
- Association Fee: $4,825
- Assoc Fee Freq.: Annually
- Application Fee: $6,700
- Assessment Amount: $680,400
- Land Assmt: $239,800
- Tax Amount: $20,309
- Tax Year: 2025
Disclosures and Reports
- Ownership: Fee Simple
- Exclusions: dining room chandler not included, hot tub not included
- APN: 2315-11402-0000-00102-0000-
- Block: 11402
- Lot Number: 102
Listed by Keller Williams Prosperity Realty

Get Pre-Approved Today
Schools
Schools serving 45 Brush Hill Rd
School District:Kinnelon Borough School District
| Name | Grades | Distance |
|---|---|---|
Kiel Elementary School 115 Kiel Avenue, Kinnelon, NJ 07405 | PK-2 | 1.7 mi |
Stonybrook Elementary School 118 Boonton Avenue, Kinnelon, NJ 07405 | 3-5 | 3.4 mi |
Pearl R Miller Middle School 117 Kiel Avenue, Kinnelon, NJ 07405 | 6-8 | 1.7 mi |
Kinnelon High School 121 Kinnelon Road, Kinnelon, NJ 07405 | 9-12 | 1.5 mi |
Disclaimer:
School attendance boundaries provided by ATTOM Data Solutions and are for reference only. Contact the school directly to verify enrollment eligibility.
Price & Sales History for 45 Brush Hill Rd
Date
Details
Price
Change
Source
9/11/2026
Listed
$1,150,000
76.92%
MLS
10/24/2017
Sold
$650,000
—
Public Record
Disclaimer: Historical sales information is derived from public records provided by the county offices. Information is not guaranteed and should be independently verified.
Tax History
Tax History for 45 Brush Hill Rd
Year
Property Taxes
Change
Tax Assessment
Change
2024
$19,711
5%
$680,400
—
2022
$18,691
2%
$680,400
—
2021
$18,350
6%
$680,400
—
2018
$17,235
-2%
$680,400
—
2019
$17,595
-7%
$680,400
-10%
2017
$18,877
—
$758,100
30%
2016
$18,921
4%
$582,000
—
2015
$18,170
3%
$582,000
—
2013
$17,556
—
$582,000
1%
2013
$17,556
—
$577,300
—
Disclaimer: Historical tax information is derived from public records provided by the county offices. Information is not guaranteed and should be independently verified.
Estimate the Cost
Estimate the Cost for 45 Brush Hill Rd
45 Brush Hill Rd, Kinnelon, NJ 07405 (MLS# 4051210) is a Single Family property with 4 bedrooms and 5 full bathrooms. 45 Brush Hill Rd is currently listed for $1,150,000 and was received on September 11, 2026. Want to learn more about 45 Brush Hill Rd? Do you have questions about finding other Single Family real estate for sale in Kinnelon? You can browse all Kinnelon real estate or contact a Coldwell Banker agent to request more information.