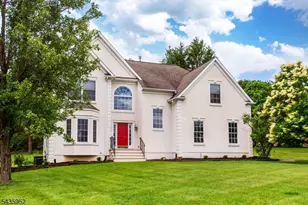
This is a carousel with tiles that activate property listing cards. Use the previous and next buttons to navigate.
1/49
$749,000 Coming Soon
This is a carousel with tiles that activate property listing cards. Use the previous and next buttons to navigate.
1/49
Property Description
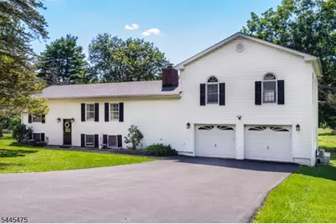
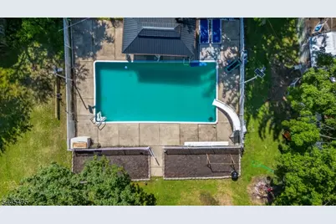
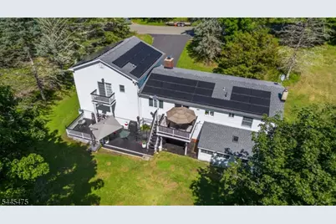
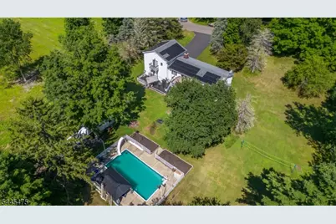
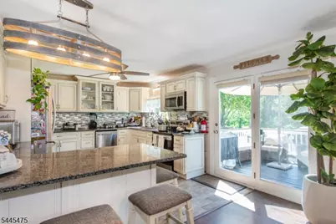
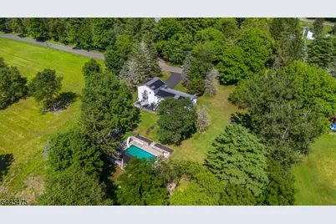
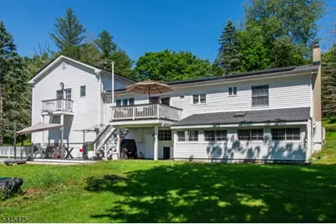
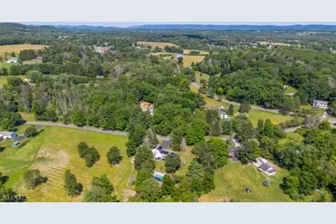
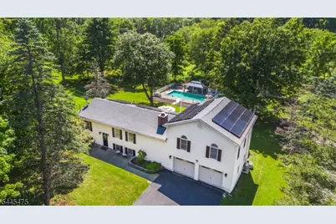
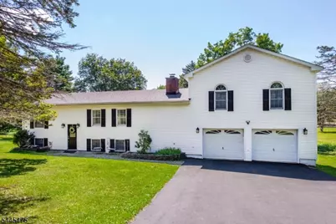
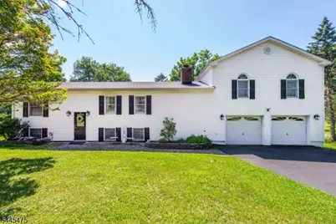
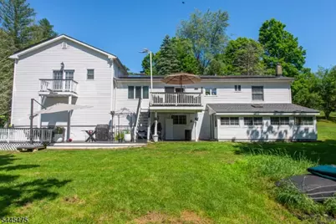
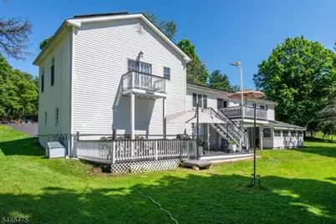
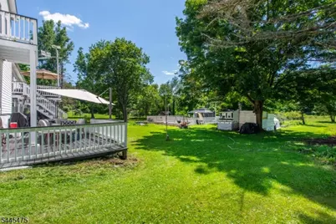
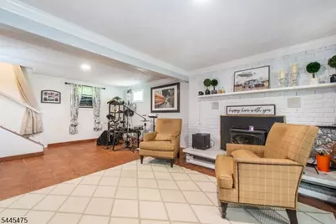
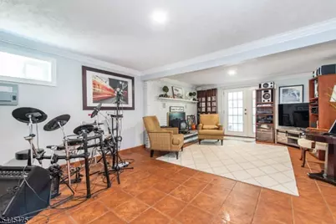
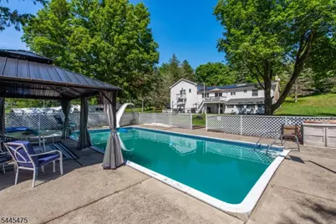
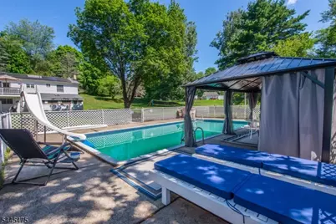
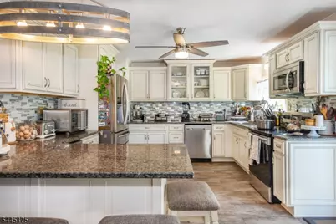
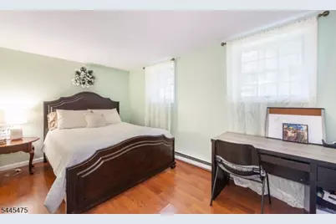
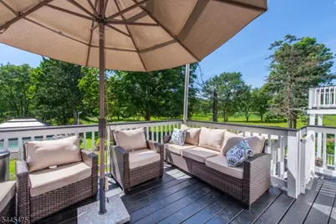
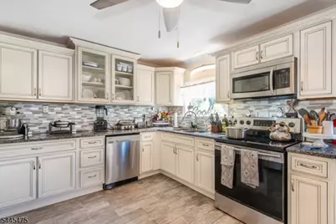
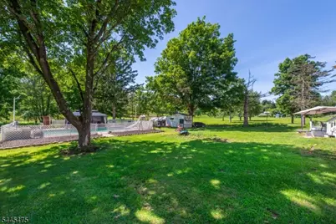
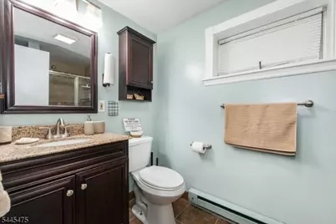
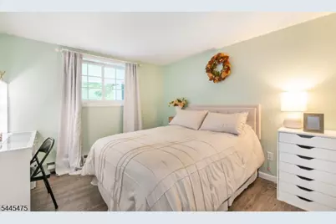
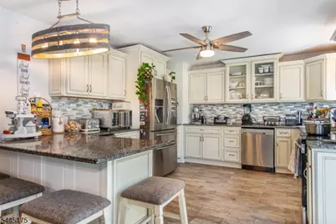
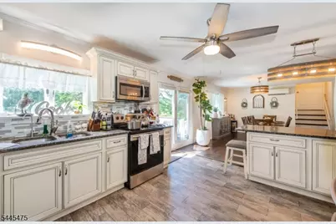
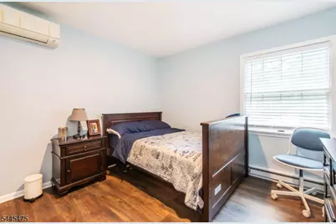
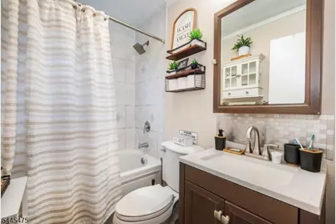
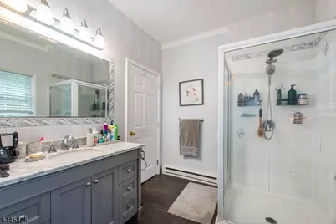
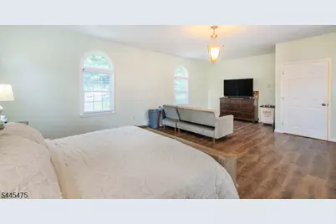
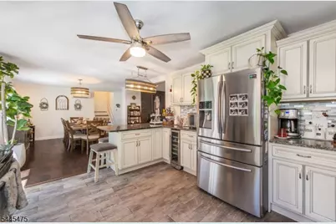
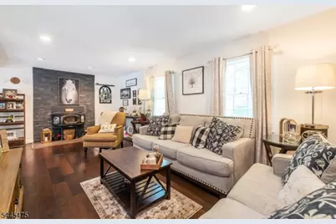
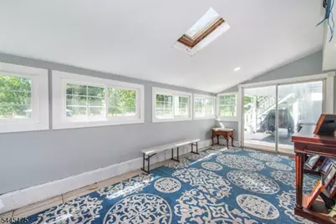
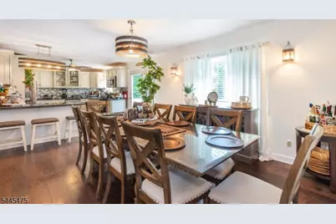
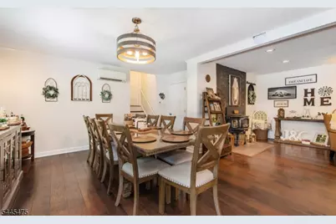
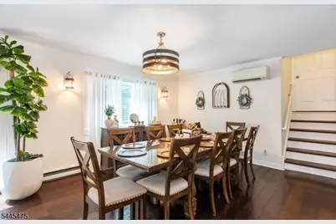
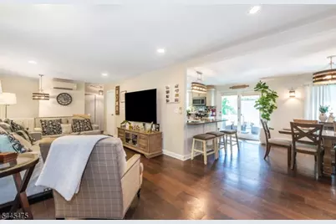
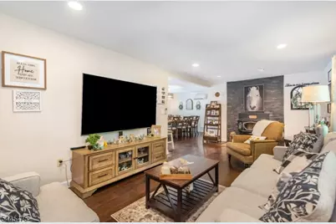
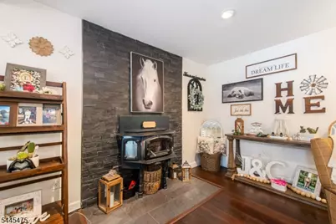
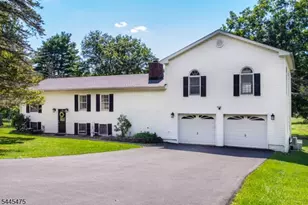

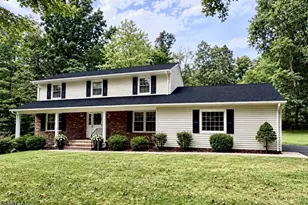
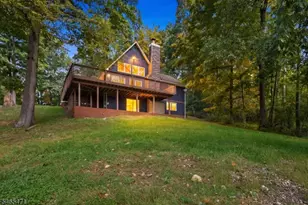
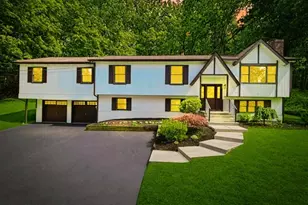
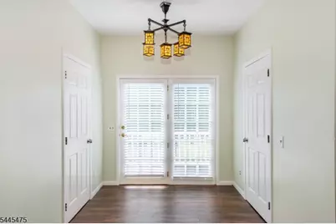
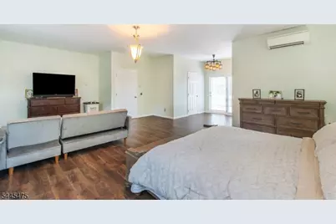
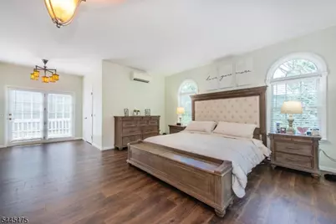
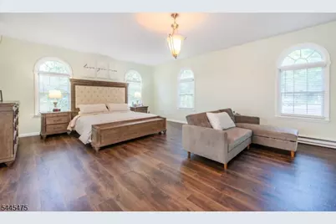
Discover exceptional craftmanship and timeless elegance in this stunning custom split-level nestled on a picturesque property in desirable Lafayette Township.Impeccably maintained and thoughtfully designed this extraordinary residence offers the perfect balance of luxury,comfort and everyday functionality. Boasting 5 generously sized bedrooms and three beautifully updated bathrooms,this home provides abundant space for family and guests.The spectacular primary suite serves as a private sanctuary,featuring a spacious bedroom and an expansive spa-inspired en-suite bath designed ultimate relaxation.Rich hardwood flooring flows throughout much of the home, while multiple fireplaces creates inviting spaces filled with warmth and charm. At the heart of the home,the gorgeous custom kitchen showcases quality craftmanship,abundant cabinetry,and an exceptional layout ideal for entertaining or everyday living. Step outside to your own private resort,where beautifully landscaped grounds surround a sparkling in-ground pool,multiple decks,and a screened porch perfect for dining,relaxing or enjoying peaceful views of the scenic property. Ideally situated just minutes from Lafayette Village, local boutiques,farm markets,restaurants,Shop Rite, Tractor Supply and Route 15 the location offers easy access to Sparta,Newton,golf courses,hiking trails,Mountain Creek skiing,and the many outdoor attractions Sussex County is known for. This remarkable home can be yours,come take a look!
Full Property Details
Full Property Details for 19 Little Rd
General
- Price: $749,000
- Taxes: $9,549 (2025)
- Status: Coming Soon
- Type: Single Family
- Source: Garden_State
- MLS ID: 4039869
- Updated: 7/10/2026
- Added to Site: 3 day(s) ago
Interior
- Number of Rooms: 13
- 2nd Floor/Level 2: 1 Bedroom, Bath(s) Other
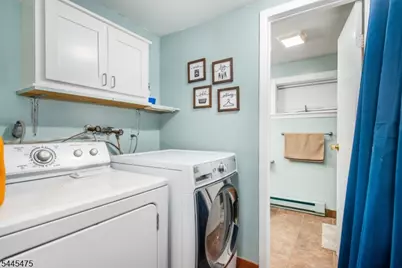
- 1st Floor/Level 1: 2 Bedrooms, Bath Main, Dining Room, Foyer, Kitchen, Living Room
- Other Level: GarEnter
- Street Level: Bedroom 2, Other Bath, Laundry Room, Screened, Walkout
- Interior Features: Carbon Monoxide Detector, Fire Extinguisher, Smoke Detector, Stall Shower, Tub Shower, Walk-In Closet
- Number of Fireplaces: 2
- Fireplace(s): Family Room, Living Room, Wood-Burning
- Appliances: Carbon Monoxide Detector, Cooktop - Electric, Dishwasher
- Flooring: Laminate, Tile, Wood
Rooms
Bathrooms
- Total Bathrooms: 3
- Full Bathrooms: 3
Bedrooms
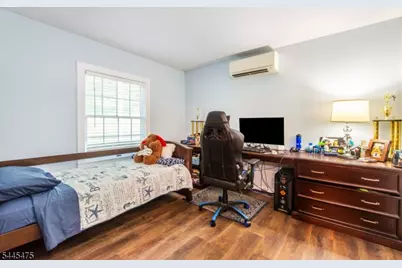
- Total Bedrooms: 5
- Primary Bedroom: Sitting Room, Walk-In Closet
- Bedroom 1: First
- Bedroom 2: First
- Bedroom 3: Second
- Bedroom 4: Ground
Other Rooms
- Living Room: First
- Kitchen: Country Kitchen, First
- Dining Room: First
- Bedroom: Ground
- Bathroom: Second
- Bathroom: First
- Foyer: First
- In-Law/Au Pair Suite: Yes
- Suite: Bedroom 2, Full Bath, SepEnter
Additional Information
- Pool: Yes
- Pool Description: In-Ground Pool
Exterior
- Exterior Features: Deck, Enclosed Porch(es), Patio, Privacy Fence, Storage Shed
- Color: White
Parking
- Garage: Yes
- Garage Spaces: 2
- Uncovered Spaces: 4
- Garage Description: Attached Garage
Location
- County: Sussex
- Driving Directions: Route 94, Right on Beaver Run Rd, Right onto Little Rd
School Information
- Elementary School: LAFAYETTE
- Middle School: LAFAYETTE
- High School: HIGH POINT
Community
- Pets Allowed: Yes
Heating & Cooling
- Cooling Type: 4+ Units, Ductless Split AC
- Heating Type: Electric Baseboard
- Heating Fuel: Electric, Wood
Utilities
- Sewer: Septic
- Water: Well
- Utility Description: Electric, Cable TV Available, Garbage Extra Charge
Structural Information
- Architectural Style: Custom Home
- Roof: Asphalt Shingles
- Additional Use: Home-Office
- Year Built: 1970
- Remodeled/Updated: 2026
Lot Features
- Lot Size (Acres): 0.91
- Lot Size: .91 AC
- Driveway/Sidewalk: 2 Car Width, Blacktop
- Lot Description: Level Lot
Financial Considerations
- Assessment Amount: $319,700
- Land Assmt: $95,500
- Tax Amount: $9,549
- Tax Year: 2025
Disclosures and Reports
- Ownership: Fee Simple
- Exclusions: None
- APN: 2813-00019-0000-00001-0008-
- Block: 19
- Lot Number: 1.08
Listed by Realty Executives Exceptional

Get Pre-Approved Today
Schools
Schools serving 19 Little Rd
School Districts:Lafayette Township School District, High Point Regional School District
| Name | Grades | Distance |
|---|---|---|
Lafayette Township Elementary School 178 Beaver Run Road, Lafayette, NJ 07848 | PK-8 | 2.3 mi |
High Point Regional High School 299 Pidgeon Hill Road, Sussex, NJ 07461 | 9-12 | 6.3 mi |
Disclaimer:
School attendance boundaries provided by ATTOM Data Solutions and are for reference only. Contact the school directly to verify enrollment eligibility.
Price & Sales History for 19 Little Rd
Date
Details
Price
Change
Source
7/10/2026
Listed
$749,000
51.82%
MLS
5/19/2023
Sold
$493,333
—
Public Record
Disclaimer: Historical sales information is derived from public records provided by the county offices. Information is not guaranteed and should be independently verified.
Tax History
Tax History for 19 Little Rd
Year
Property Taxes
Change
Tax Assessment
Change
2025
$9,549
14%
$319,700
8%
2022
$8,375
-2%
$295,300
—
2021
$8,537
1%
$295,300
—
2020
$8,454
6%
$295,300
—
2019
$7,994
1%
$295,300
—
2018
$7,938
1%
$295,300
—
2017
$7,876
-3%
$295,300
—
2016
$8,100
-1%
$295,300
—
2015
$8,200
4%
$295,300
—
2013
$7,908
—
$295,300
—
Disclaimer: Historical tax information is derived from public records provided by the county offices. Information is not guaranteed and should be independently verified.
Estimate the Cost
Estimate the Cost for 19 Little Rd
19 Little Rd, Lafayette, NJ 07848 (MLS# 4039869) is a Single Family property with 5 bedrooms and 3 full bathrooms. 19 Little Rd is currently listed for $749,000 and was received on July 10, 2026. Want to learn more about 19 Little Rd? Do you have questions about finding other Single Family real estate for sale in Lafayette? You can browse all Lafayette real estate or contact a Coldwell Banker agent to request more information.