This is a carousel with tiles that activate property listing cards. Use the previous and next buttons to navigate.
1/34
$149,711 Just Listed
This is a carousel with tiles that activate property listing cards. Use the previous and next buttons to navigate.
1/34
Property Description
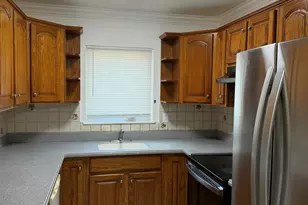
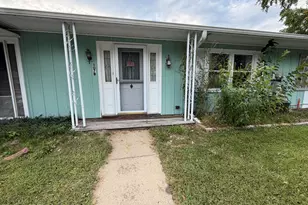
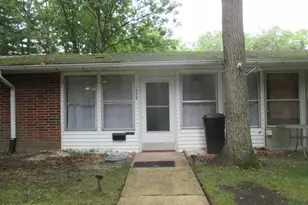
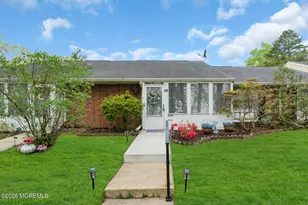
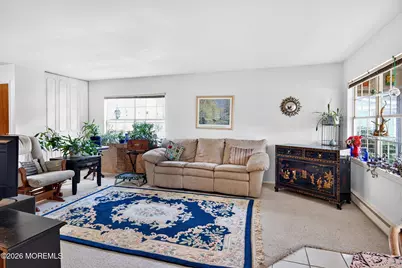
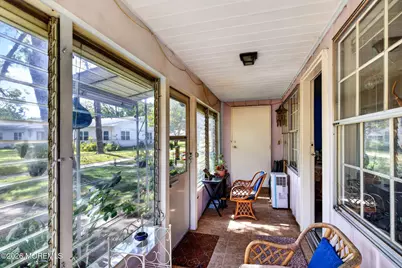
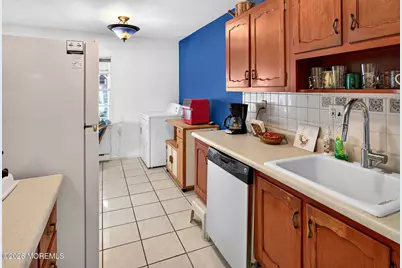
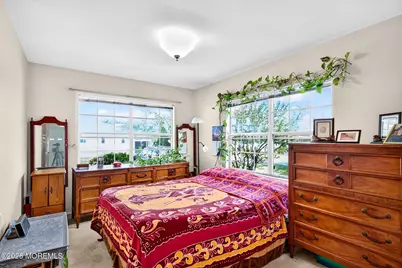
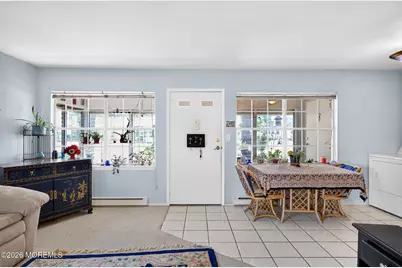
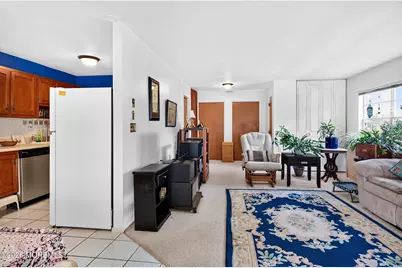
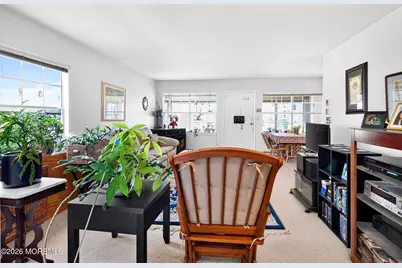
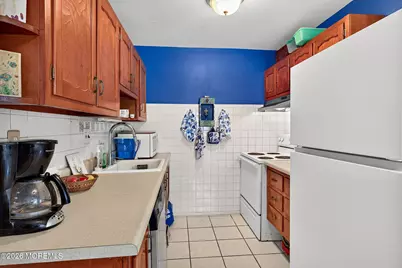
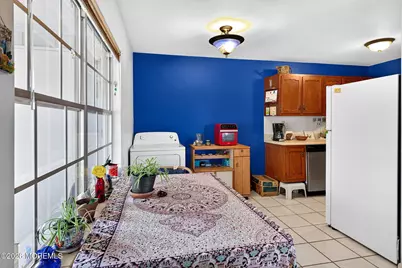
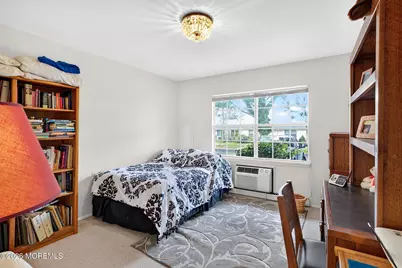
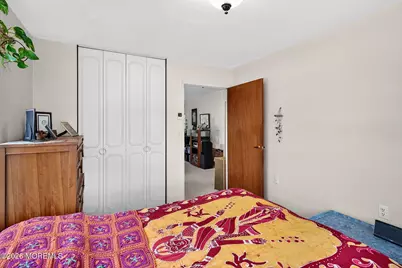
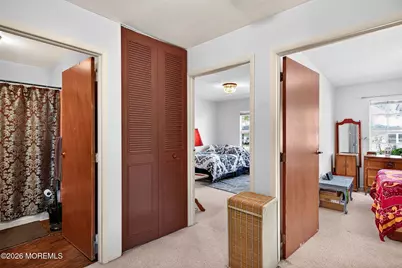
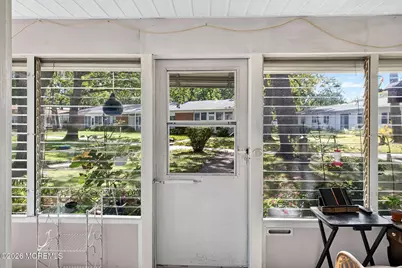
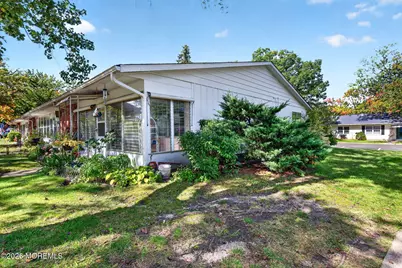
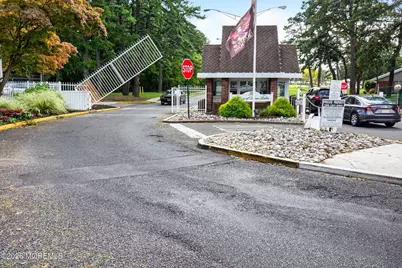
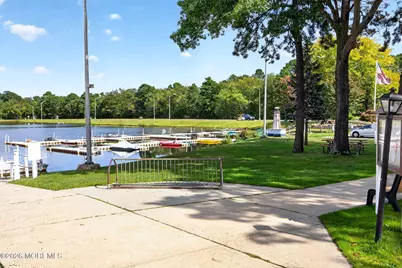
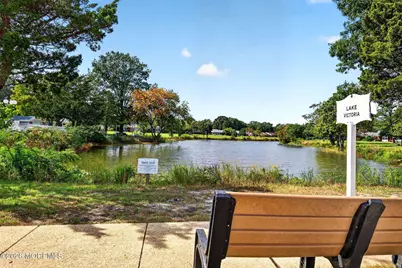
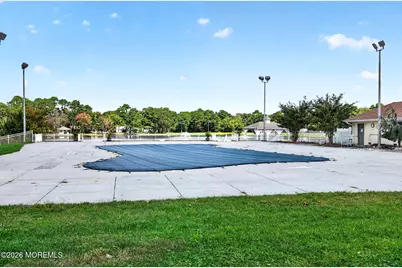
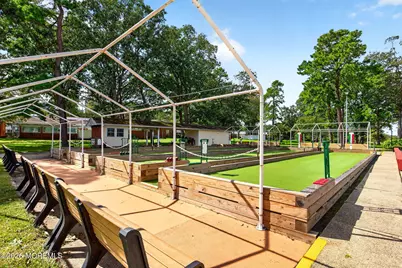
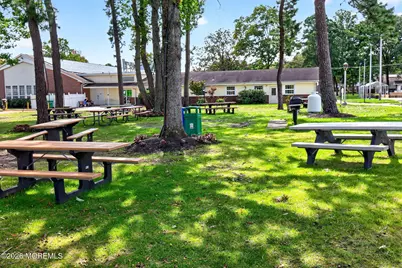
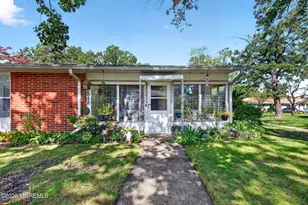
Welcome to The Village of Seven Lakes! This Franklin model end unit offers 2 bedrooms and 1 bath on a quiet, tree-shaded spot, with extra end-unit windows that bring in plenty of natural light. Step through the enclosed front porch, complete with its own storage room, into a bright living room and dining area. The kitchen and dining area feature ceramic tile, the bath has wood-look vinyl plank flooring, and the washer, dryer, refrigerator, and dishwasher are all included. Wall AC units and zoned electric baseboard heat serve the open layout. At just $1,159 a year in taxes, this is an affordable way into the Village. Bring your ideas and make it your own! Leisure Village is a gated 55+ community with 7 lakes, a mini-marina and boat dock, two clubhouses, two outdoor pools, a sauna, a 9-hole pitch-and-putt, bocce, shuffleboard, pickleball, tennis, basketball, an exercise room, walking paths along the lakes, 24-hour security, and a free RN-staffed health center. The monthly HOA fee covers exterior maintenance, lawn care, snow removal, trash, the community bus, and use of the recreation facilities, so you can spend your time enjoying the Village instead of maintaining a home. Cats and dogs are welcome.
Full Property Details
Full Property Details for 102 Edinburgh Ln #F
General
- Price: $149,711
- HOA FEE: $384/month
- Taxes: $1,159 (2025)
- Status: Active
- Type: Condo
- Source: Monmouth
- MLS ID: 22631261
- Updated: 10/6/2026
- Added to Site: 2 day(s) ago
Rental Information
- Complex Features: Association, Baseketball Court, Clubhouse, Common Area, Community Room, Dock, Exercise Room, Golf Course, Hot Tub, Jogging Path, Landscaping, Pool, Professional Management, Security Guard, Shuffleboard, Swimming, Ten
Interior
- Number of Rooms: 5
- Flooring: Vinyl Plank, Carpet, Ceramic Tile
Rooms
Bathrooms
- Total Bathrooms: 1
- Full Bathrooms: 1
- Bathrooms-L1: 1
Bedrooms
- Total Bedrooms: 2
Other Rooms
- Living Room: Wall-to-Wall Carpet
- Kitchen: Ceramic Tile
- Dining Room: Ceramic Flooring
Additional Information
- Shared Amenities: Tennis Court(s), Spa/Hot Tub, Shuffleboard Court, Pickleball Court, Management, Boat Dock, Association, Exercise Room, Community Room, Swimming, Pool, Golf Course, Basketball Court, Clubhouse, Common Area, Jogging Path, Landscaping, Bocci
- Pool: Yes
- Pool Description: Common, In-Ground, Common, In Ground
- Security/Safety: Security Guard
- Allowable: Cats, Dogs
Exterior
- Exterior Features: Underground Sprinkler System, Storage
Parking
- Parking Features: Assigned
Location
- Area: Lakewood (LKW)
- Municipality: Lakewood (LKW)
- County: Ocean
- Subdivision: Leisure Village
Community
- Association: Yes
- Assoc. Fees Include: Trash, Common Area, Community Bus, Exterior Maintenance, Golf Course, Lawn Maintenance, Management Fees, Pool, Rec Facility, Snow Removal
- Pets Allowed: Yes
- Management Type: Owner Association, Professional (On-Site)
Heating & Cooling
- Air Conditioning: Yes
- Cooling Type: Electric, Multi Units
- Heating Type: Zoned, Electric, Baseboard
Utilities
- Sewer: Public Sewer
- Water: Public
- Water/Sewer: Public Sewer, Public Water
Structural Information
- Architectural Style: Ranch
- Model: Franklin
- Exterior Const.: Aluminum Siding, Brick
- Roof: Shingle
- Square Feet: 858
- Living Area: 858 Sq. Ft.
- Year Built: 1967
Lot Features
- Lot Size (Acres): 0.02
- Lot Size (Sq. Ft.): 871.2
- Lot Features: Treed Lots
- Zoning: Condo, Residential
Financial Considerations
- Price Per Sq. Ft.: $174.49
- Association Fee: $384
- Assoc Fee Freq.: Monthly
- Assessment Amount: $44,800
- Tax Amount: $1,159
- Tax Year: 2025
Disclosures and Reports
- Exclusions: Dining Room light fixture (will be replaced with standard builder's grade fixture)
- Inclusions: Air Conditioning Units, Washer, Dishwasher, Dryer, Electric Cooking, Stove, Stove Hood, Refrigerator
- Property ID: 15-01248-0000-00102-06-C1006
- Section: None
Listed by EXP Realty, Allison Schnackenberg
Get Pre-Approved Today
Schools
Schools serving 102 Edinburgh Ln #F
School District:Lakewood Township School District
| Name | Grades | Distance |
|---|---|---|
Oak Street Elementary School 75 Oak Street, Lakewood, NJ 08701 | 1-5 | 2.1 mi |
Spruce St Elementary School 90 Spruce Street, Lakewood, NJ 08701 | K-1 | 2.2 mi |
Lakewood Early Childhood Center 100 Linden Avenue, Lakewood, NJ 08701 | PK-K | 3.3 mi |
Lakewood Middle School 755 Somerset Avenue, Lakewood, NJ 08701 | 6-8 | 3.5 mi |
Lakewood High School 855 Somerset Avenue, Lakewood, NJ 08701 | 9-12 | 3.7 mi |
Disclaimer:
School attendance boundaries provided by ATTOM Data Solutions and are for reference only. Contact the school directly to verify enrollment eligibility.
Price & Sales History for 102 Edinburgh Ln #F
Date
Details
Price
Change
Source
10/03/2026
Listed
$149,711
—
MLS
Disclaimer: Historical sales information is derived from public records provided by the county offices. Information is not guaranteed and should be independently verified.

Estimate the Cost
Estimate the Cost for 102 Edinburgh Ln #F
102 Edinburgh Lane #F, Lakewood, NJ 08701 (MLS# 22631261) is a Condo property with 2 bedrooms and 1 full bathroom. 102 Edinburgh Lane #F is currently listed for $149,711 and was received on October 04, 2026. Want to learn more about 102 Edinburgh Lane #F? Do you have questions about finding other Condo real estate for sale in Lakewood? You can browse all Lakewood real estate or contact a Coldwell Banker agent to request more information.