This is a carousel with tiles that activate property listing cards. Use the previous and next buttons to navigate.
1/1
$235,000
This is a carousel with tiles that activate property listing cards. Use the previous and next buttons to navigate.
1/1
Property Description
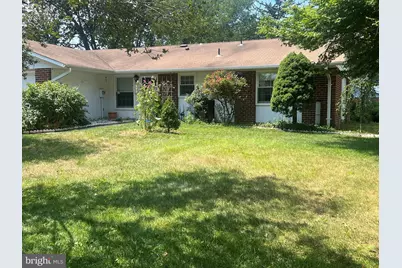
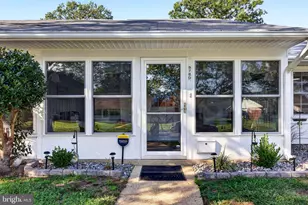
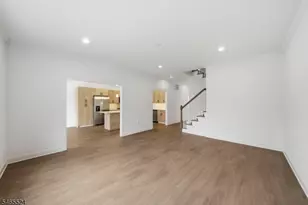
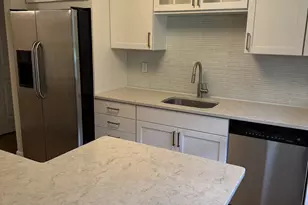
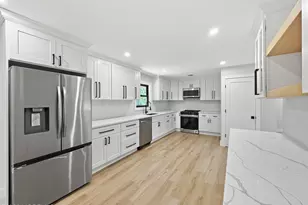
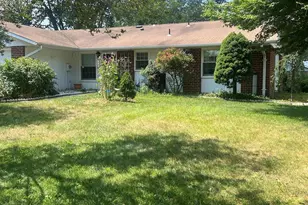
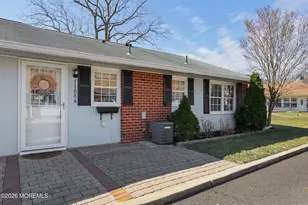
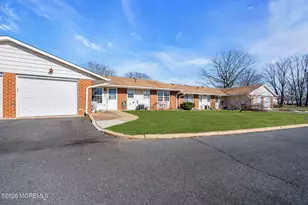
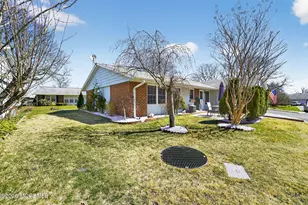
Welcome to this beautifully updated, move-in-ready ranch-style condominium in the highly desirable 55+ community of Leisure Village East. Offering the perfect blend of modern upgrades, comfort, and low-maintenance living, this 2-bedroom, 2-bath home is ready for you to enjoy from day one. Step inside to discover a stunning new kitchen featuring granite countertops, a stylish tile backsplash, a stainless steel sink with a contemporary faucet, wood-look flooring, and a suite of new and newer appliances. Throughout the home, attractive laminate flooring provides a seamless look while ensuring easy upkeep. The spacious open-concept living and dining area is bright and inviting, creating an ideal space for both relaxing and entertaining. Just beyond, the enclosed multi-season porch offers brand-new carpeting and peaceful views, making it the perfect spot to enjoy throughout the year. The primary suite features a generously sized bedroom, ample closet space, and a renovated en-suite bath with updated fixtures and finishes. A second spacious bedroom is conveniently located near the updated guest bath, making it ideal for visitors, hobbies, or a home office. Residents of Leisure Village East enjoy an exceptional lifestyle with a wide range of amenities, including: A beautifully renovated clubhouse with social events, activities, and fitness programs An Olympic-sized swimming pool for recreation, relaxation, and exercise Scenic lakes for boating and catch-and-release fishing A well-maintained golf course Walking paths, bocce courts, shuffleboard, and more This is more than just a home-it's a lifestyle. Whether you're seeking a peaceful retreat, an active community, or opportunities to connect with neighbors, Leisure Village East has something for everyone. Don't miss this opportunity to own a beautifully updated home in one of the area's most sought-after active adult communities. Schedule your private showing today!
Full Property Details
Full Property Details for 1099A Argyll Cir
General
- Sold For: $235,000
- HOA FEE: $392/month
- Taxes: $2,429 (2025)
- Status: Closed
- Type: Townhouse
- Source: BrightMLSTriStates
- MLS ID: NJOC2043080
- Added to Site: 63 day(s) ago
Interior
- Number of Rooms: 10
- Rooms/Areas: Primary Bedroom, Kitchen, Additional Bedroom
- Interior Features: Window Treatments, Ceiling Fan(s), Primary Bath(s)
- Appliances: Dryer, Refrigerator, Oven/Range - Electric, Built-In Microwave, Washer, Dishwasher
- Flooring: Laminated, Ceramic Tile, Carpet
Rooms
Bathrooms
- Total Bathrooms: 2
- Full Bathrooms: 2
- Main Floor Baths: 2
- Main - Full Baths: 2
Bedrooms
- Total Bedrooms: 2
- Bedrooms Main & Up: 2
Other Rooms
- Laundry: Main Floor
Additional Information
- Shared Amenities: Golf Course, Shuffleboard, Community Center
- Shared Pool: Yes
- Pool: Yes
Exterior
- Porch/Patio/Deck: Enclosed
Parking
- Garage: Yes
- Garage Spaces: 1
- Total Spaces: 1
- Parking Type: Attached Garage
- Garage Description: Garage - Front Entry, Garage Door Opener
Location
- Area: Lakewood Twp (21515)
- Municipality: LAKEWOOD TWP
- County: OCEAN
- Development Name: Leisure Village East
- Subdivision: Leisure Village East
- Driving Directions: Exit 89A Parkway to 70 East to Shorrock St then to Dumbarton Dr to Argyll Circle
- Location Details: Other
School Information
- School District: Lakewood Township Public Schools
Community
- Association: Yes
- Assoc. Fees Include: Pool(s), Common Area Maintenance, Ext Bldg Maint, Trash, Recreation Facility, Snow Removal
- Adult Community: Yes
Heating & Cooling
- Central air: Yes
- Cooling Type: Central A/C
- Cooling Fuel: Electric
- Heating Type: Baseboard - Electric
- Heating Fuel: Electric
- Water Heater: Electric
Utilities
- Sewer: Public Sewer
- Water: Public
Structural Information
- Architectural Style: Other
- Structure Type: End of Row/Townhouse
- Construction: Block
- Foundation: Slab
- Roof: Shingle
- Windows: Bay/Bow
- Stories Description: Main
- Square Feet: 1,246
- Sq. Ft. Source: Estimated
- Living Area: 1,246 Sq. Ft.
- Finished Above Grnd: 1,246 Sq. Ft.
- Year Built: 1972
- Year Built Source: Estimated
Lot Features
- Zoning: RESIDENTIAL
Financial Considerations
- Price Per Sq. Ft.: $202.25
- Association Fee: $392
- Assoc Fee Freq.: Monthly
- Tax w/Assessment: $93,900
- Tax Amount: $2,429
- Tax Year: 2025
Disclosures and Reports
- Ownership: Condominium
- Inclusions: Stove, Microwave, Refrigerator, Dishwasher, Washer, Dryer
Listed by Century 21 Abrams & Associates, Inc., Liliya Khazin
Sold by Non Subscribing Office, NON MEMBER

Get Pre-Approved Today
Schools
Schools serving 1099A Argyll Cir
School District:Lakewood Township School District
| Name | Grades | Distance |
|---|---|---|
Oak Street Elementary School 75 Oak Street, Lakewood, NJ 08701 | 1-5 | 3.7 mi |
Spruce St Elementary School 90 Spruce Street, Lakewood, NJ 08701 | K-1 | 3.9 mi |
Lakewood Early Childhood Center 100 Linden Avenue, Lakewood, NJ 08701 | PK-K | 4.8 mi |
Lakewood Middle School 755 Somerset Avenue, Lakewood, NJ 08701 | 6-8 | 5 mi |
Lakewood High School 855 Somerset Avenue, Lakewood, NJ 08701 | 9-12 | 5.2 mi |
Disclaimer:
School attendance boundaries provided by ATTOM Data Solutions and are for reference only. Contact the school directly to verify enrollment eligibility.
Price & Sales History for 1099A Argyll Cir
Date
Details
Price
Change
Source
7/31/2026
Sold
$235,000
-6.75%
MLS
6/18/2026
Listed
$252,000
—
MLS
Disclaimer: Historical sales information is derived from public records provided by the county offices. Information is not guaranteed and should be independently verified.
1099-A Argyll Circle, Lakewood, NJ 08701 (MLS# NJOC2043080) is a Townhouse property that was sold at $235,000 on July 31, 2026. Want to learn more about 1099-A Argyll Circle? Do you have questions about finding other Townhouse real estate for sale in Lakewood? You can browse all Lakewood real estate or contact a Coldwell Banker agent to request more information.