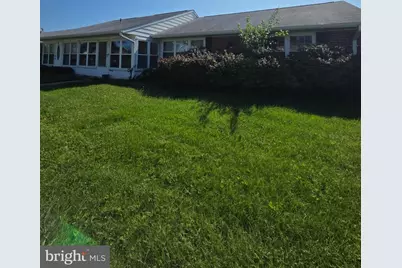
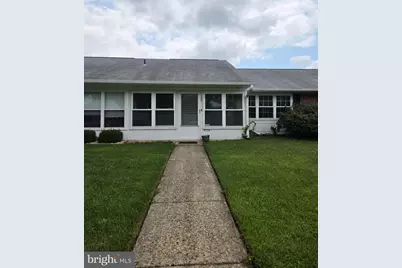
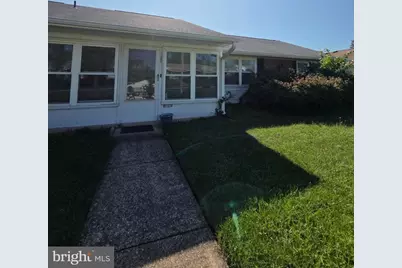
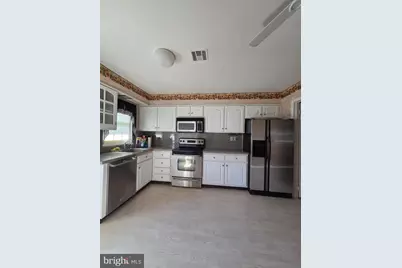
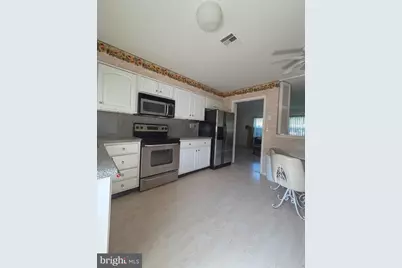
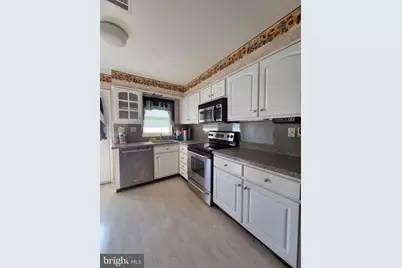
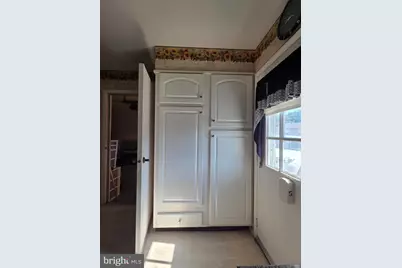
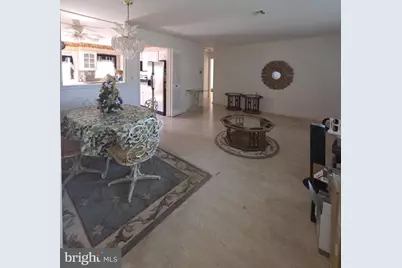
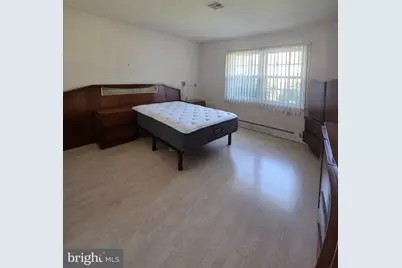
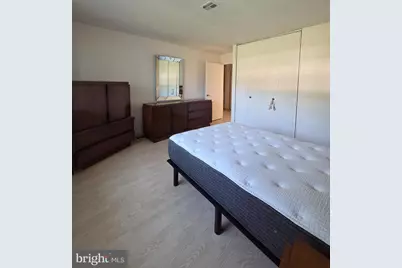
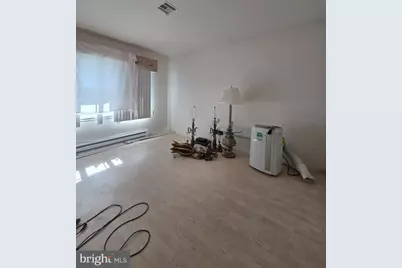
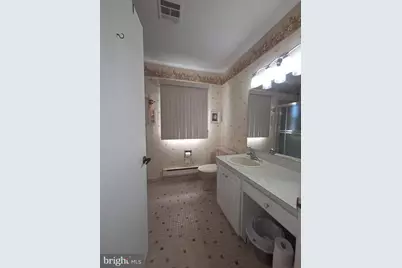
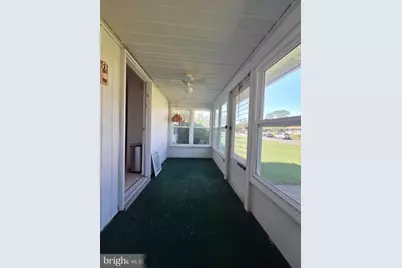
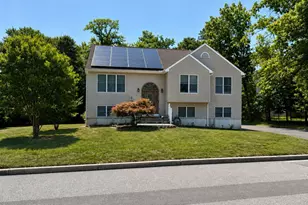
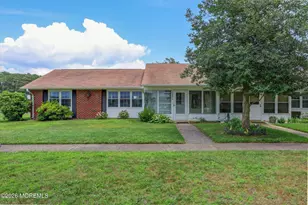
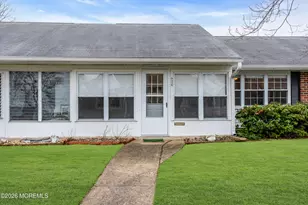
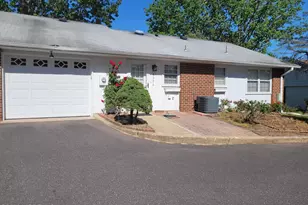
Full Property Details for 1198 Shetland Dr
General
- Price: $230,000
- HOA FEE: $353/month
- Taxes: $2,309 (2025)
- Status: Active
- Type: Single Family
- Source: BrightMLSTriStates
- MLS ID: NJOC2044142
- Updated: 9/14/2026
- Added to Site: 46 day(s) ago
Interior
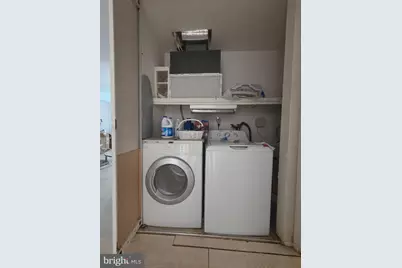
- Appliances: Dishwasher, Dryer, Oven - Single, Washer
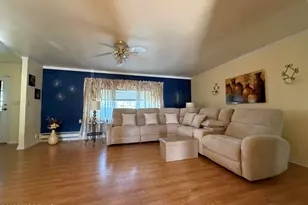
- Flooring: Luxury Vinyl Plank
Rooms
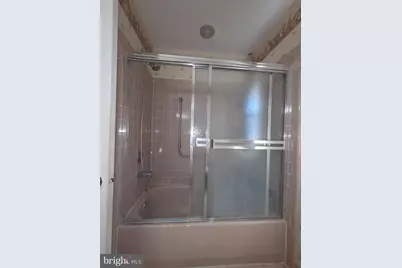
- Total Bathrooms: 2
- Full Bathrooms: 2
- Main Floor Baths: 2
- Main - Full Baths: 2
- Total Bedrooms: 2
- Bedrooms Main & Up: 2
Additional Information
- Shared Amenities: Club House, Fitness Center, Jog/Walk Path, Lake, Pool - Outdoor
- Shared Pool: Yes
- Pool: Yes
Parking
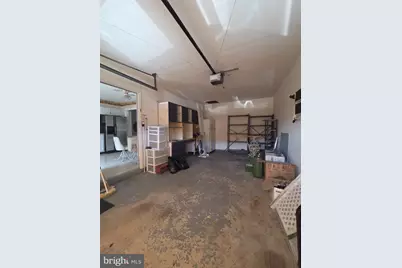
- Garage: Yes
- Garage Spaces: 1
- Total Spaces: 1
- Parking Type: Attached Garage
- Garage Description: Garage - Rear Entry, Covered Parking, Inside Access
Location
- Area: Ocean Twp (21521)
- Municipality: OCEAN TWP
- County: OCEAN
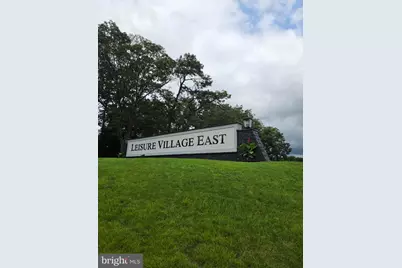
- Development Name: Leisure Village East
- Subdivision: Leisure Village East
- Driving Directions: From Route 70, turn onto New Hampshire Avenue, then turn onto Shetland Drive. Continue to 1198D Shetland Drive, located within the community of Leisure Village East. Please use GPS for the most accurate directions
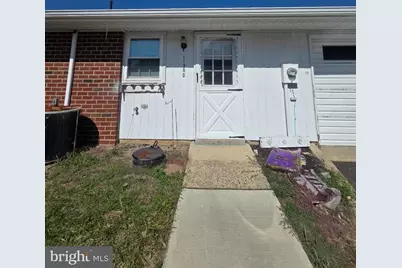
- Location Details: Corner Lot/Unit
Community
- Association: Yes
- Assoc. Fees Include: Common Area Maintenance, Snow Removal, Trash
- Adult Community: Yes
Heating & Cooling
- Central air: Yes
- Cooling Type: Central A/C
- Cooling Fuel: Electric
- Heating Type: Baseboard - Electric
- Heating Fuel: Electric
- Water Heater: Electric
Utilities
- Sewer: Public Sewer
- Water: Public
- Utility Description: Cable TV Available, Phone
Structural Information
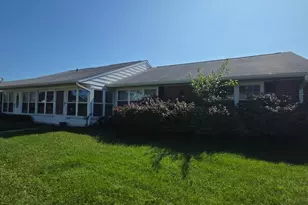
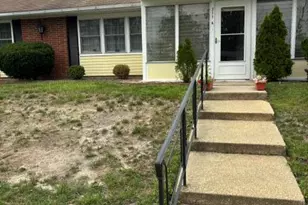
- Architectural Style: Ranch/Rambler
- Structure Type: Twin/Semi-Detached
- Construction: Frame
- Foundation: Slab
- Roof: Shingle
- Stories Description: Main
- Square Feet: 1,036
- Sq. Ft. Source: Assessor
- Living Area: 1,036 Sq. Ft.
- Finished Above Grnd: 1,036 Sq. Ft.
- Year Built: 1972
- Year Built Source: Estimated
Lot Features
- Lot Size (Acres): 3
- Lot Size (Sq. Ft.): 130,680
- Lot Size Source: Estimated
- Zoning: R20
Financial Considerations
- Price Per Sq. Ft.: $222.01
- Association Fee: $353
- Assoc Fee Freq.: Monthly
- Assessment Year: 2025
- County Tax Freq: Annually
- Tax w/Assessment: $89,300
- Tax Amount: $2,309
- Tax Year: 2025
- Tax Total Finished Sq. Ft.: 1036
Disclosures and Reports
- Ownership: Fee Simple
- Exclusions: Personal Items
- Lot Number: 01198 04
Listed by Moon Dog Management LLC, Angela Candelario