This is a carousel with tiles that activate property listing cards. Use the previous and next buttons to navigate.
1/58
$699,000 Just Listed
This is a carousel with tiles that activate property listing cards. Use the previous and next buttons to navigate.
1/58
Property Description
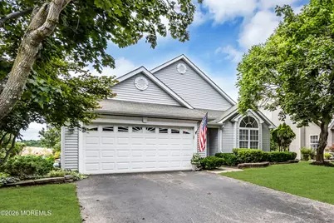
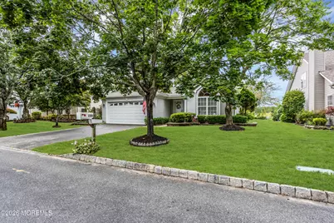
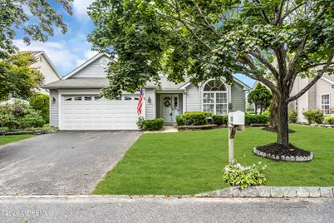
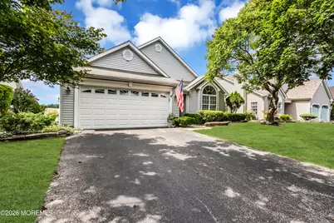
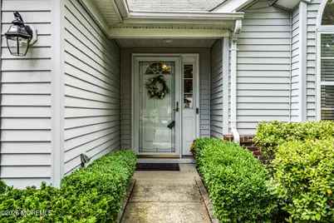
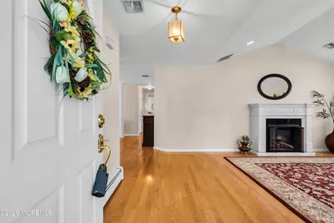
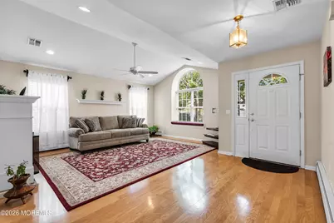
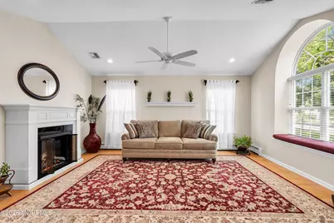
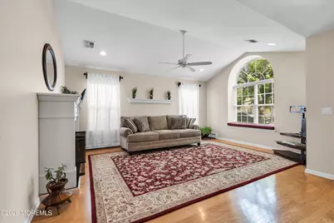
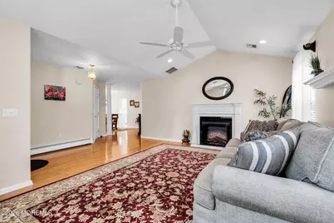
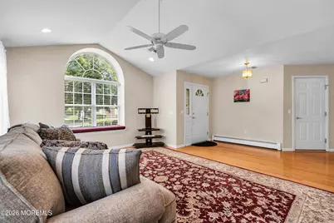
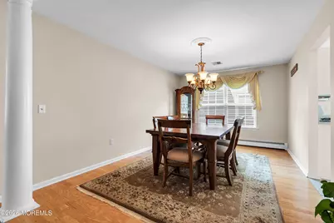
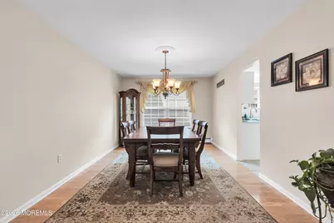
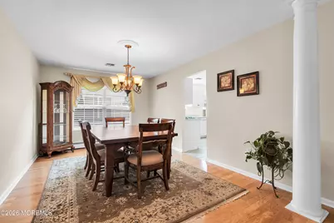
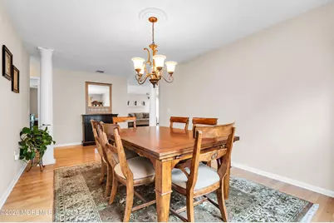
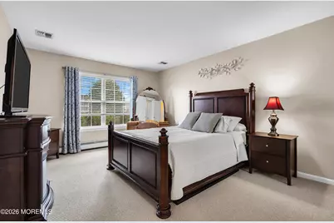
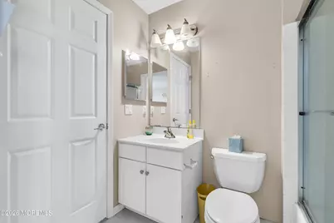
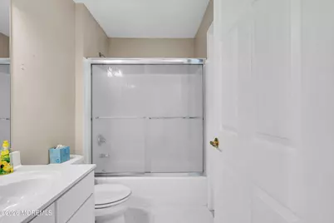
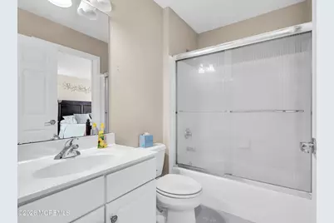
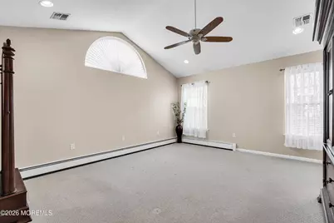
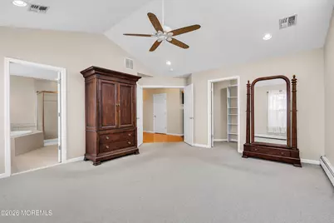
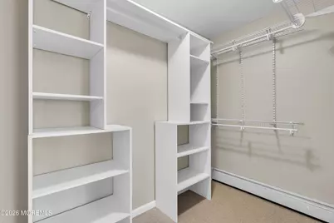
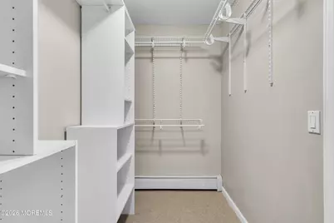
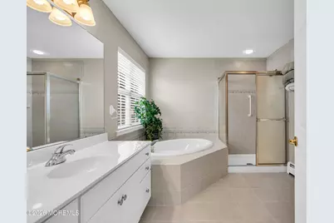
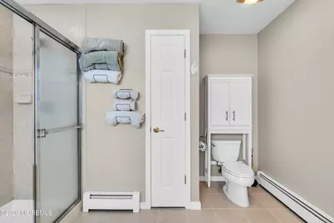
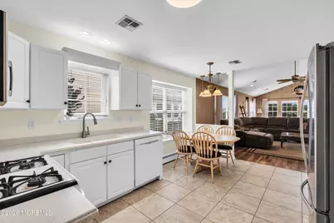
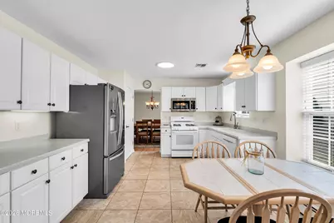
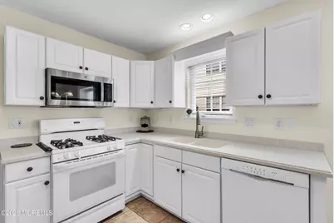
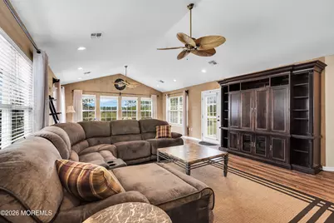
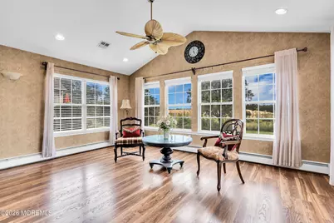
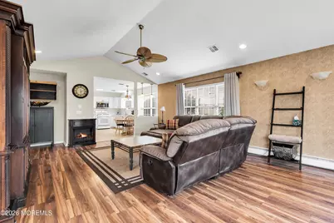
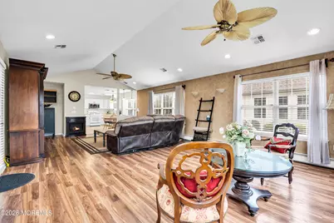
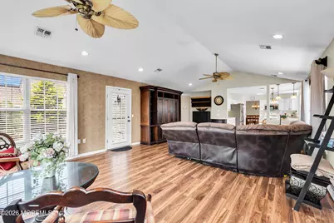
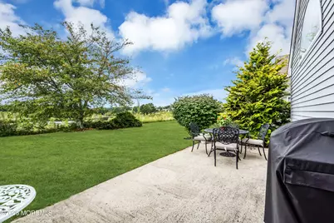
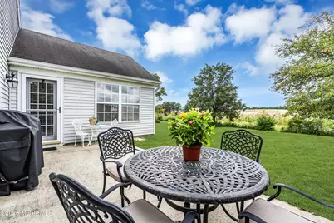
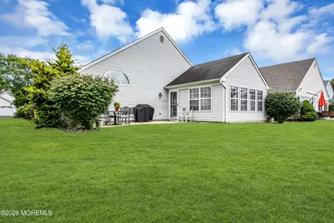
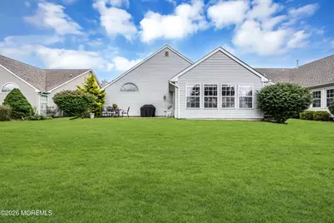
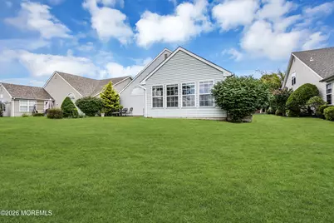
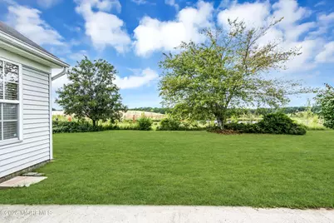
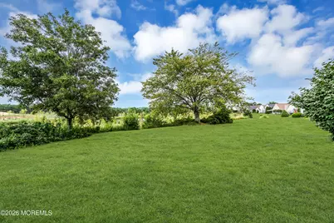
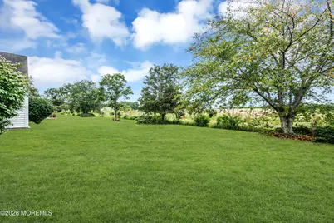
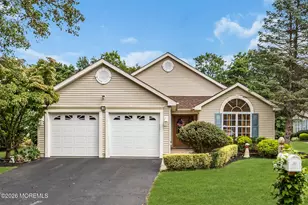
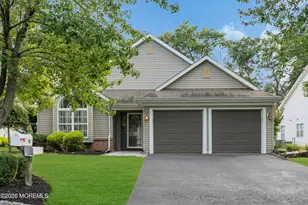
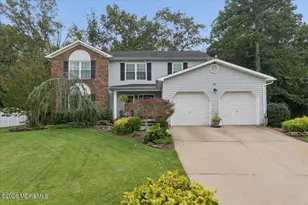
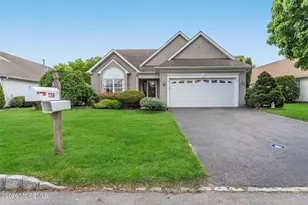
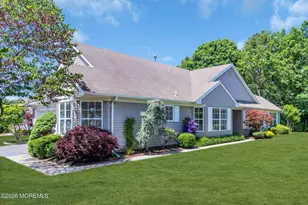
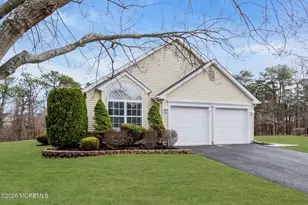
This is a coming soon listing and cannot be shown before Tuesday 8/18. Professional Photos to come! Welcome to 155 Skyline Dr located in the highly sought after Fairways community. This desirable EXTENDED Fairways IV home is sure to please its next owners! Well maintained with a beautiful curb appeal and landscaping! Step on in to wood flooring throughout the entryway/living/dining room and neutral paint palate throughout. Spacious and open living room with recessed lighting, large windows and a fireplace, Beautiful dining room with elegant decorative pillars. Kitchen offers an abundance of cabinet/counter space with white cabinetry and light Corian countertops, newer ss microwave and fridge and a large pantry, Primary bedroom has large walk in closet and en suite bathroom, HUGE EXTENDED FAMILY ROOM is the focal point of the home with its many windows allowing for an abundance of natural sunlight to fill the room making you never want to leave as you overlook the gorgeous open and airy views of the yard and beyond! Out back you have a large private patio that will be your relaxing and peaceful rocking chair heaven! Grab the opportunity to make this MOST DESIRABLE 2 bedroom model in Fairways yours to enjoy and call home for many years to come while being near friends and family!
Full Property Details
Full Property Details for 155 Skyline Dr
General
- Price: $699,000
- HOA FEE: $250/month
- Taxes: $7,665 (2025)
- Status: Active
- Type: Single Family
- Source: Monmouth
- MLS ID: 22624905
- Updated: 8/19/2026
- Added to Site: 2 day(s) ago
Rental Information
- Complex Features: Association, Clubhouse, Common Area, Community Room, Exercise Room, Pool, Professional Management, Security Guard, Swimming, Tennis Court, Other - See Remarks
Interior
- Number of Rooms: 9
- Interior Features: Attic with Pull-Down Stairs
Rooms
Bathrooms
- Total Bathrooms: 2
- Full Bathrooms: 2
- Bathrooms-L1: 2
Bedrooms
- Total Bedrooms: 2
Other Rooms
- Foyer/Entry: Wood Floor
- Living Room: Wood Floor, Tray/Vaulted/Cathedral Ceiling
- Family Room: Linoleum/Vinyl Flooring, Tray/Vaulted/Cathedral Ceiling
- Kitchen: Breakfast Nook/Dining Area, Ceramic Tile, Eat-In
- Dining Room: Wood Floor
Additional Information
- Shared Amenities: Other, Tennis Court(s), Management, Association, Exercise Room, Community Room, Swimming, Pool, Clubhouse, Common Area
- Pool: Yes
- Security/Safety: Security Guard
Exterior
- Exterior Features: Underground Sprinkler System
Parking
- Garage: Yes
- Attached garage: Yes
- Garage Spaces: 2
- Parking Features: Direct Access, Asphalt, Double Wide Drive, Driveway
- Garage Description: Attached, Direct Entry
Location
- Area: Lakewood (LKW)
- Municipality: Lakewood (LKW)
- County: Ocean
- Subdivision: Fairways @ Lkw
Community
- Association: Yes
- Assoc. Fees Include: Trash, Common Area, Lawn Maintenance, Management Fees, Pool, Rec Facility, Snow Removal
- Management Type: Professional (On-Site)
Heating & Cooling
- Central air: Yes
- Air Conditioning: Yes
- Cooling Type: Central Air Conditioning
- Heating Type: Natural Gas, Baseboard
Utilities
- Sewer: Public Sewer
- Water: Public
- Water/Sewer: Public Sewer, Public Water
Structural Information
- Architectural Style: Detached
- Model: FAIRWAYS IV
- Roof: Shingle
- Square Feet: 2,232
- Living Area: 2,232 Sq. Ft.
- Year Built: 1999
Lot Features
- Lot Size (Acres): 0.2
- Lot Size (Sq. Ft.): 8,712
- Lot Dimensions: 60 x 150
- Zoning: Residential
Financial Considerations
- Price Per Sq. Ft.: $313.17
- Association Fee: $250
- Assoc Fee Freq.: Monthly
- Assessment Amount: $296,300
- Tax Amount: $7,665
- Tax Year: 2025
Disclosures and Reports
- Inclusions: Window Treatments, Dishwasher, Light Fixtures, Microwave, Refrigerator, Garage Door Opener, Gas Cooking
- Property ID: 15-00524-02-00042
- Section: None
Listed by Good Choice Realty, Zev Derdik

Get Pre-Approved Today
Schools
Schools serving 155 Skyline Dr
School District:Lakewood Township School District
| Name | Grades | Distance |
|---|---|---|
Oak Street Elementary School 75 Oak Street, Lakewood, NJ 08701 | 1-5 | 1.7 mi |
Spruce St Elementary School 90 Spruce Street, Lakewood, NJ 08701 | K-1 | 1.8 mi |
Lakewood Early Childhood Center 100 Linden Avenue, Lakewood, NJ 08701 | PK-K | 3.5 mi |
Lakewood Middle School 755 Somerset Avenue, Lakewood, NJ 08701 | 6-8 | 3.7 mi |
Lakewood High School 855 Somerset Avenue, Lakewood, NJ 08701 | 9-12 | 3.8 mi |
Disclaimer:
School attendance boundaries provided by ATTOM Data Solutions and are for reference only. Contact the school directly to verify enrollment eligibility.
Price & Sales History for 155 Skyline Dr
Date
Details
Price
Change
Source
8/18/2026
Listed
$699,000
133.78%
MLS
7/09/2019
Sold
$299,000
—
Public Record
Disclaimer: Historical sales information is derived from public records provided by the county offices. Information is not guaranteed and should be independently verified.
Tax History
Tax History for 155 Skyline Dr
Year
Property Taxes
Change
Tax Assessment
Change
2025
$7,665
4%
$296,300
—
2024
$7,363
9%
$296,300
—
2022
$6,762
—
$296,300
—
2021
$6,750
—
$296,300
—
2020
$6,732
4%
$296,300
—
2019
$6,477
4%
$296,300
—
2018
$6,216
2%
$296,300
—
2017
$6,080
647%
$296,300
30%
2016
$814
-87%
$228,700
—
2015
$6,484
-6%
$228,700
—
2013
$6,933
—
$228,700
-20%
2013
$6,933
—
$285,900
—
Disclaimer: Historical tax information is derived from public records provided by the county offices. Information is not guaranteed and should be independently verified.
Estimate the Cost
Estimate the Cost for 155 Skyline Dr
155 Skyline Drive, Lakewood, NJ 08701 (MLS# 22624905) is a Single Family property with 2 bedrooms and 2 full bathrooms. 155 Skyline Drive is currently listed for $699,000 and was received on August 18, 2026. Want to learn more about 155 Skyline Drive? Do you have questions about finding other Single Family real estate for sale in Lakewood? You can browse all Lakewood real estate or contact a Coldwell Banker agent to request more information.