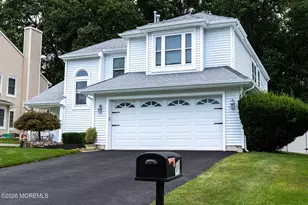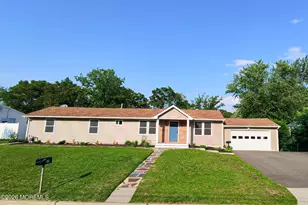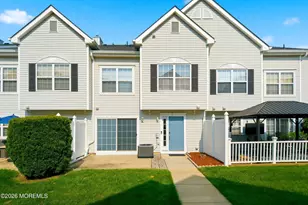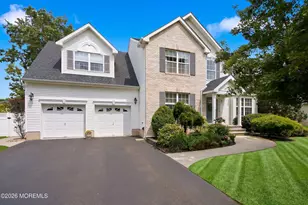


This is a carousel with tiles that activate property listing cards. Use the previous and next buttons to navigate.
1/1
$168,000
This is a carousel with tiles that activate property listing cards. Use the previous and next buttons to navigate.
1/1
Property Description
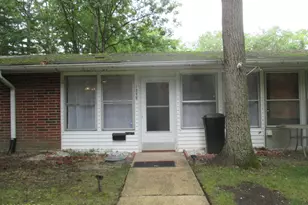
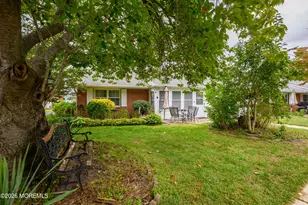
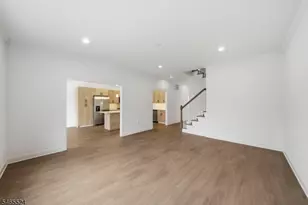
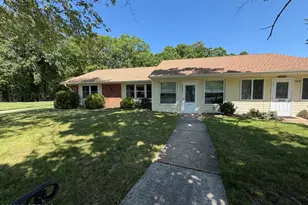
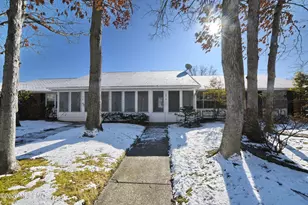
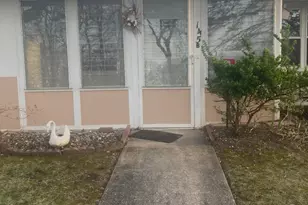
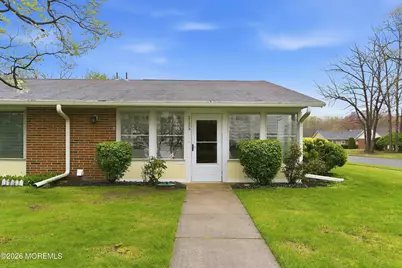
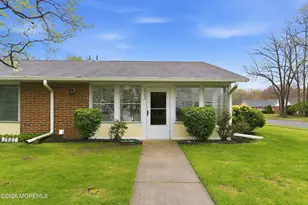
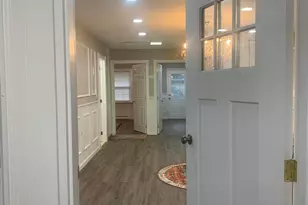
Welcome to your easy-living oasis! This meticulously kept Greenbriar model is perfectly situated on a prime corner lot in the highly sought-after Leisure Village adult community. Enjoy the convenience of ample parking right at your front door. Step inside to find a spacious living room and a fully updated kitchen featuring sleek 42-inch cabinets, stainless steel appliances, and elegant granite countertops. This 2-bed, 1-bath home also boasts a bright sunroom and a modern, updated bathroom. Leisure Village offers a vibrant lifestyle with scenic lakes, a golf course, an outdoor pool, and endless amenities. Centrally located near the Parkway and just 20 minutes from the Jersey Shore's best beaches. Whether you're downsizing or seeking a summer retreat, this home is a must-see!
Full Property Details
Full Property Details for 212D Huntington Dr #D
General
- Sold For: $168,000
- HOA FEE: $388/month
- Taxes: $1,410 (2025)
- Status: Closed
- Type: Condo
- Source: Monmouth
- MLS ID: 22612003
- Added to Site: 113 day(s) ago
Interior
- Number of Rooms: 5
- Interior Features: Attic
- Flooring: Laminate
Rooms
Bathrooms
- Total Bathrooms: 1
- Full Bathrooms: 1
Bedrooms
- Total Bedrooms: 2
Other Rooms
- Living Room: Laminate Flooring
- Family Room: Laminate Flooring
- Kitchen: Granite/Stone Counter
- Dining Room: Floor - Laminate
Exterior
- Exterior Features: Other
Parking
- Total Spaces: 1
- Parking Features: Assigned, Guest, None
- Garage Description: None
Location
- Area: Lakewood (LKW)
- Municipality: Lakewood (LKW)
- County: Ocean
Community
- Association: Yes
Heating & Cooling
- Central air: Yes
- Air Conditioning: Yes
- Cooling Type: Central Air Conditioning
- Heating Type: Electric, Baseboard
Utilities
- Sewer: Public Sewer
- Water: Public
- Water/Sewer: Public Sewer, Public Water
Structural Information
- Architectural Style: Ranch
- Model: Greenbriar
- Roof: Shingle
- Square Feet: 858
- Living Area: 858 Sq. Ft.
- Year Built: 1968
Lot Features
- Lot Size (Acres): 0.02
- Lot Size (Sq. Ft.): 871.2
Financial Considerations
- Price Per Sq. Ft.: $195.8
- Association Fee: $388
- Assoc Fee Freq.: Monthly
- Tax Amount: $1,410
- Tax Year: 2025
Disclosures and Reports
- Exclusions: Personal Items
- Inclusions: Washer, Window Treatments, Blinds/Shades, Dishwasher, Dryer, Electric Cooking, Light Fixtures, Microwave, Stove
- Property ID: 15-01248-0000-00212-04
- Section: None
Get Pre-Approved Today
Schools
Schools serving 212D Huntington Dr #D
School District:Lakewood Township School District
| Name | Grades | Distance |
|---|---|---|
Oak Street Elementary School 75 Oak Street, Lakewood, NJ 08701 | 1-5 | 2 mi |
Spruce St Elementary School 90 Spruce Street, Lakewood, NJ 08701 | K-1 | 2.1 mi |
Lakewood Early Childhood Center 100 Linden Avenue, Lakewood, NJ 08701 | PK-K | 3.4 mi |
Lakewood Middle School 755 Somerset Avenue, Lakewood, NJ 08701 | 6-8 | 3.6 mi |
Lakewood High School 855 Somerset Avenue, Lakewood, NJ 08701 | 9-12 | 3.8 mi |
Disclaimer:
School attendance boundaries provided by ATTOM Data Solutions and are for reference only. Contact the school directly to verify enrollment eligibility.
Price & Sales History for 212D Huntington Dr #D
Date
Details
Price
Change
Source
7/20/2026
Sold
$168,000
—
MLS
4/29/2026
Listed
$168,000
—
MLS
Disclaimer: Historical sales information is derived from public records provided by the county offices. Information is not guaranteed and should be independently verified.
212D Huntington Drive #D, Lakewood, NJ 08701 (MLS# 22612003) is a Condo property that was sold at $168,000 on July 20, 2026. This property was sold by Karen Kwolek from our Eastern Monmouth Regional Hub Office.Want to learn more about 212D Huntington Drive #D? Do you have questions about finding other Condo real estate for sale in Lakewood? You can browse all Lakewood real estate or contact a Coldwell Banker agent to request more information.