This is a carousel with tiles that activate property listing cards. Use the previous and next buttons to navigate.
1/1
$1,800
This is a carousel with tiles that activate property listing cards. Use the previous and next buttons to navigate.
1/1
Property Description
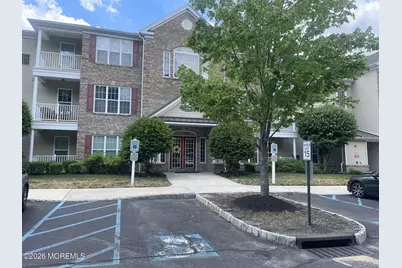
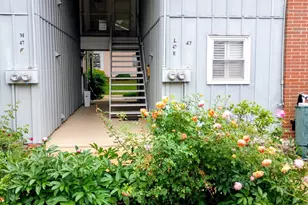
Fabulous rental awaits you in this Covington 55+Complex.This one bedroom 1 bath with private balcony , 2nd floor unit elevator building . 42 Inch cabinets , Granite countertops . Hardwood Floors in Living room and Dining and Kitchen, Spacious bathroom with walk in Shower stall! Washer, Dryer .Neutral Carpeting in Master bedroom. Plenty of closet space. Resort style living with pool, fitness, billiards, and much more
Full Property Details
Full Property Details for 523 Sophee Ln #1000
General
- Rent: $1,800
- Status: Closed
- Type: Rental
- Source: Monmouth
- MLS ID: 22618615
- Added to Site: 64 day(s) ago
Rental Information
- Complex Features: Association, Clubhouse, Common Area, Community Room, Elevator, Exercise Room, Landscaping, Sauna, Swimming Pool
- Lease Terms: Annual
Interior
- Number of Rooms: 4
- Interior Features: Balcony
- Furnishings: Unfurnished
- Flooring: Wood, Other
Rooms
Bathrooms
- Total Bathrooms: 1
- Full Bathrooms: 1
Bedrooms
- Total Bedrooms: 1
Other Rooms
- Foyer/Entry: Wood Floor
- Living Room: Wood Floor, Sliding Door
- Kitchen: Wood Floor, Newer
- Dining Room: Wood Floor
Additional Information
- Shared Amenities: Tennis Court(s), Community Room, Clubhouse, Common Area, Landscaping
- Pool: Yes
- Pool Description: Common, Heated, In-Ground
Exterior
- Exterior Features: Lighting
Parking
- Parking Features: Open, Paved, Common, None, Guest
- Garage Description: None
Location
- Area: Lakewood (LKW)
- Municipality: Lakewood (LKW)
- County: Ocean
Community
- Association: Yes
- Assoc. Fees Include: Trash, Lawn Maintenance, Pool, Snow Removal, Water, Sewer
- Age Restrictions: Yes
Heating & Cooling
- Central air: Yes
- Air Conditioning: Yes
- Cooling Type: Central Air Conditioning
- Heating Type: Forced Air
Utilities
- Sewer: Public Sewer
- Water: Public
- Water/Sewer: Public Sewer, Public Water
Structural Information
- Architectural Style: Upper Level
- Square Feet: 889
- Year Built: 2007
Lot Features
- Lot Size (Acres): 0.01
- Lot Size (Sq. Ft.): 435.6
Financial Considerations
- Price Per Sq. Ft.: $2.02
- Security Deposit: $2
- Terms: Appl Req'd, Credit Report, Security Deposit, Tenant Insurance
- Pays Electric: Tenant
- Pays Gas: Tenant
- Pays Water: Owner
- Pays Sewer: Owner
Disclosures and Reports
- Inclusions: Washer, Stove, Self-Cleaning/Continuous-Cleaning, Microwave, Refrigerator, Dishwasher, Dryer, Gas Cooking
- Property ID: 15-01082-0000-00009-523
- Section: None
Listed by Crossroads Realty, Inc., Sheryl J. Pitarresi
Sold by Crossroads Realty, Inc., Peter Fressola

Schools
Schools serving 523 Sophee Ln #1000
School District:Lakewood Township School District
| Name | Grades | Distance |
|---|---|---|
Oak Street Elementary School 75 Oak Street, Lakewood, NJ 08701 | 1-5 | 1.8 mi |
Spruce St Elementary School 90 Spruce Street, Lakewood, NJ 08701 | K-1 | 2 mi |
Lakewood Early Childhood Center 100 Linden Avenue, Lakewood, NJ 08701 | PK-K | 3.6 mi |
Lakewood Middle School 755 Somerset Avenue, Lakewood, NJ 08701 | 6-8 | 3.9 mi |
Lakewood High School 855 Somerset Avenue, Lakewood, NJ 08701 | 9-12 | 4 mi |
Disclaimer:
School attendance boundaries provided by ATTOM Data Solutions and are for reference only. Contact the school directly to verify enrollment eligibility.
Price History for 523 Sophee Ln #1000
Date
Details
Price
Change
Source
8/17/2026
Sold
$1,800
—
MLS
6/19/2026
Listed
$1,800
—
MLS
Disclaimer: Historical sales information is derived from public records provided by the county offices. Information is not guaranteed and should be independently verified.
523 Sophee Lane #1000, Lakewood, NJ 08701 (MLS# 22618615) is a Rental property that was sold at $1,800 on August 17, 2026. Want to learn more about 523 Sophee Lane #1000? Do you have questions about finding other real estate for sale or rent in Lakewood? You can browse all Lakewood rentals or contact a Coldwell Banker agent to request more information.