This is a carousel with tiles that activate property listing cards. Use the previous and next buttons to navigate.
1/1
$2,300,000
This is a carousel with tiles that activate property listing cards. Use the previous and next buttons to navigate.
1/1
Property Description
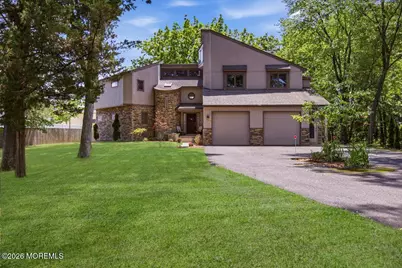
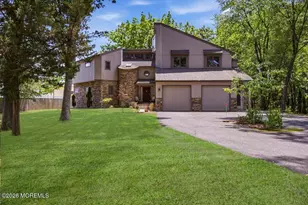
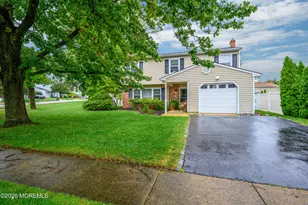
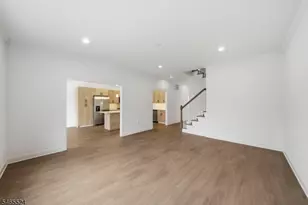
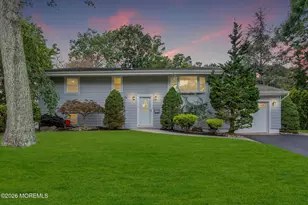
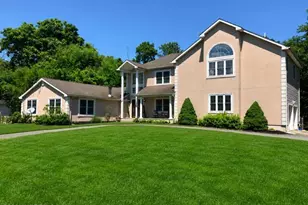
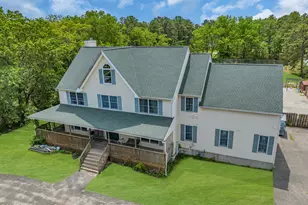
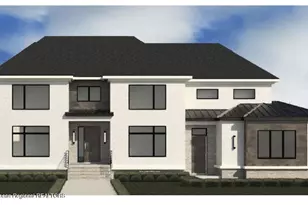
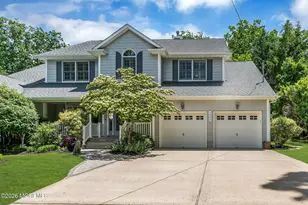
EXCEPTIONAL! RARE OPPORTUNITY! Architect's Custom Lakewood Home A truly unique, one-of-a-kind layout: 6 bedrooms, 4.5 baths in the grand and spacious 3,500 sq ft home. The main level presents a first-floor primary suite with full bath, walk-in closet, and additional closets. The kitchen with dinette, skylight, and glass sliders to the built-in succah is designed for hosting. Enjoy two dishwashers, three sinks, water filtration systems, double wall oven, range, cooktop, and infrastructure prepped for a second kitchen for holiday cooking. The show-stopping great room features a soaring 27-ft peaked ceiling, a gas/wood fireplace, hardwood floors, skylights, and magnificent windows. Also on the main level: A curved vaulted ceiling in the dining room; playroom, powder room; & abundant closet space throughout. A side-entrance mudroom, and a dynamic entrance foyer with skylight and eye-catching bridge overlook above. The second floor includes a SECOND PRIMARY SUITE with whirlpool spa bath with skylight, separate shower, double sinks, and four additional bedrooms. A laundry room, bathroom with double sinks and separate tub, and views across the landscape from the bridge that add dramatic volume and natural light. Additional highlights include a massive 545 sq ft garage and impressive yard with room for a built-in pool and more. Ideal for large gatherings and hosting, with bonus attic space and large double bay window ready to finish (currently has pull-down stairs). For unmatched flexibility: In addition to the 3500 sq ft home, you will find a tremendous fully finished 1,850 sq ft basement office suite featuring a kitchenette, full bath, large recreation rooms, and a private entrance. Perfect for extended family, learning, home office, or guests. One of a Kind Floor Plan, A once-in-a-lifetime opportunity, Come See it Today.
Full Property Details
Full Property Details for 922 E Kennedy Blvd
General
- Sold For: $2,300,000
- Taxes: $16,991 (2025)
- Status: Closed
- Type: Single Family
- Source: Monmouth
- MLS ID: 22617255
- Added to Site: 119 day(s) ago
Interior
- Number of Rooms: 10
- Interior Features: Exercise Room, Attic, Balcony, Bonus Room, Center Hall, Recessed Lighting
- Number of Fireplaces: 1
- Flooring: Carpet
Rooms
Bathrooms
- Total Bathrooms: 5
- Full Bathrooms: 4
- Half Bathrooms: 1
- Bathrooms-L2: 2
- Bathrooms-L1: 1
Bedrooms
- Total Bedrooms: 6
Other Rooms
- Family Room: Gas Fireplace, Wood-Burning Fireplace, Wood Floor, Skylight
- Kitchen: Dinette, Floor - Porcelain, Tray/Vaulted/Cathedral Ceiling, Skylight
- Dining Room: Gas Fireplace, Wood-Burning Fireplace, Wood Floor, Tray/Vaulted/Cathedral Ceiling
Exterior
- Exterior Features: Thermal Window
Parking
- Garage: Yes
- Attached garage: Yes
- Garage Spaces: 2
- Parking Features: Double Wide Drive, Oversized
- Garage Description: Attached, Oversized
Location
- Area: Lakewood (LKW)
- Municipality: Lakewood (LKW)
- County: Ocean
Community
- Management Type: No Management
Heating & Cooling
- Central air: Yes
- Air Conditioning: Yes
- Cooling Type: Multi Units, Central Air Conditioning, Zoned Air Conditioning (3 or More Zones)
- Heating Type: Natural Gas, Forced Air, 3+ Zoned Heat
Utilities
- Sewer: Public Sewer
- Water: Public
- Water/Sewer: Public Sewer, Public Water
Structural Information
- Architectural Style: Custom, Contemporary
- Exterior Const.: Stone
- Basement: Yes
- Roof: Timberline, Shingle
- Windows: Skylight(s), Insulated Windows, Windows: Low-e Window Coating
- Square Feet: 3,500
- Living Area: 3,500 Sq. Ft.
- Year Built: 2002
Lot Features
- Lot Size (Acres): 0.59
- Lot Size (Sq. Ft.): 25,700.4
- Lot Dimensions: 114 x 229
- Zoning: Neighborhood, Residential, Single Family
Financial Considerations
- Price Per Sq. Ft.: $714
- Assessment Amount: $656,800
- Tax Amount: $16,991
- Tax Year: 2025
Disclosures and Reports
- Exclusions: Personal property, furnishings
- Inclusions: Outdoor Lighting, Water Purifier, Washer, Wall Oven, Timer Thermostat, Blinds/Shades, Ceiling Fan(s), Dishwasher, Dryer, Double Oven, Light Fixtures, Security System, Self-Cleaning/Continuous-Cleaning, Stove Hood, Refrigerator, Screens, Attic Fan, Fireplace Equipment, Garbage Disposal, Garage Door Opener, Gas Cooking, Intercom, Humidifier
- Property ID: 15-00174-11-00037-12
- Section: None
Listed and Sold by HomeSmart First Advantage, Rochel Shapiro

Get Pre-Approved Today
Schools
Schools serving 922 E Kennedy Blvd
School District:Lakewood Township School District
| Name | Grades | Distance |
|---|---|---|
Ella G Clarke Elementary School 455 Manetta Avenue, Lakewood, NJ 08701 | 1-5 | 0.8 mi |
Lakewood Early Childhood Center 100 Linden Avenue, Lakewood, NJ 08701 | PK-K | 0.9 mi |
Spruce St Elementary School 90 Spruce Street, Lakewood, NJ 08701 | K-1 | 2.7 mi |
Lakewood Middle School 755 Somerset Avenue, Lakewood, NJ 08701 | 6-8 | 0.7 mi |
Lakewood High School 855 Somerset Avenue, Lakewood, NJ 08701 | 9-12 | 0.5 mi |
Disclaimer:
School attendance boundaries provided by ATTOM Data Solutions and are for reference only. Contact the school directly to verify enrollment eligibility.
Price & Sales History for 922 E Kennedy Blvd
Date
Details
Price
Change
Source
9/22/2026
Sold
$2,300,000
-7.96%
MLS
6/14/2026
Listed
$2,499,000
—
MLS
Disclaimer: Historical sales information is derived from public records provided by the county offices. Information is not guaranteed and should be independently verified.
922 E Kennedy Boulevard, Lakewood, NJ 08701 (MLS# 22617255) is a Single Family property that was sold at $2,300,000 on September 22, 2026. Want to learn more about 922 E Kennedy Boulevard? Do you have questions about finding other Single Family real estate for sale in Lakewood? You can browse all Lakewood real estate or contact a Coldwell Banker agent to request more information.