This is a carousel with tiles that activate property listing cards. Use the previous and next buttons to navigate.
1/25
$769,000 Just Listed
This is a carousel with tiles that activate property listing cards. Use the previous and next buttons to navigate.
1/25
Property Description
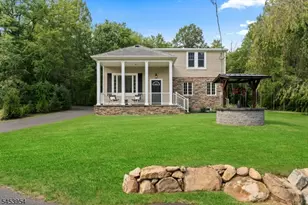
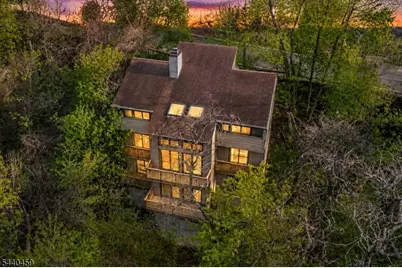
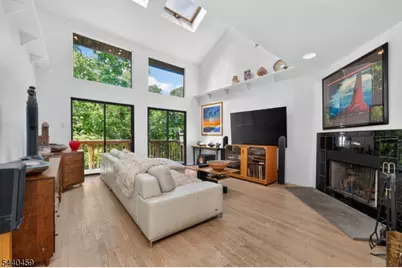
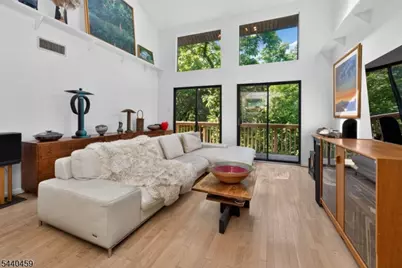
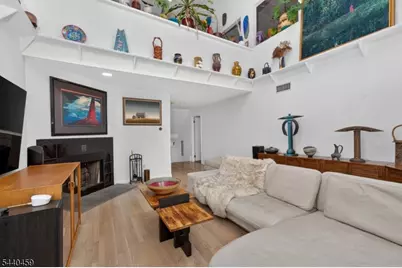
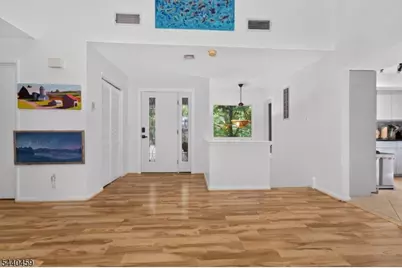
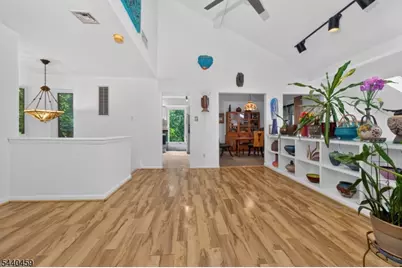
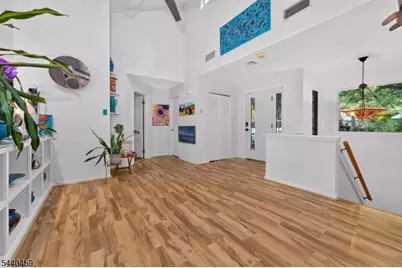
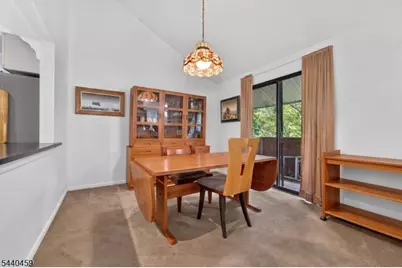
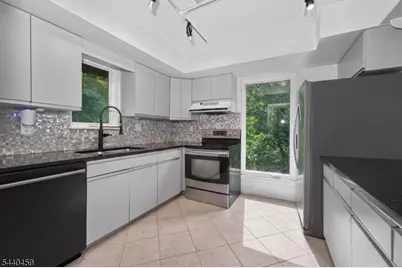
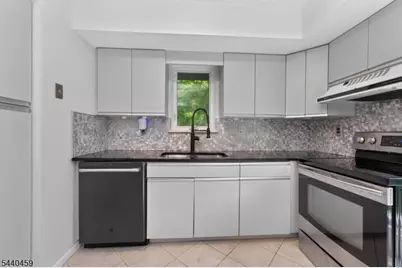
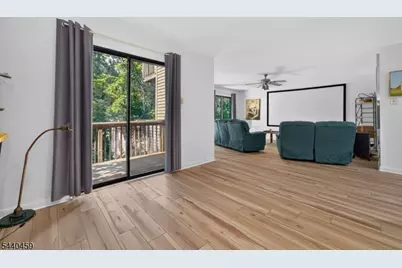
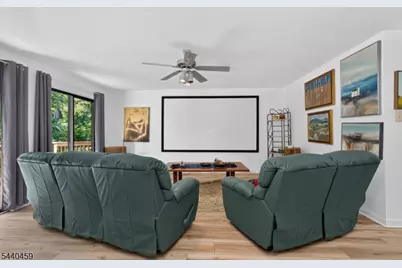
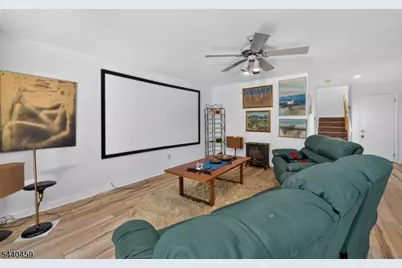
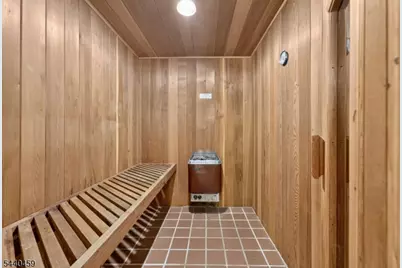
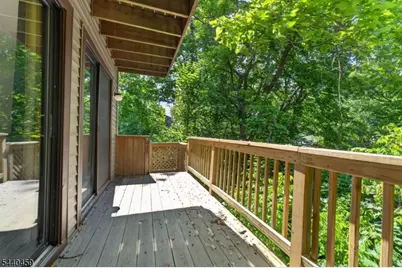
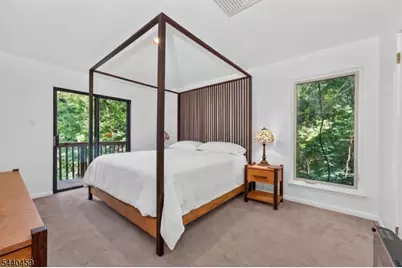
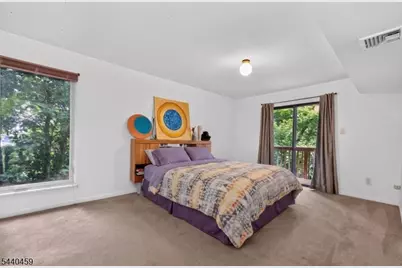
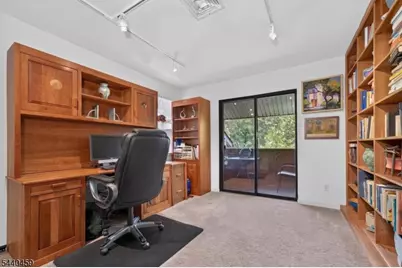
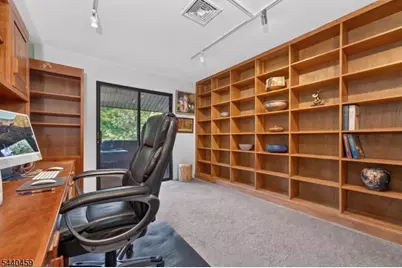
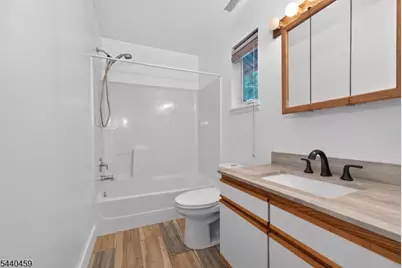
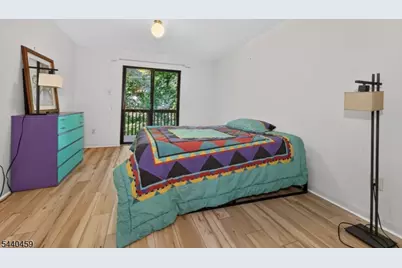
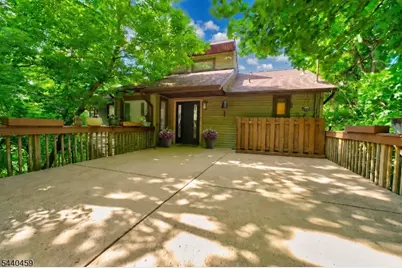
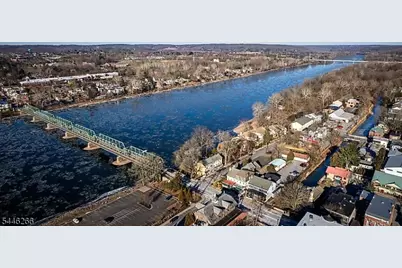
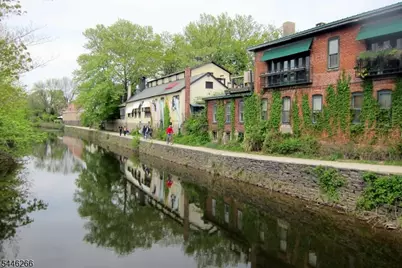
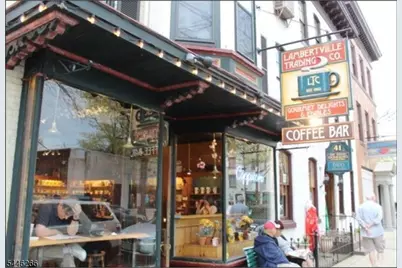
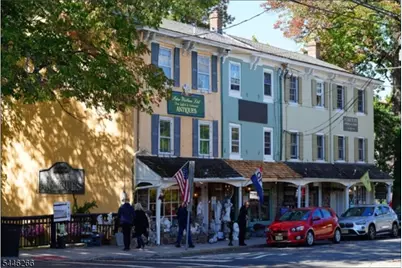
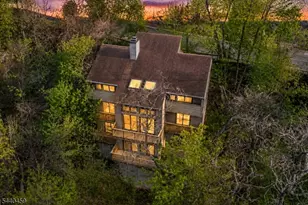
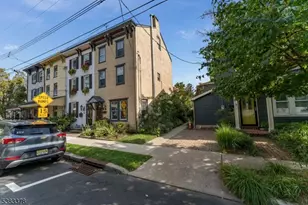
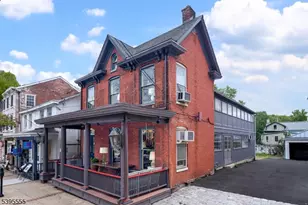
Walk to restaurants, shops, galleries, the D & R Canal path, Shad Festival and everything else that this vibrant river-front town of Lambertville offers, while enjoying the peace and quietude in your own private wooded oasis. This spacious 4BR, 3 BA custom home offers a flexible floor plan with a full BA & adjoining BR (also makes a great home office) on the entry level along with a generously sized Foyer/Sitting Room, Formal Dining Room and sunny Kitchen updated with granite counters, stainless steel appliances and tiled backsplash. Be one with nature as you enjoy tree-top views from the stunning 2-story Great Room with wall of glass doors and clearstory windows above. There's also a spacious FR on the lower level which includes an adjoining sitting room and sauna! Private decks on every level are an added bonus. Perfect for art collectors, this home offers the ideal backdrop for displaying expansive artwork and includes generous built-in bookcases & open shelving. Additional updates include newer roof (2011), new hot water heater (2023), newer flooring & renovated MBA with frameless glass shower door, granite-topped vessel sink vanity. Just 3 blocks from the NYC bus stop, this spectacular home offers the best of all worlds as the perfect year-round retreat while also enjoying all of the benefits of living in "NJ's Best Small Town"
Full Property Details
Full Property Details for 120 Swan St
General
- Price: $769,000
- Taxes: $8,642 (2025)
- Status: Active
- Type: Single Family
- Source: Garden_State
- MLS ID: 4040262
- Updated: Today (7/13/2026)
- Added to Site: Today
Interior
- Number of Rooms: 10
- 2nd Floor/Level 2: 1 Bedroom, Bath(s) Other, Dining Room, Foyer, Kitchen
- 1st Floor/Level 1: 2 Bedrooms, Bath Main, Great Room
- Street Level: Bedroom 1, Other Bath, Family Room, Laundry Room, Sauna, SittngRm
- Number of Fireplaces: 1
- Fireplace(s): Great Room
- Appliances: Carbon Monoxide Detector, Dishwasher, Dryer, Electric Range and Oven, Refrigerator, Washer
- Flooring: Wood
Rooms
Bathrooms
- Total Bathrooms: 3
- Full Bathrooms: 3
Bedrooms
- Total Bedrooms: 4
- Primary Bedroom: Full Bath, Walk-In Closet
- Bedroom 1: 17 x 12, First
- Bedroom 2: 15 x 11, First
- Bedroom 3: 15 x 11, Ground
- Bedroom 4: 13 x 12, Second
Other Rooms
- Living Room: 18 x 15, First
- Family Room: 17 x 15, Ground
- Kitchen: Breakfast Bar, 11 x 11, Second
- Dining Room: Formal Dining Room, 12 x 10, Second
- Den: 12 x 10, Ground
- Foyer: 18 x 15, First
- Laundry Room: 9 x 5, Ground
- Sauna: 7 x 5, Ground
- Other Room 4: SittngRm
Exterior
- Exterior Features: Deck, Sidewalk, Thermal Windows/Doors
Parking
- Uncovered Spaces: 2
Location
- County: Hunterdon
- Driving Directions: Route 29 to Swan Street to #120 on L (about 1 block north)
School Information
- Elementary School: LAMBERTVLE
- Middle School: LAMBERTVLE
- High School: S.HUNTERDN
Heating & Cooling
- Cooling Type: Central Air Conditioning
- Heating Type: Forced Hot Air
- Heating Fuel: Natural Gas
Utilities
- Sewer: Public Sewer
- Water: Public Water
- Utility Description: Electric, Natural Gas, Garbage Included
Structural Information
- Architectural Style: Contemporary, Custom Home, Contemporary
- Roof: Asphalt Shingles
- Square Feet: 2,800
- Year Built: 1991
Lot Features
- Lot Size (Acres): 0.42
- Lot Size: 167 x 110
- Driveway/Sidewalk: 2 Car Width, Concrete, Driveway-Exclusive
- Zoning: Residential
- Lot Description: Wooded Lot
Financial Considerations
- Assessment Amount: $390,800
- Land Assmt: $162,800
- Tax Amount: $8,642
- Tax Year: 2025
Disclosures and Reports
- Ownership: Fee Simple
- Disclosures: Yes
- APN: 1917-01070-0000-00010-0000-
- Block: 1070
- Lot Number: 10
Listed by Corcoran Sawyer Smith

Get Pre-Approved Today
Price & Sales History for 120 Swan St
Date
Details
Price
Change
Source
7/13/2026
Listed
$769,000
289.37%
MLS
8/29/1991
Sold
$197,500
—
Public Record
Disclaimer: Historical sales information is derived from public records provided by the county offices. Information is not guaranteed and should be independently verified.
Tax History
Tax History for 120 Swan St
Year
Property Taxes
Change
Tax Assessment
Change
2025
$8,642
2%
$390,800
2%
2024
$8,493
1%
$381,900
4%
2023
$8,396
2%
$367,500
3%
2022
$8,200
4%
$358,500
1%
2021
$7,893
3%
$355,000
2%
2020
$7,667
7%
$348,000
1%
2018
$7,197
2%
$345,200
—
2017
$7,031
3%
$344,500
1%
2016
$6,823
—
$341,000
1%
2015
$6,840
-6%
$339,100
-2%
2019
$7,308
17%
$345,200
2%
2013
$6,260
—
$339,100
—
Disclaimer: Historical tax information is derived from public records provided by the county offices. Information is not guaranteed and should be independently verified.
Estimate the Cost
Estimate the Cost for 120 Swan St
120 Swan St, Lambertville, NJ 08530 (MLS# 4040262) is a Single Family property with 4 bedrooms and 3 full bathrooms. 120 Swan St is currently listed for $769,000 and was received on July 13, 2026. Want to learn more about 120 Swan St? Do you have questions about finding other Single Family real estate for sale in Lambertville? You can browse all Lambertville real estate or contact a Coldwell Banker agent to request more information.