
This is a carousel with tiles that activate property listing cards. Use the previous and next buttons to navigate.
1/1
$850,000
This is a carousel with tiles that activate property listing cards. Use the previous and next buttons to navigate.
1/1
Property Description
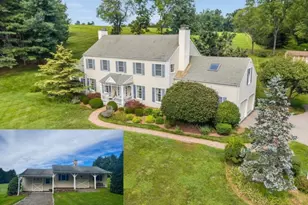
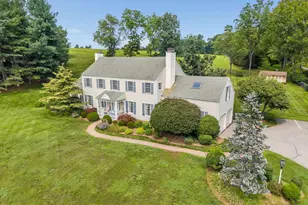
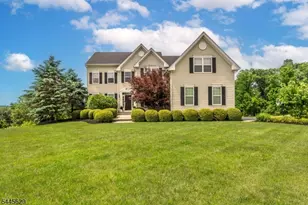
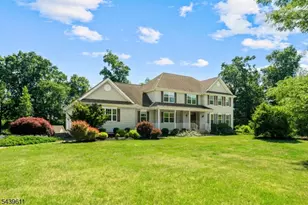
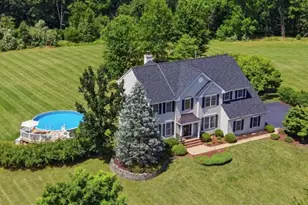
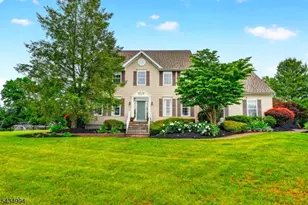
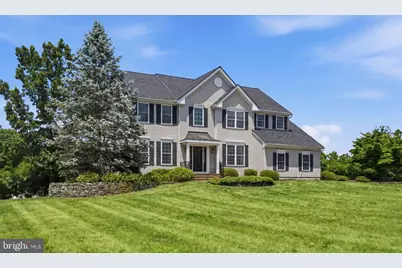
Located in the sought-after Estates at West Amwell community, this beautifully maintained four-bedroom, 2.1-bath home offers spacious living, exceptional outdoor amenities, and a private setting just minutes from Lambertville, New Hope, and everyday conveniences. A freshly sealed driveway, attractive landscaping, and inviting curb appeal create a wonderful first impression. Inside, a dramatic two-story foyer features elegant tile flooring, detailed millwork, and a graceful turned staircase with wrought iron balusters. Hardwood flooring extends throughout much of the main level, complementing the home's warm and timeless style. The thoughtfully designed floor plan includes a formal living room, private office/library, formal dining room, and a convenient first-floor laundry room with abundant cabinetry and shoe shelving, ideally located near the garage entrance. At the heart of the home, the spacious eat-in kitchen overlooks the expansive backyard and opens to both the family room and outdoor living spaces. The impressive two-story family room is filled with natural light from oversized arched windows and skylights and features a wood-burning fireplace as its focal point. Upstairs, four bedrooms provide comfortable accommodations. The primary suite offers two walk-in closets, including a beautifully outfitted main closet, and an updated en suite bath with dual sinks, a soaking tub, and a glass-enclosed shower. A hall bath serves the additional bedrooms, while the open hallway overlooks the family room below. The finished walk-out lower level expands the living space considerably, offering flexible recreation and gathering areas, a dedicated home gym space, and a dry sauna. Sliding doors lead to a covered patio and a hot tub, creating a private retreat for relaxation. Outdoor living is equally impressive. A spacious deck off the breakfast area overlooks the level, tree-framed backyard and features two staircases leading to the grounds below. An above-ground pool with surrounding deck space provides plenty of room for lounging and enjoying the peaceful setting. Mature trees and established greenery create a lovely sense of privacy. Additional highlights include an attached two-car garage and a roof replaced in 2024. Combining generous living spaces, desirable amenities, and ideally situated near shopping, restaurants, and services , this exceptional property offers the perfect balance of comfort, recreation, and convenience.
Full Property Details
Full Property Details for 28 Music Mountain Blvd
General
- Sold For: $850,000
- Taxes: $16,396 (2025)
- Status: Closed
- Type: Single Family
- Source: BrightMLSTriStates
- MLS ID: NJHT2005156
- Added to Site: 91 day(s) ago
Interior
- Rooms/Areas: Living Room, Dining Room, Primary Bedroom, Bedroom 2, Bedroom 3, Bedroom 4, Kitchen, Family Room, Foyer, Breakfast Room, Laundry, Office, Recreation Room, Utility Room, Bathroom 2, Primary Bathroom, Half Bath
- Interior Features: Bathroom - Soaking Tub, Bathroom - Tub Shower, Bathroom - Walk-In Shower, Breakfast Area, Carpet, Ceiling Fan(s), Crown Moldings, Family Room Off Kitchen, Formal/Separate Dining Room, Kitchen - Eat-In, Pantry, Sauna, Primary Bath(s), Walk-in Closet(s), WhirlPool/HotTub, Wood Floors
- Fireplace: Yes
- Number of Fireplaces: 1
- Fireplace(s): Wood, Other, Wood, Other
- Appliances: Dishwasher, Dryer, Refrigerator, Oven/Range - Gas, Washer, Water Heater, Stainless Steel Appliances, Microwave
- Flooring: Carpet, Ceramic Tile, Hardwood, Laminated
Rooms
Bathrooms
- Total Bathrooms: 3
- Full Bathrooms: 2
- Half Bathrooms: 1
- Upper Floor Baths: 2
- Upper - Full Baths: 2
- Main Floor Baths: 1
- Main - 1/2 Baths: 1
Bedrooms
- Total Bedrooms: 4
- Bedrooms Upper: 4
Other Rooms
- Laundry: Main Floor
Additional Information
- Pool: Yes
- Private Pool: Yes
- Pool Description: Above Ground
- Spa: Yes
Exterior
- Exterior Features: Hot Tub
- Porch/Patio/Deck: Patio(s), Deck(s)
Parking
- Garage: Yes
- Garage Spaces: 2
- Total Spaces: 6
- Parking Features: Asphalt Driveway
- Parking Type: Attached Garage, Driveway
- Garage Description: Garage - Side Entry
Location
- Area: West Amwell Twp (21026)
- Municipality: WEST AMWELL TWP
- County: HUNTERDON
- Development Name: Estates @ West Amwel
- Subdivision: Estates @ West Amwel
- Cross Streets: Route 179
- Driving Directions: Route 179 to Music Mountain Blvd. Follow to #28
School Information
- School District: South Hunterdon Regional
- Elementary School: West Amwell
- Middle School: South Hunterdon
- High School: South Hunterdon
Heating & Cooling
- Central air: Yes
- Cooling Type: Central A/C
- Cooling Fuel: Electric
- Heating Type: Forced Air
- Heating Fuel: Natural Gas
- Water Heater: Natural Gas
Utilities
- Sewer: Private Septic Tank
- Water: Public
- Utility Description: Under Ground
Structural Information
- Architectural Style: Colonial
- Structure Type: Detached
- Construction: Frame, Concrete, Vinyl Siding
- Basement: Yes
- Basement Desc.: Partially Finished, Walkout Level
- Foundation: Concrete Perimeter
- Roof: Asphalt
- Walls/Ceilings: Cathedral Ceilings, Dry Wall, High
- Windows: Skylights, Double Hung
- Stories Description: Lower 1, Main, Upper 1
- Square Feet: 2,883
- Sq. Ft. Source: Estimated
- Living Area: 2,883 Sq. Ft.
- Finished Above Grnd: 2,883 Sq. Ft.
- Year Built: 2003
- Year Built Source: Assessor
Additional Structures
- Other Structures: Shed
Lot Features
- Lot Size (Acres): 1.11
- Lot Size (Sq. Ft.): 48,351
- Lot Size Source: Estimated
- Lot Dimensions: 0.00 x 0.00
- Lot Features: Level, Private, Rear Yard, Front Yard, Trees/Wooded
- Zoning: R-1A
- Lot Description: Level, Private, Rear Yard, Front Yard, Trees/Wooded
Financial Considerations
- Price Per Sq. Ft.: $305.2
- Assessment Year: 2025
- City/TownTax Freq: Annually
- County Tax Freq: Annually
- Tax w/Assessment: $770,500
- Tax Amount: $16,396
- Tax Year: 2025
Disclosures and Reports
- Ownership: Fee Simple
- Lot Number: 00020 41
Get Pre-Approved Today
Schools
Schools serving 28 Music Mountain Blvd
School District:South Hunterdon Regional School District
Disclaimer:
School attendance boundaries provided by ATTOM Data Solutions and are for reference only. Contact the school directly to verify enrollment eligibility.
Price & Sales History for 28 Music Mountain Blvd
Date
Details
Price
Change
Source
9/30/2026
Sold
$850,000
-3.4%
MLS
7/10/2026
Listed
$879,900
—
MLS
Disclaimer: Historical sales information is derived from public records provided by the county offices. Information is not guaranteed and should be independently verified.
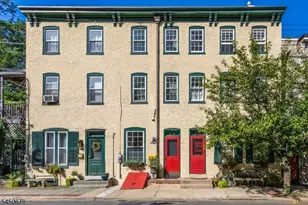
28 Music Mountain Boulevard, Lambertville, NJ 08530 (MLS# NJHT2005156) is a Single Family property that was sold at $850,000 on September 30, 2026. This property was listed by Fiona Bradshaw from our Flemington Office.Want to learn more about 28 Music Mountain Boulevard? Do you have questions about finding other Single Family real estate for sale in Lambertville? You can browse all Lambertville real estate or contact a Coldwell Banker agent to request more information.