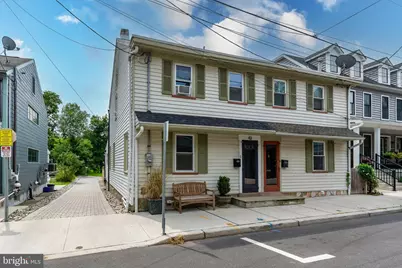
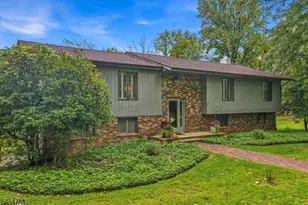
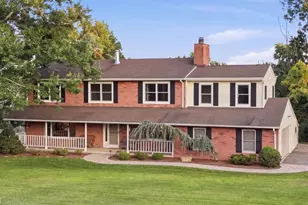
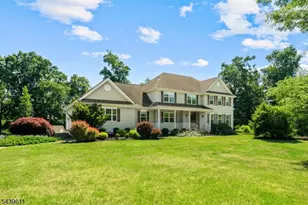
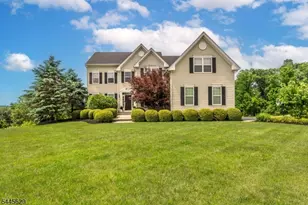
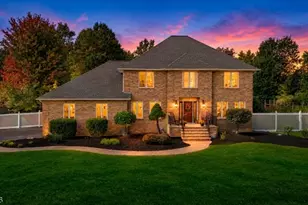
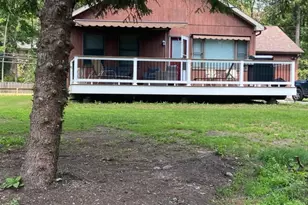
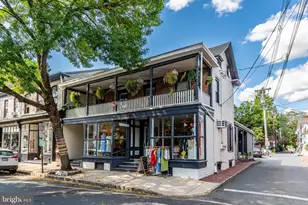
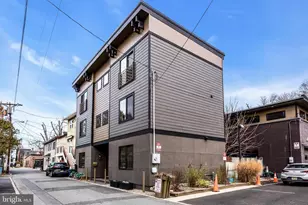
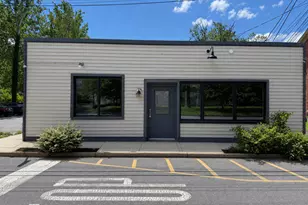
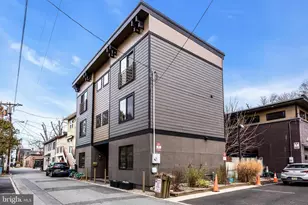
Full Property Details for 43 Ferry St
General
- Rent: $3,400
- Status: Closed
- Type: Single Family
- Source: BrightMLSTriStates
- MLS ID: NJHT2005084
- Added to Site: 59 day(s) ago
Rental Information
- Max. Lease (Mths): 24
- Min. Lease (Mths): 12
- Rent Includes: Parking, Sewer, Taxes
Interior
- Number of Rooms: 6
- Rooms/Areas: Living Room, Dining Room, Primary Bedroom, Bedroom 2, Kitchen, Foyer, Sun/Florida Room, Primary Bathroom, Half Bath
- Interior Features: Attic, Floor Plan - Traditional, Formal/Separate Dining Room, Built-Ins, Pantry, Wood Floors
- Appliances: Built-In Range, Dishwasher, Refrigerator, Washer/Dryer Stacked, Built-In Microwave
- Flooring: Hardwood, Tile/Brick
Rooms
- Total Bathrooms: 2
- Full Bathrooms: 1
- Half Bathrooms: 1
- Upper Floor Baths: 1
- Upper - Full Baths: 1
- Main Floor Baths: 1
- Main - 1/2 Baths: 1
- Total Bedrooms: 2
- Bedrooms Upper: 2
Exterior
- Porch/Patio/Deck: Deck(s)
Parking
- Total Spaces: 2
- Parking Features: Gravel Driveway
- Parking Type: Driveway, Off Street
Location
- Area: Lambertville City (21017)
- Municipality: LAMBERTVILLE CITY
- County: HUNTERDON
- Development Name: -
- Subdivision: -
- Cross Streets: S Union Street
- Driving Directions: From Bridge St, go South on Union, 1st Left onto Ferry St, House on the right. about half way down the street. Ferry is a one way street.
- Direction Faces: North
School Information
- School District: South Hunterdon Regional
- Elementary School: Lambertville Public School
- Middle School: South Hunterdon Regional M.S.
- High School: South Hunterdon Regional H.S.
Community
- Pets Allowed: Yes
- Pets: Dogs OK, Case by Case Basis
Heating & Cooling
- Central air: Yes
- Cooling Type: Central A/C, Window Unit(s)
- Cooling Fuel: Electric
- Heating Type: Baseboard - Hot Water
- Heating Fuel: Natural Gas
- Water Heater: Natural Gas
Utilities
- Sewer: Public Sewer
- Water: Public
Structural Information
- Architectural Style: Colonial
- Structure Type: Twin/Semi-Detached
- Construction: Frame
- Basement: Yes
- Basement Desc.: Full, Interior Access, Unfinished
- Foundation: Stone
- Roof: Asphalt
- Stories Description: Main, Upper 1
- Square Feet: 1,184
- Sq. Ft. Source: Assessor
- Living Area: 1,184 Sq. Ft.
- Finished Above Grnd: 1,184 Sq. Ft.
- Year Built: 1860
- Year Built Source: Assessor
- Property Condition: Excellent
Lot Features
- Lot Size (Acres): 0.04
- Lot Size (Sq. Ft.): 1,742
- Lot Size Source: Assessor
- Lot Dimensions: 16.00 x 109.00
- Lot Features: Rear Yard
- Zoning: R-2
- Lot Description: Rear Yard
- Fencing (Description): Wood
Financial Considerations
- Price Per Sq. Ft.: $2.87
- Application Fee: $65
- Security Deposit: $4,800
- Owner Pays: Sewer, Taxes - Real Estate, Trash Collection
- Landlord Pays: Sewer, Taxes - Real Estate, Trash Collection
- Tenant Pays: Cable TV, Cooking Fuel, Electricity, Gas, Heat, Hot Water, Insurance, Internet, Snow Removal, Utilities - All, Water
- Tax Total Finished Sq. Ft.: 1184
Disclosures and Reports
- Ownership: Other
- Inclusions: All Kitchen Appliances, Washer & Dryer, Window Treatments.
Listed and Sold by Callaway Henderson Sotheby's Int'l-Lambertville, Cynthia A Shoemaker-Zerrer