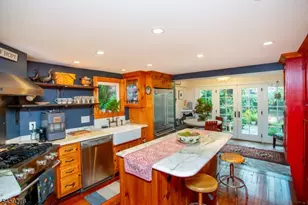
Full Property Details for MLS# NJHT2005376
General
- Sold For: $495,000
- HOA FEE: $107/month
- Taxes: $8,463 (2025)
- Status: Closed
- Type: Townhouse
- Source: BrightMLSTriStates
- MLS ID: NJHT2005376
- Added to Site: 37 day(s) ago
Interior
- Number of Rooms: 6
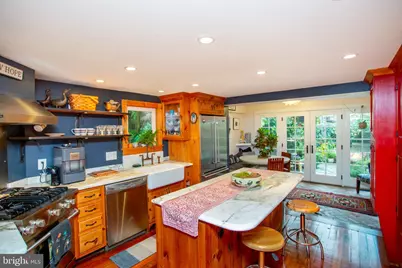
- Rooms/Areas: Living Room, Kitchen, Bedroom 1, Study, Storage Room, Bathroom 1
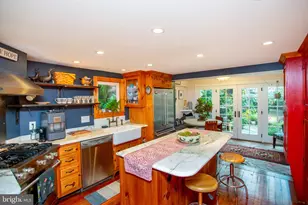
- Interior Features: Breakfast Area, Carpet, Combination Kitchen/Dining, Kitchen - Eat-In, Kitchen - Island, Upgraded Countertops, Wood Floors
- Appliances: Dishwasher, Dryer - Front Loading, Oven/Range - Gas, Range Hood, Refrigerator, Washer - Front Loading
- Flooring: Carpet, Hardwood, Tile/Brick
Rooms
- Total Bathrooms: 1
- Full Bathrooms: 1
- Upper Floor Baths: 1
- Upper - Full Baths: 1
- Total Bedrooms: 1
- Bedrooms Upper: 1
- Laundry: Dryer In Unit, Washer In Unit
Exterior
- Exterior Features: Extensive Hardscape, Other
Parking
- Total Spaces: 1
- Parking Type: Driveway
Location
- Area: Lambertville City (21017)
- Municipality: LAMBERTVILLE CITY
- County: HUNTERDON
- Subdivision: N/A
- Cross Streets: Coryell
- Driving Directions: Coryell St to Canal (turn onto towpath and park in front of unit (or park on Coryell and walk to 8 Canal)
- Location Details: Canal
School Information
- School District: Lambertville
- Elementary School: Lambertville E.S.
- Middle School: South Hunterdon Regional M.S.
- High School: South Hunterdon Regional H.S.
Community
- Association: Yes
- Assoc. Name: GARDEN GATE
- Assoc. Fees Include: Insurance
- Pets Allowed: Yes
- Pets: No Pet Restrictions
Heating & Cooling
- Central air: Yes
- Cooling Type: Central A/C
- Cooling Fuel: Natural Gas
- Heating Type: Forced Air
- Heating Fuel: Natural Gas
- Water Heater: Natural Gas
Utilities
- Sewer: Public Sewer
- Water: Public
- Utility Description: Cable TV, Natural Gas Available, Electric Available
Structural Information
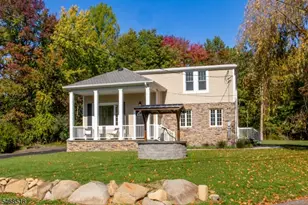
- Architectural Style: Carriage House
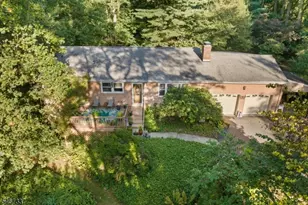
- Structure Type: Interior Row/Townhouse
- Construction: Frame
- Basement: Yes
- Basement Desc.: Unfinished
- Foundation: Stone
- Roof: Shingle
- Walls/Ceilings: Dry Wall
- Stories Description: Main, Upper 1, Upper 2
- Square Feet: 1,120
- Sq. Ft. Source: Assessor
- Living Area: 1,120 Sq. Ft.
- Finished Above Grnd: 1,120 Sq. Ft.
- Year Built: 1838
- Year Built Source: Estimated
- Property Condition: Excellent
Additional Structures
Lot Features
- Property View: Canal, Garden/Lawn
- Lot Size Source: Estimated
- Lot Dimensions: 0.00 x 0.00
- Lot Features: No Thru Street, Private, Rear Yard, Secluded
- Zoning: CBD
- Lot Description: No Thru Street, Private, Rear Yard, Secluded
- Fencing (Description): Masonry/Stone
Water Features
- Water View: Yes
- Water Front Type: Canal
Financial Considerations
- Price Per Sq. Ft.: $428.48
- Association Fee: $107
- Assoc Fee Freq.: Monthly
- Assessment Year: 2025
- City/TownTax Freq: Annually
- County Tax Freq: Annually
- Tax w/Assessment: $390,300
- Tax Amount: $8,463
- Tax Year: 2025
- Tax Total Finished Sq. Ft.: 1120
Disclosures and Reports
- Ownership: Fee Simple
- Inclusions: Washer/Dryer/Refrigerator
- Lot Number: 26
Listed by Corcoran Sawyer Smith - Lambertville, Tim Kelly
Sold by Keller Williams Real Estate-Doylestown, Deborah E Karner