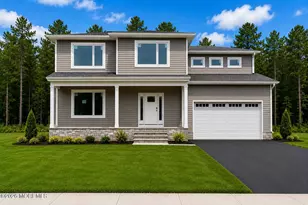
This is a carousel with tiles that activate property listing cards. Use the previous and next buttons to navigate.
1/1
$775,000
This is a carousel with tiles that activate property listing cards. Use the previous and next buttons to navigate.
1/1
Property Description
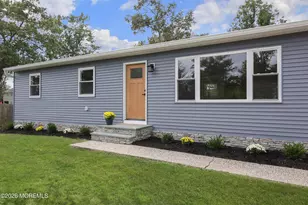
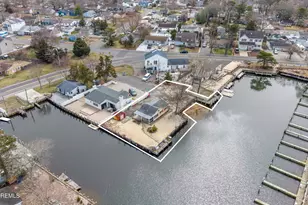
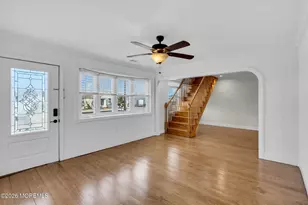
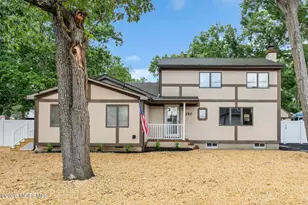
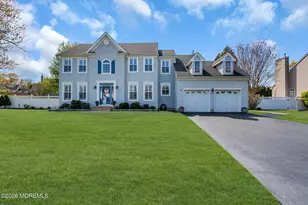
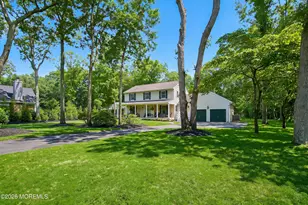
Beautiful updates and a dream backyard make this home stand out. Features include a designer kitchen with quartz-style counters, modern baths, bright living spaces, and a four-season room overlooking the lush private yard. Set on a rare 24,000 sq ft lot, the outdoor space is made for relaxing and entertaining with an in-ground pool, pool heater, gazebo, paver patio, deck, mature trees, and gorgeous landscaping. Enjoy the feel of a private backyard retreat with room to gather, unwind, and enjoy every season. Convenient location with the ability to walk to schools and Gillie Park. A special home offering updates, privacy, outdoor living, strong curb appeal, and an exceptional setting. The outdoor setting is truly what makes this property special. The four-season room brings the backyard into view with walls of windows overlooking mature trees, beautiful landscaping, and the pool area. Step outside to a dream backyard designed for everyday enjoyment, summer gatherings, quiet mornings, and evenings by the gazebo. The in-ground pool, pool heater, patio, deck, and open green space create several areas to relax or entertain. The 24,000 sq ft lot offers a level of privacy and space that is hard to find, while still being close to schools, Gillie Park, shopping, and local conveniences. Inside, the home feels bright and welcoming with updated finishes, comfortable living areas, and a layout that connects naturally to the outdoor space. A rare combination of updates, location, lot size, and backyard lifestyle.
Full Property Details
Full Property Details for 202 Veronica Ct
General
- Sold For: $775,000
- Taxes: $10,308 (2025)
- Status: Closed
- Type: Single Family
- Source: Monmouth
- MLS ID: 22617579
- Added to Site: 70 day(s) ago
Interior
- Number of Rooms: 13
- Interior Features: Attic, Balcony, Center Hall, Decorative Molding, Eat-in Kitchen, Recessed Lighting
- Number of Fireplaces: 1
- Flooring: Carpet, Ceramic Tile, Tile, Wood
Rooms
Bathrooms
- Total Bathrooms: 3
- Full Bathrooms: 2
- Half Bathrooms: 1
- Bathrooms-L2: 2
- Bathrooms-L1: 1
Bedrooms
- Total Bedrooms: 4
Other Rooms
- Foyer/Entry: Ceramic Tile, Closet(s)
- Living Room: Decorative Molding, Wood Floor
- Family Room: Dec Molding, Gas Fireplace, Ceramic Flooring
- Kitchen: Breakfast Counter, Center Island, Ceramic Tile, Dec Molding, Dinette, Eat-In, Kitchen/Dine, Newer, Quartz
- Dining Room: Decorative Molding, Wood Floor
Additional Information
- Pool: Yes
- Pool Description: Fenced, Heated, In-Ground, Pool Equipment, Self-Cleaner, Vinyl
Exterior
- Exterior Features: Underground Sprinkler System, Recreation Area, Thermal Window, Lighting
Parking
- Garage: Yes
- Attached garage: Yes
- Garage Spaces: 2
- Parking Features: Storage Above, Direct Access, Asphalt, Double Wide Drive, Driveway, Off-Street, Oversized, Workshop in Garage
- Garage Description: Attached, Direct Entry, Oversized, Storage Above, Workshop Workbench
Location
- Area: Lacey (LAC)
- Municipality: Lacey (LAC)
- County: Ocean
School Information
- Other School: Lacey Township, Cedar Creek
Community
- Management Type: No Management
Heating & Cooling
- Central air: Yes
- Air Conditioning: Yes
- Cooling Type: Central Air Conditioning
- Heating Type: Natural Gas, Forced Air
Utilities
- Sewer: Public Sewer
- Water: Public
- Water/Sewer: Public Sewer, Public Water
Structural Information
- Architectural Style: Colonial
- Roof: Shingle
- Square Feet: 2,538
- Living Area: 2,538 Sq. Ft.
- Year Built: 1995
Additional Structures
- Other Structures: Shed, Outbuilding, Gazebo, Shed(s)
Lot Features
- Lot Size (Acres): 0.55
- Lot Size (Sq. Ft.): 23,958
- Lot Dimensions: 100 x 240
- Lot Features: Back to Woods, Oversized
- Zoning: Neighborhood, Residential, Single Family
Financial Considerations
- Price Per Sq. Ft.: $287.59
- Assessment Amount: $376,900
- Tax Amount: $10,308
- Tax Year: 2025
Disclosures and Reports
- Exclusions: Personal items
- Inclusions: Outdoor Lighting, Washer, Window Treatments, Blinds/Shades, Ceiling Fan(s), Dishwasher, Dryer, Light Fixtures, Self-Cleaning/Continuous-Cleaning, Stove, Refrigerator, Screens, Garage Door Opener, Gas Cooking
- Property ID: 13-01636-0000-00006-05
- Section: Lanoka Harbor
Listed by RE/MAX at Barnegat Bay, Susan Lucas-Sterling
Sold by Keller Williams Realty Ocean Living, Angelica Areus

Get Pre-Approved Today
Schools
Schools serving 202 Veronica Ct
School District:Lacey Township School District
| Name | Grades | Distance |
|---|---|---|
Lanoka Harbor Elementary School 281 Manchester Ave, Lacey Township, NJ 08734 | K-4 | 0.1 mi |
Mill Pond Elementary School 210 Western Blvd, Lacey Township, NJ 08734 | PK-6 | 0.9 mi |
Lacey Twp Middle School 660 Denton Avenue, Lacey Township, NJ 08731 | 7-8 | 1 mi |
Lacey Twp High School 73 Haines Street, Lacey Township, NJ 08734 | 9-12 | 0.7 mi |
Disclaimer:
School attendance boundaries provided by ATTOM Data Solutions and are for reference only. Contact the school directly to verify enrollment eligibility.
Price & Sales History for 202 Veronica Ct
Date
Details
Price
Change
Source
8/07/2026
Sold
$775,000
6.18%
MLS
6/13/2026
Listed
$729,900
—
MLS
Disclaimer: Historical sales information is derived from public records provided by the county offices. Information is not guaranteed and should be independently verified.
202 Veronica Court, Lanoka Harbor, NJ 08734 (MLS# 22617579) is a Single Family property that was sold at $775,000 on August 07, 2026. Want to learn more about 202 Veronica Court? Do you have questions about finding other Single Family real estate for sale in Lanoka Harbor? You can browse all Lanoka Harbor real estate or contact a Coldwell Banker agent to request more information.