This is a carousel with tiles that activate property listing cards. Use the previous and next buttons to navigate.
1/1
$695,000
This is a carousel with tiles that activate property listing cards. Use the previous and next buttons to navigate.
1/1
Property Description
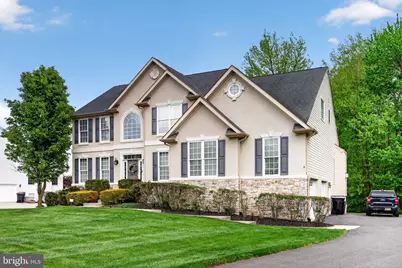
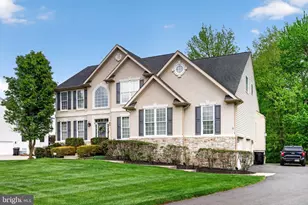
Tucked away at the end of a quiet cul-de-sac in the sought-after Laurel Wood Estates community of Gloucester Township, 10 Laurel Wood Court offers a rare combination of space, privacy, and everyday comfort. Set on a peaceful one-acre lot, this beautifully maintained, one-owner home feels tucked away from it all while still being just minutes from shopping, dining, major commuter routes, and Philadelphia. With over 3,000 square feet of thoughtfully designed living space, this 4-bedroom, 2.5-bath home welcomes you with an airy, light-filled layout designed for both gathering and everyday living. A striking double staircase creates an elegant first impression, while the natural flow of the home makes entertaining feel effortless. Just off the main entrance, a dedicated home office offers the flexibility for working remotely, studying, or enjoying a quiet retreat. The finished walk-out basement adds valuable additional living space with endless possibilities for movie nights, a home gym, recreation room, or guest space, all with easy access to the backyard. Upstairs, the spacious primary suite offers a peaceful retreat, while generous room sizes throughout provide the flexibility and comfort today's lifestyle demands. Outside, the expansive yard offers room to relax, entertain, garden, or simply enjoy the privacy that comes with a full acre in one of Gloucester Township's most desirable communities. Complete with a large attached two-car garage and located within the Black Horse Pike Regional School District, 10 Laurel Wood Court is the kind of home that offers space to grow, room to gather, and a setting that feels like home the moment you arrive.
Full Property Details
Full Property Details for 10 Laurel Wood Ct
General
- Sold For: $695,000
- Taxes: $17,341 (2025)
- Status: Closed
- Type: Single Family
- Source: BrightMLSPhilly
- MLS ID: NJCD2113138
- Added to Site: 169 day(s) ago
Interior
- Interior Features: Additional Stairway, Bathroom - Walk-In Shower, Breakfast Area, Built-Ins, Crown Moldings, Dining Area, Family Room Off Kitchen, Floor Plan - Traditional, Formal/Separate Dining Room, Kitchen - Eat-In, Kitchen - Island, Primary Bath(s), Sprinkler System, Walk-in Closet(s)
- Fireplace: Yes
- Number of Fireplaces: 1
- Fireplace(s): Fireplace - Glass Doors, Gas/Propane
- Appliances: Disposal, Dryer, Dryer - Gas, Range Hood, Refrigerator, Stove
Rooms
Bathrooms
- Total Bathrooms: 4
- Full Bathrooms: 2
- Half Bathrooms: 2
- Upper Floor Baths: 2
- Upper - Full Baths: 2
- Main Floor Baths: 1
- Main - 1/2 Baths: 1
- Lower Floor Baths: 1
- Lower - 1/2 Baths: 1
Bedrooms
- Total Bedrooms: 4
- Bedrooms Upper: 4
Parking
- Garage: Yes
- Garage Spaces: 2
- Total Spaces: 8
- Parking Type: Attached Garage, Driveway
- Garage Description: Garage - Side Entry, Inside Access
Location
- Area: Gloucester Twp (20415)
- Municipality: GLOUCESTER TWP
- County: CAMDEN
- Subdivision: LAUREL WOOD ESTATE
- Driving Directions: From Kelly Driver Road, turn on Laure Wood Court. Home is second to last on the left.
School Information
- School District: Black Horse Pike Regional Schools
- High School: Highland Regional
Heating & Cooling
- Central air: Yes
- Cooling Type: Central A/C, Zoned
- Cooling Fuel: Electric
- Heating Type: 90% Forced Air, Central, Forced Air
- Heating Fuel: Natural Gas
- Water Heater: Natural Gas
Utilities
- Sewer: Public Sewer
- Water: Public
Structural Information
- Architectural Style: Contemporary, Traditional
- Structure Type: Detached
- Construction: Vinyl Siding
- Basement: Yes
- Basement Entrance: Yes
- Basement Desc.: Daylight, Partial, Improved, Partially Finished, Rear Entrance, Walkout Stairs
- Foundation: Slab
- Windows: Energy Efficient
- Stories Description: Lower 1, Main, Upper 1
- Square Feet: 5,112
- Sq. Ft. Source: Estimated
- Living Area: 4,496 Sq. Ft.
- Finished Above Grnd: 3,096 Sq. Ft.
- Finished Below Grnd: 1,400 Sq. Ft.
- Year Built: 2005
- Year Built Source: Assessor
Unit Information
Unit 1
- Bathrooms-Lower: 1
Lot Features
- Lot Size (Acres): 1
- Lot Size (Sq. Ft.): 43,560
- Lot Size Source: Assessor
- Zoning: RES
Financial Considerations
- Price Per Sq. Ft.: $226.07
- Assessment Year: 2025
- Tax w/Assessment: $395,100
- Tax Amount: $17,341
- Tax Year: 2025
- Terms: Standard Sale
Disclosures and Reports
- Ownership: Fee Simple
- Exclusions: Seller personal property
Listed by EXP Realty, LLC, Joshua Hahn
Sold by Long & Foster Real Estate, Inc., Lovejot Singh

Get Pre-Approved Today
Schools
Schools serving 10 Laurel Wood Ct
School Districts:Black Horse Pike Regional School District, Gloucester Township School District
| Name | Grades | Distance |
|---|---|---|
Loring-Flemming Elementary School 135 Little Gloucester Rd, Gloucester Township, NJ 08012 | K-5 | 1.1 mi |
Charles W. Lewis Middle School 875 Erial Road, Gloucester Township, NJ 08012 | 6-8 | 1.4 mi |
Highland High School 450 Erial Road, Gloucester Township, NJ 08012 | 9-12 | 1 mi |
Disclaimer:
School attendance boundaries provided by ATTOM Data Solutions and are for reference only. Contact the school directly to verify enrollment eligibility.
Price & Sales History for 10 Laurel Wood Ct
Date
Details
Price
Change
Source
7/20/2026
Sold
$695,000
-0.7%
MLS
4/23/2026
Price Reduced
$699,900
-4.11%
MLS
3/18/2026
Listed
$729,900
—
MLS
Disclaimer: Historical sales information is derived from public records provided by the county offices. Information is not guaranteed and should be independently verified.
10 Laurel Wood Court, Laurel Springs, NJ 08021 (MLS# NJCD2113138) is a Single Family property that was sold at $695,000 on July 20, 2026. Want to learn more about 10 Laurel Wood Court? Do you have questions about finding other Single Family real estate for sale in Laurel Springs? You can browse all Laurel Springs real estate or contact a Coldwell Banker agent to request more information.