This is a carousel with tiles that activate property listing cards. Use the previous and next buttons to navigate.
1/1
$525,000
This is a carousel with tiles that activate property listing cards. Use the previous and next buttons to navigate.
1/1
Property Description
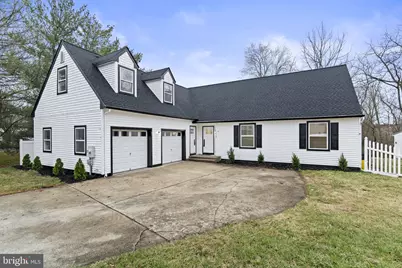
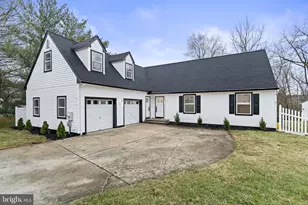
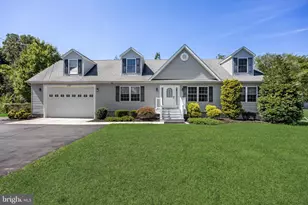
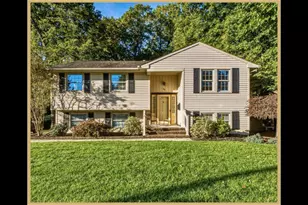
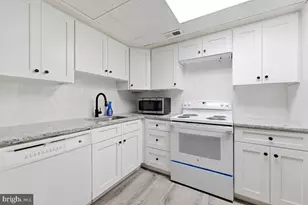
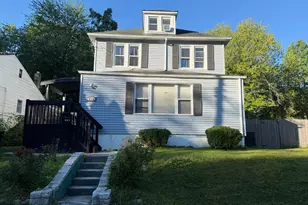
Welcome to your own slice of peaceful lakeside living. Tucked away on a quiet cul-de-sac, this beautifully updated 5-bedroom, 3 full bathroom home with a 2-car garage and a brand new roof offers views of Dramasei Lake right from your backyard. Step inside and feel the impact of soaring vaulted ceilings and a stunning floor-to-ceiling tile fireplace in the expansive great room. A full wall of brand-new sliding glass doors floods the space with natural light while perfectly framing serene lake views through the trees creating a seamless blend of indoor and outdoor living. The fully renovated eat-in kitchen is designed to impress, featuring brand new stainless steel appliances, quartz countertops, new cabinetry, and luxury vinyl plank flooring, with easy access to the laundry room and garage for everyday convenience. The primary suite offers a true retreat with a walk-in closet and a beautifully updated en suite bathroom complete with a walk-in shower, new tile flooring, modern vanity, and designer finishes. On the main level, you'll also find two additional bedrooms and a full hall bathroom featuring an oversized vanity, tile flooring, and a bathtub with a stunning tile surround perfect for family or guests. Upstairs, a versatile loft space provides endless possibilities - home office, playroom, or cozy lounge-alongside a true fourth bedroom with a door, window, and heat source. Need even more flexibility? The private studio space above the garage with a full bathroom is ideal for multigenerational living, guest quarters, an au pair suite, or a dedicated home office. Step outside to your deck and start your mornings with coffee and nature views - you'll feel like you're on vacation every single day. This home truly checks every box; space, updates, location, and lifestyle. Don't wait-homes on a cul-de-sac with lake views like this don't last. Schedule your private showing today.
Full Property Details
Full Property Details for 115 Bradley
General
- Sold For: $525,000
- Taxes: $11,147 (2025)
- Status: Closed
- Type: Single Family
- Source: BrightMLSPhilly
- MLS ID: NJCD2113732
- Added to Site: 67 day(s) ago
Interior
- Rooms/Areas: Living Room, Dining Room, Primary Bedroom, Bedroom 2, Bedroom 3, Bedroom 4, Kitchen, Great Room, Bathroom 2, Bathroom 3, Primary Bathroom
- Interior Features: Additional Stairway, Combination Kitchen/Dining, Entry Level Bedroom, Floor Plan - Open, Walk-in Closet(s)
- Fireplace: Yes
- Number of Fireplaces: 1
Rooms
Bathrooms
- Total Bathrooms: 3
- Full Bathrooms: 3
- Upper 2 - Full Baths: 1
- Upper Floor Baths: 1
- Upper - Full Baths: 1
- Main Floor Baths: 2
- Main - Full Baths: 2
Bedrooms
- Total Bedrooms: 5
- Bedrooms Upper: 2
- Bedrooms-Up2: 1
- Bedrooms Main & Up: 3
Parking
- Garage: Yes
- Garage Spaces: 2
- Total Spaces: 2
- Parking Type: Attached Garage, Driveway
- Garage Description: Garage - Side Entry
Location
- Area: Gloucester Twp (20415)
- Municipality: GLOUCESTER TWP
- County: CAMDEN
- Driving Directions: Hider to Bradley
- Location Details: Lake
School Information
- School District: Gloucester Township Public Schools
Heating & Cooling
- Central air: Yes
- Cooling Type: Central A/C
- Cooling Fuel: Electric
- Heating Type: Forced Air
- Heating Fuel: Natural Gas
- Water Heater: Natural Gas
Utilities
- Sewer: Public Sewer
- Water: Public
Structural Information
- Architectural Style: Cape Cod
- Structure Type: Detached
- Construction: Frame
- Foundation: Slab
- Stories Description: Main, Upper 1, Upper 2
- Square Feet: 3,500
- Sq. Ft. Source: Estimated
- Living Area: 3,500 Sq. Ft.
- Finished Above Grnd: 3,500 Sq. Ft.
- Year Built: 1995
- Year Built Source: Assessor
Lot Features
- Lot Size Source: Estimated
- Lot Dimensions: 56.00 x 101.00
- Zoning: RESIDENTIAL
Water Features
- Water Access: Yes
- Water Front Type: Lake
Financial Considerations
- Price Per Sq. Ft.: $142.83
- Assessment Year: 2025
- City/TownTax Freq: Annually
- County Tax Freq: Annually
- Tax w/Assessment: $254,000
- Tax Amount: $11,147
- Tax Year: 2025
- Terms: Standard Sale
- Tax Total Finished Sq. Ft.: 2716
Disclosures and Reports
- Ownership: Fee Simple
- Exclusions: Staging items.
- Inclusions: Refrigerator, dishwasher, range
- Lot Number: 00026 07
Listed by Real Broker, LLC, Val Gallagher
Sold by EXP Realty, LLC, Nicholas John Toronto

Get Pre-Approved Today
Schools
Schools serving 115 Bradley
School Districts:Black Horse Pike Regional School District, Gloucester Township School District
| Name | Grades | Distance |
|---|---|---|
Loring-Flemming Elementary School 135 Little Gloucester Rd, Gloucester Township, NJ 08012 | K-5 | 0.6 mi |
Glen Landing Middle School 85 Little Gloucester Road, Gloucester Township, NJ 08012 | 6-8 | 0.7 mi |
Highland High School 450 Erial Road, Gloucester Township, NJ 08012 | 9-12 | 1.1 mi |
Disclaimer:
School attendance boundaries provided by ATTOM Data Solutions and are for reference only. Contact the school directly to verify enrollment eligibility.
Price & Sales History for 115 Bradley
Date
Details
Price
Change
Source
4/30/2026
Sold
$525,000
5.02%
MLS
3/25/2026
Listed
$499,900
—
MLS
Disclaimer: Historical sales information is derived from public records provided by the county offices. Information is not guaranteed and should be independently verified.
115 Bradley, Laurel Springs, NJ 08021 (MLS# NJCD2113732) is a Single Family property that was sold at $525,000 on April 30, 2026. Want to learn more about 115 Bradley? Do you have questions about finding other Single Family real estate for sale in Laurel Springs? You can browse all Laurel Springs real estate or contact a Coldwell Banker agent to request more information.