
This is a carousel with tiles that activate property listing cards. Use the previous and next buttons to navigate.
1/1
$426,800
This is a carousel with tiles that activate property listing cards. Use the previous and next buttons to navigate.
1/1

Property Description
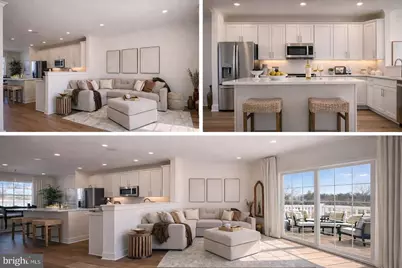
MODEL NOW OPEN! QUICK MOVE-INS AVAILABLE! It's all about the LOCATION! Spacious, brand new luxury townhomes! 3 bedrooms, 2 1/2 baths, attached garage, approximately 1800-1900 square feet! Enjoy your morning coffee on the deck while you watch the kids play or plan your next gathering in the spacious family room on the lower level. Plenty of room to grow! Many upgraded features on this beautiful home!
Full Property Details
Full Property Details for 14 Silas Ln
General
- Sold For: $426,800
- HOA FEE: $187/month
- Taxes: $9,300 (2025)
- Status: Closed
- Type: Townhouse
- Source: BrightMLSPhilly
- MLS ID: NJCD2104654
Interior
- Appliances: Built-In Microwave, Built-In Range, Disposal, ENERGY STAR Dishwasher
- Flooring: Luxury Vinyl Plank, Partially Carpeted
Rooms
Bathrooms
- Total Bathrooms: 3
- Full Bathrooms: 2
- Half Bathrooms: 1
- Upper Floor Baths: 2
- Upper - Full Baths: 2
- Main Floor Baths: 1
- Main - 1/2 Baths: 1
Bedrooms
- Total Bedrooms: 3
- Bedrooms Upper: 3
Exterior
- Exterior Features: Play Area
Parking
- Garage: Yes
- Garage Spaces: 1
- Total Spaces: 1
- Parking Type: Attached Garage, Driveway
- Garage Description: Garage Door Opener, Garage - Front Entry
Location
- Area: Gloucester Twp (20415)
- Municipality: GLOUCESTER TWP
- County: CAMDEN
- Subdivision: LITTLE POND
- Cross Streets: Chews Landing Road
- Driving Directions: Chews Landing Road to Little Pond
School Information
- School District: Gloucester Township Public Schools
- Elementary School: Loring-Flemming E.S.
- Middle School: Glen Landing M.S.
- High School: Highland Regional
Community
- Association: Yes
- Pets Allowed: Yes
- Pets: Dogs OK, Cats OK
Heating & Cooling
- Cooling Type: Energy Star Cooling System
- Cooling Fuel: Electric
- Heating Type: Forced Air, Energy Star Heating System
- Heating Fuel: Natural Gas
- Water Heater: Tankless
Utilities
- Sewer: Public Sewer
- Water: Public
- Utility Description: Cable TV Available, Natural Gas Available, Sewer Available, Water Available
Structural Information
- Architectural Style: Traditional
- Structure Type: Interior Row/Townhouse
- Builder: JS Hovnanian & Sons
- Model: Bentley I
- Construction: Batts Insulation, Blown-In Insulation, Stick Built, Vinyl Siding
- Foundation: Concrete Perimeter
- Roof: Architectural Shingle
- Walls/Ceilings: Dry Wall
- Windows: ENERGY STAR Qualified
- Stories Description: Main, Upper 1
- Square Feet: 1,921
- Sq. Ft. Source: Estimated
- Living Area: 1,921 Sq. Ft.
- Finished Above Grnd: 1,921 Sq. Ft.
- Year Built: 2025
- Year Built Source: Estimated
- Property Condition: Excellent
Lot Features
- Lot Size (Acres): 0.04
- Lot Size (Sq. Ft.): 1,828
- Lot Size Source: Estimated
- Zoning: RESIDENTIAL
Financial Considerations
- Price Per Sq. Ft.: $222.18
- Association Fee: $187
- Assoc Fee Freq.: Monthly
- Tax Amount: $9,300
- Tax Year: 2025
- Terms: Standard Sale
Disclosures and Reports
- Ownership: Fee Simple
- Inclusions: Gas Range, microwave, dishwasher, garbage disposal, water line for ice maker.
Listed by Certified Realty Inc, Charlene B Dash
Sold by Unrepresented, Unrepresented
Listing agent
— 14 Silas Ln —
Charlene B Dash
Certified Realty Inc

 NMLS#: 1598647
Get Pre-Approved Today
14 Silas Lane, Laurel Springs, NJ 08021 (MLS# NJCD2104654) is a Townhouse property that was sold at $426,800 on September 15, 2026. Want to learn more about 14 Silas Lane? Do you have questions about finding other Townhouse real estate for sale in Laurel Springs? You can browse all Laurel Springs real estate or contact a Coldwell Banker agent to request more information.