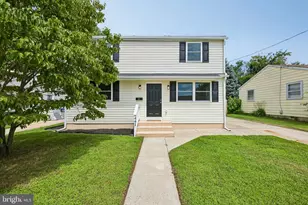
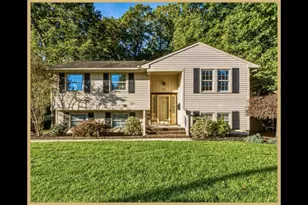
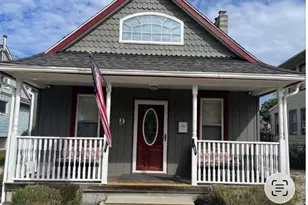
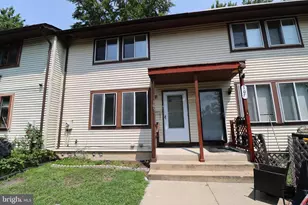
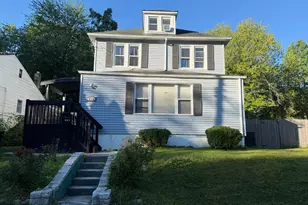
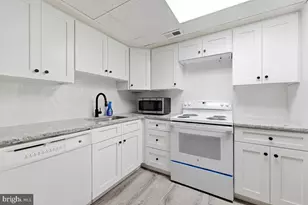
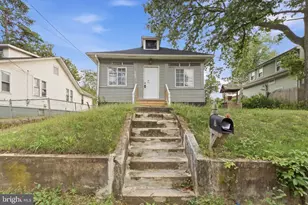
Full Property Details for 714 Chestnut Ave
General
- Sold For: $319,000
- Taxes: $9,653 (2025)
- Status: Closed
- Type: Single Family
- Source: BrightMLSPhilly
- MLS ID: NJCD2118102
- Added to Site: 136 day(s) ago
Interior
- Rooms/Areas: Living Room, Dining Room, Primary Bedroom, Bedroom 2, Bedroom 3, Kitchen, Sun/Florida Room
- Fireplace: Yes
- Number of Fireplaces: 1
- Fireplace(s): Wood
- Appliances: Dishwasher, Oven/Range - Gas
- Flooring: Hardwood
Rooms
- Total Bathrooms: 2
- Full Bathrooms: 1
- Half Bathrooms: 1
- Upper Floor Baths: 1
- Upper - Full Baths: 1
- Main Floor Baths: 1
- Main - 1/2 Baths: 1
- Total Bedrooms: 3
- Bedrooms Upper: 2
- Bedrooms Main & Up: 1
Exterior
- Porch/Patio/Deck: Porch(es)
Parking
- Garage: Yes
- Garage Spaces: 1
- Total Spaces: 1
- Parking Features: Concrete Driveway
- Parking Type: Attached Garage
- Garage Description: Garage - Front Entry
Location
- Area: Laurel Springs Boro (20420)
- Municipality: LAUREL SPRINGS BORO
- County: CAMDEN
- Driving Directions: White Horse Pike to Broadway to Chestnut Avenue
School Information
- School District: Laurel Springs Schools
- Elementary School: Laurel Springs E.S.
- Middle School: Samuel S. Yellin
- High School: Sterling H.S.
Community
- Pets Allowed: Yes
- Pets: No Pet Restrictions
Heating & Cooling
- Cooling Type: Window Unit(s)
- Cooling Fuel: Electric
- Heating Type: Baseboard - Hot Water
- Heating Fuel: Natural Gas
- Water Heater: 60+ Gallon Tank
Utilities
- Sewer: Public Sewer
- Water: Public
- Utility Description: Cable TV Available, Electric Available, Natural Gas Available
Structural Information
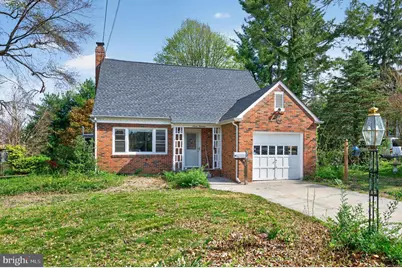
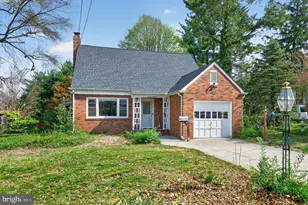
- Architectural Style: Cape Cod
- Structure Type: Detached
- Construction: Brick
- Basement: Yes
- Basement Desc.: Unfinished
- Foundation: Block
- Roof: Shingle
- Stories/Levels: 3
- Stories Description: Main, Upper 1
- Square Feet: 1,639
- Sq. Ft. Source: Assessor
- Living Area: 1,639 Sq. Ft.
- Finished Above Grnd: 1,639 Sq. Ft.
- Year Built: 1956
- Year Built Source: Assessor
- Property Condition: Good
Lot Features
- Lot Size (Acres): 0.55
- Lot Size (Sq. Ft.): 23,958
- Lot Size Source: Estimated
- Lot Dimensions: 120.00 x 200.00
- Zoning: RES
Financial Considerations
- Price Per Sq. Ft.: $194.63
- Assessment Year: 2025
- City/TownTax Freq: Annually
- County Tax Freq: Annually
- Tax w/Assessment: $168,500
- Tax Amount: $9,653
- Tax Year: 2025
- Terms: Standard Sale
- Tax Total Finished Sq. Ft.: 1639
Disclosures and Reports
- Ownership: Fee Simple
- Exclusions: Per Listing Agent
- Inclusions: Per Listing Agent
- Lot Number: 25
Listed by Weichert Realtors - Moorestown, Susan Marie Ambrose
Sold by RE/MAX ONE Realty-Moorestown, Meghan Klauder