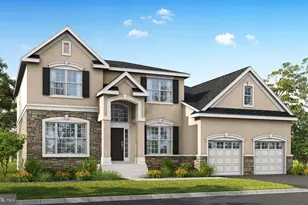
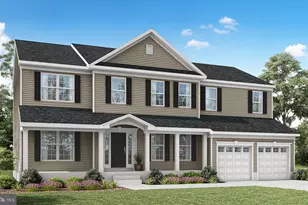
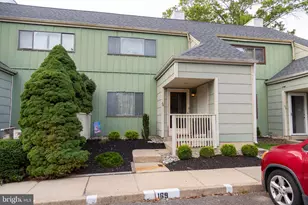
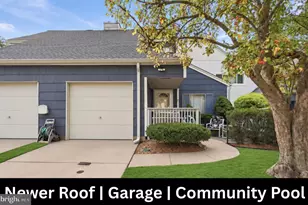
This is a carousel with tiles that activate property listing cards. Use the previous and next buttons to navigate.
1/1
$810,000
This is a carousel with tiles that activate property listing cards. Use the previous and next buttons to navigate.
1/1
Property Description
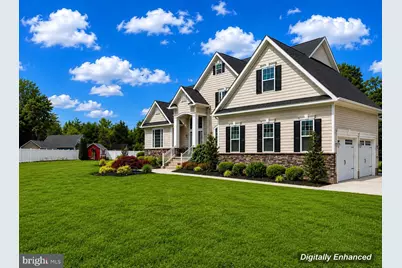
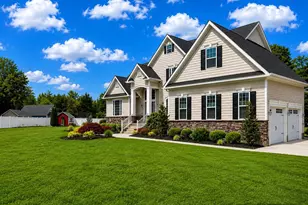
Rare opportunity to own a Bishop & Smith (architects) semi-custom home situated on a private road in Laurel Springs, Gloucester Township. Built in 2017 and set on approximately 1 acre, with most of the property fully fenced, this home offers a unique combination of privacy, quality construction, and modern amenities. This spacious home features 4 bedrooms and 2.5 bathrooms, including a desirable first-floor primary suite complete with a tray ceiling, two walk-in closets, and a generously sized private bathroom. A dedicated home office with French doors provides an ideal space for working remotely or studying from home. The laundry room is conveniently located on the main level and includes abundant cabinetry and a utility sink. The main level features 9-foot ceilings, recessed lighting, ceiling fans throughout most of the home, and luxury vinyl plank flooring. For those who appreciate quality construction, hardwood flooring remains underneath the LVP. The home is equipped with up-down blinds throughout and is wired for a security system. The gourmet kitchen serves as the heart of the home, featuring a large center island, high-level granite countertops, gas cooking, upgraded stainless steel appliances, 42-inch upper cabinets, soft-close cabinetry, and under-cabinet lighting. The adjacent family room includes a gas fireplace that was installed in 2025. The mostly finished basement spans nearly the entire footprint of the home and provides tremendous additional living space. It also includes smart recessed lighting and direct walkout access to the garage. The basement benefits from double insulation, further enhancing the home's efficiency and comfort. Built with 2x6 construction, this home was designed with efficiency in mind. Additional features include a fully owned solar system, dual-zone HVAC with smart thermostats, smart lighting controls, and a whole-house surge protector. The current owner has enjoyed extremely low (almost free!) electric costs due to the combination of solar production, energy efficiency, and available SREC benefits. Additional improvements include public water service, a septic system, irrigation for the landscape beds, and an attached garage. The fourth bedroom offers flexibility for guests, hobbies, or office space; however, buyers should note that it does not currently include a closet or dedicated HVAC supply. If you've been searching for a newer home with exceptional construction quality, energy efficiency, modern technology, and a private setting, this property deserves a closer look.
Full Property Details
Full Property Details for 92 Kelly Driver Rd
General
- Sold For: $810,000
- Taxes: $13,394 (2025)
- Status: Closed
- Type: Single Family
- Source: BrightMLSPhilly
- MLS ID: NJCD2120890
- Added to Site: 47 day(s) ago
Interior
- Rooms/Areas: Primary Bedroom, Bedroom 2, Bedroom 3, Bedroom 4, Kitchen, Breakfast Room, Great Room, Laundry, Office, Recreation Room, Storage Room, Primary Bathroom
- Interior Features: Bathroom - Walk-In Shower, Breakfast Area, Ceiling Fan(s), Combination Kitchen/Dining, Entry Level Bedroom, Family Room Off Kitchen, Kitchen - Eat-In, Kitchen - Island, Primary Bath(s), Upgraded Countertops, Walk-in Closet(s), Window Treatments
- Fireplace: Yes
- Number of Fireplaces: 1
- Fireplace(s): Gas/Propane
- Appliances: Refrigerator, Oven/Range - Gas, Dishwasher, Microwave, Washer, Dryer
- Flooring: Luxury Vinyl Plank, Hardwood
Rooms
Bathrooms
- Total Bathrooms: 3
- Full Bathrooms: 2
- Half Bathrooms: 1
- Upper Floor Baths: 1
- Upper - Full Baths: 1
- Main Floor Baths: 2
- Main - Full Baths: 1
- Main - 1/2 Baths: 1
Bedrooms
- Total Bedrooms: 4
- Bedrooms Upper: 3
- Bedrooms Main & Up: 1
Exterior
- Porch/Patio/Deck: Patio(s)
Parking
- Garage: Yes
- Garage Spaces: 2
- Total Spaces: 4
- Parking Features: Concrete Driveway
- Parking Type: Attached Garage, Driveway, On Street
- Garage Description: Garage - Side Entry, Inside Access, Garage Door Opener, Oversized
Location
- Area: Laurel Springs Boro (20420)
- Municipality: LAUREL SPRINGS BORO
- County: CAMDEN
- Driving Directions: Located on private road, off Kelly Driver. Look for mailbox #92 on Kelly Driver, and turn into that road. House is on the left, towards the end.
School Information
- School District: Gloucester Township Public Schools
Heating & Cooling
- Central air: Yes
- Cooling Type: Central A/C
- Cooling Fuel: Electric, Solar Photovoltaic
- Heating Type: Forced Air
- Heating Fuel: Natural Gas
- Water Heater: Natural Gas
Utilities
- Sewer: On Site Septic
- Water: Public
Structural Information
- Architectural Style: Colonial
- Structure Type: Detached
- Builder: Bishop & Smith
- Model: The Geneva
- Construction: Frame
- Basement: Yes
- Basement Desc.: Garage Access, Full, Interior Access, Partially Finished, Sump Pump, Water Proofing System
- Foundation: Concrete Perimeter
- Roof: Shingle
- Walls/Ceilings: Dry Wall
- Stories Description: Main, Upper 1
- Square Feet: 3,556
- Sq. Ft. Source: Estimated
- Living Area: 3,416 Sq. Ft.
- Finished Above Grnd: 2,316 Sq. Ft.
- Finished Below Grnd: 1,100 Sq. Ft.
- Year Built: 2017
- Year Built Source: Assessor
- Property Condition: Excellent
Additional Structures
- Other Structures: Shed
Lot Features
- Lot Size (Acres): 1
- Lot Size (Sq. Ft.): 43,560
- Lot Size Source: Assessor
- Zoning: RES
- Fencing (Description): Fully
Financial Considerations
- Price Per Sq. Ft.: $345.38
- Assessment Year: 2025
- City/TownTax Freq: Annually
- County Tax Freq: Annually
- Tax w/Assessment: $305,200
- Tax Amount: $13,394
- Tax Year: 2025
- Terms: Standard Sale
- Tax Total Finished Sq. Ft.: 2316
Disclosures and Reports
- Ownership: Fee Simple
- Inclusions: Refrigerator, Range, Dishwasher, Microwave, Washer, Dryer.
- Lot Number: 00006 02
Listed by Weichert Realtors - Moorestown, Robert Greenblatt
Sold by Weichert Realtors-Mullica Hill, Mark F Honabach

Get Pre-Approved Today
Schools
Schools serving 92 Kelly Driver Rd
School Districts:Black Horse Pike Regional School District, Gloucester Township School District
| Name | Grades | Distance |
|---|---|---|
Loring-Flemming Elementary School 135 Little Gloucester Rd, Gloucester Township, NJ 08012 | K-5 | 1.2 mi |
Charles W. Lewis Middle School 875 Erial Road, Gloucester Township, NJ 08012 | 6-8 | 1.4 mi |
Highland High School 450 Erial Road, Gloucester Township, NJ 08012 | 9-12 | 1.1 mi |
Disclaimer:
School attendance boundaries provided by ATTOM Data Solutions and are for reference only. Contact the school directly to verify enrollment eligibility.
Price & Sales History for 92 Kelly Driver Rd
Date
Details
Price
Change
Source
7/28/2026
Sold
$810,000
1.26%
MLS
6/24/2026
Listed
$799,900
—
MLS
Disclaimer: Historical sales information is derived from public records provided by the county offices. Information is not guaranteed and should be independently verified.
92 Kelly Driver Road, Laurel Springs, NJ 08021 (MLS# NJCD2120890) is a Single Family property that was sold at $810,000 on July 28, 2026. Want to learn more about 92 Kelly Driver Road? Do you have questions about finding other Single Family real estate for sale in Laurel Springs? You can browse all Laurel Springs real estate or contact a Coldwell Banker agent to request more information.