This is a carousel with tiles that activate property listing cards. Use the previous and next buttons to navigate.
1/1
$649,000
This is a carousel with tiles that activate property listing cards. Use the previous and next buttons to navigate.
1/1
Property Description
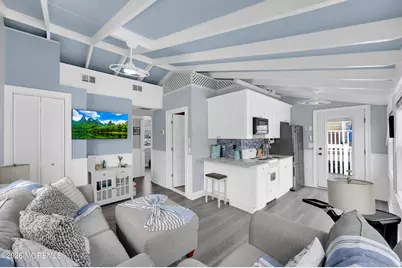
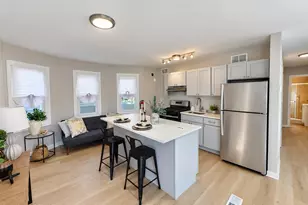
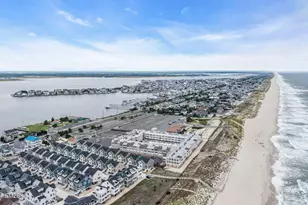
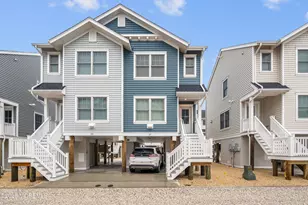
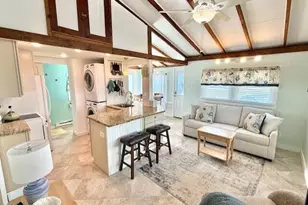
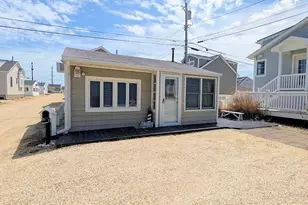
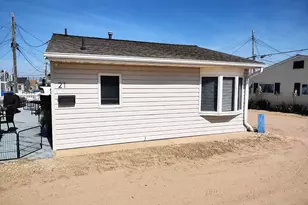
What screams summer more than owning your very own beach cottage? Charming, fully renovated coastal beach cottage, offering 520 sq. ft, 2-bedroom, 1 bath of stylish living space. Only 1-1/2 blocks to the beach and bay, sold fully furnished, including outdoor furnishings, this cute as a button cottage is truly ready for summer fun! Set on Owned land, with off street parking, this low maintenance coastal gem is perfect as a summer getaway, investment property or year-round escape! Sun, sand and seaside charm await you in this turn-key cottage that needs nothing but for you to start making summer memories here! Seller can accommodate a quick closing, but does have a few weeks rented; Buyer must honor rentals.
Full Property Details
Full Property Details for 104 W Penguin Way
General
- Sold For: $649,000
- HOA FEE: $65/month
- HOA FEE FREQ.: Annually
- Taxes: $6,251 (2025)
- Status: Closed
- Type: Single Family
- Source: Monmouth
- MLS ID: 22608996
- Added to Site: 96 day(s) ago
Rental Information
- Complex Features: Association, Beach, Clubhouse, Common Area
Interior
- Number of Rooms: 4
- Interior Features: Beamed Ceilings
Rooms
Bathrooms
- Total Bathrooms: 1
- Full Bathrooms: 1
Bedrooms
- Total Bedrooms: 2
Other Rooms
- Living Room: Linoleum/Vinyl Floor
Additional Information
- Shared Amenities: Beach Access, Association, Clubhouse, Common Area
- Allowable: Rentals
Parking
- Parking Features: Driveway, None
- Garage Description: None
Location
- Area: Toms River Twp (TOM)
- Municipality: Toms River Twp (TOM)
- County: Ocean
Community
- Association: Yes
- Management Type: Owner Association
Heating & Cooling
- Central air: Yes
- Air Conditioning: Yes
- Cooling Type: Central Air Conditioning
- Heating Type: Forced Air
Utilities
- Sewer: Public Sewer
- Water: Public
- Water/Sewer: Public Sewer, Public Water
Structural Information
- Architectural Style: Bungalow
- Roof: Shingle
- Square Feet: 520
- Living Area: 520 Sq. Ft.
- Year Built: 1952
Lot Features
- Lot Size (Acres): 0.04
- Lot Size (Sq. Ft.): 1,742.4
- Lot Dimensions: 50 x 32
- Zoning: Residential, Single Family
Financial Considerations
- Price Per Sq. Ft.: $1,248.08
- Association Fee: $780
- Assoc Fee Freq.: Annually
- Assessment Amount: $319,900
- Tax Amount: $6,251
- Tax Year: 2025
Disclosures and Reports
- Exclusions: PERSONAL ITEMS
- Inclusions: Washer, Blinds/Shades, Ceiling Fan(s), Dryer, Electric Cooking, Light Fixtures, Microwave, Refrigerator
- Property ID: 08-01109-13-00006
- Section: Shn Ocn Bch III
Listed by Keller Williams Shore Properties, Michelle J Volpe
Sold by Del Virginia Realtors, Gaetana Del Virginia

Get Pre-Approved Today
Schools
Schools serving 104 W Penguin Way
School District:Toms River Regional School District
| Name | Grades | Distance |
|---|---|---|
East Dover Elementary School, Toms River, NJ 725 Vaughn Avenue, Toms River, NJ 08753 | PK-5 | 4.8 mi |
Toms River Intermediate E 1519 Hooper Avenue, Toms River, NJ 08753 | 6-8 | 5.4 mi |
Toms River High - East High School 1225 Raider Way, Toms River, NJ 08753 | 9-12 | 4.4 mi |
Disclaimer:
School attendance boundaries provided by ATTOM Data Solutions and are for reference only. Contact the school directly to verify enrollment eligibility.
Price & Sales History for 104 W Penguin Way
Date
Details
Price
Change
Source
6/08/2026
Sold
$649,000
—
MLS
4/04/2026
Listed
$649,000
—
MLS
Disclaimer: Historical sales information is derived from public records provided by the county offices. Information is not guaranteed and should be independently verified.
104 W Penguin Way, Lavallette, NJ 08735 (MLS# 22608996) is a Single Family property that was sold at $649,000 on June 08, 2026. Want to learn more about 104 W Penguin Way? Do you have questions about finding other Single Family real estate for sale in Lavallette? You can browse all Lavallette real estate or contact a Coldwell Banker agent to request more information.