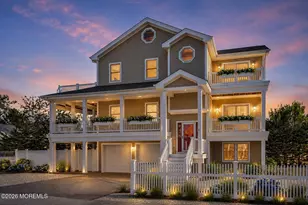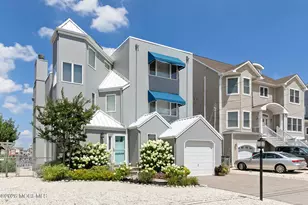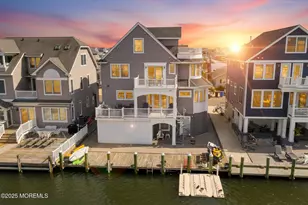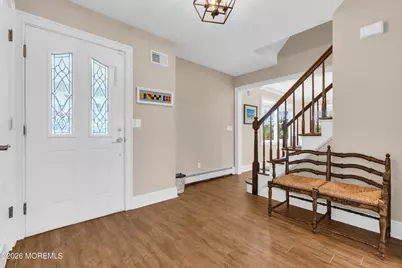
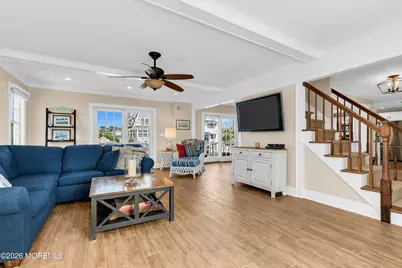
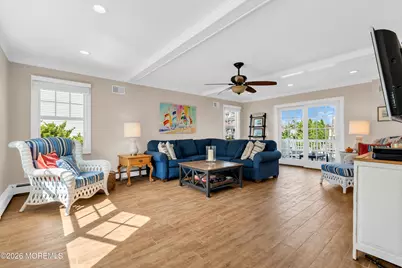
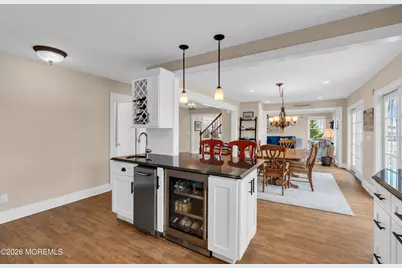
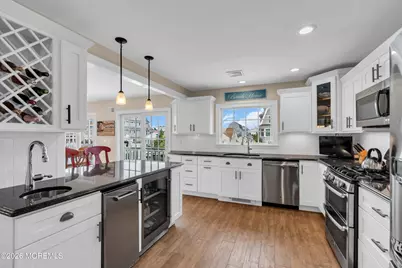
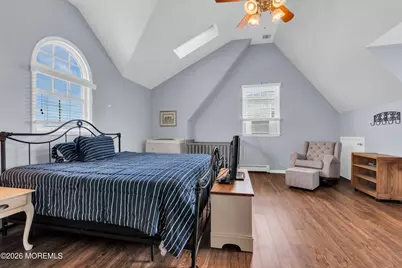
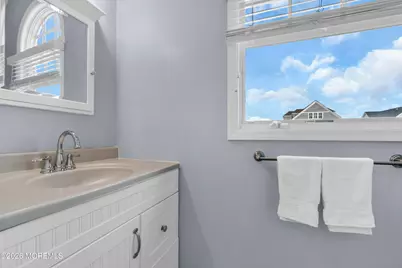
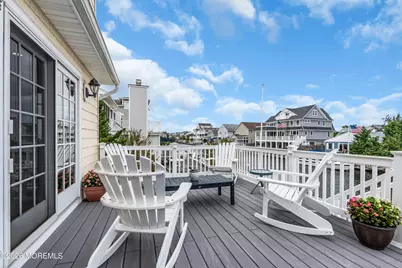
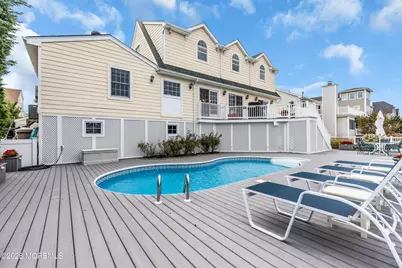
This is a carousel with tiles that activate property listing cards. Use the previous and next buttons to navigate.
$2,549,000 Coming Soon

This is a carousel with tiles that activate property listing cards. Use the previous and next buttons to navigate.
Full Property Details for 206 Norman Ct
General
- Price: $2,549,000
- HOA FEE: $46/month
- HOA FEE FREQ.: Annually
- Taxes: $21,859 (2025)
- Status: Coming Soon
- Type: Single Family
- Source: Monmouth
- MLS ID: 22632285
- Updated: Today (10/13/2026)
- Added to Site: Today
- Expected Market Date: 10/13/2026
Rental Information
- Complex Features: Association, Baseketball Court, Beach, Clubhouse, Playground, Tennis Court, Bocci
Interior
- Number of Rooms: 7
- Interior Features: Attic, Decorative Molding, Wet Bar, Recessed Lighting
- Flooring: Vinyl Plank, Carpet, Porcelain
Rooms
Bathrooms
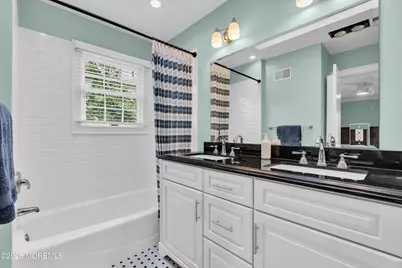
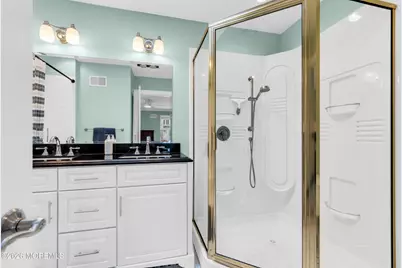
- Total Bathrooms: 4
- Full Bathrooms: 3
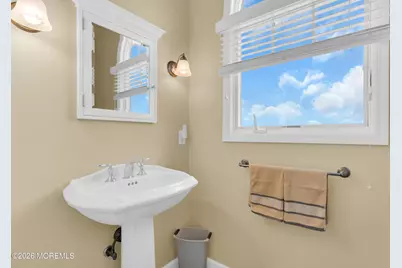
- Half Bathrooms: 1
- Bathrooms-L2: 2
- Bathrooms-L1: 1
Bedrooms
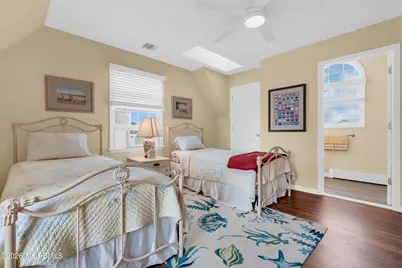
- Total Bedrooms: 3
Other Rooms
- Foyer/Entry: Floor - Porcelain
- Living Room: Bay/Bow Window, Floor - Porcelain
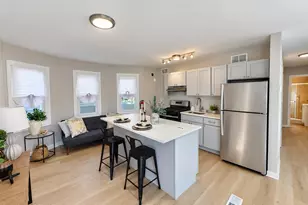
- Kitchen: Breakfast Counter, Floor - Porcelain, Granite/Stone Counter, Newer
- Dining Room: Floor - Porcelain, Sliding Door
Additional Information
- Shared Amenities: Tennis Court(s), Pickleball Court, Beach Access, Association, Basketball Court, Clubhouse, Playground, Bocci
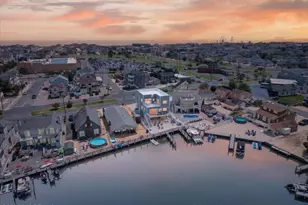
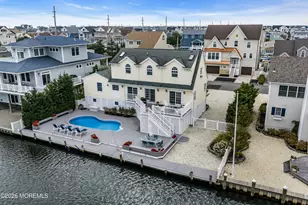
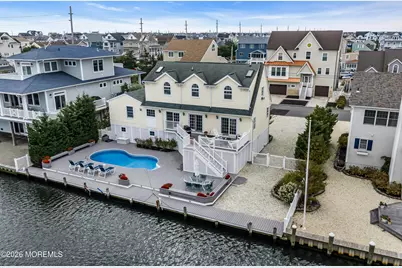
- Pool: Yes
- Pool Description: In-Ground, Pool Equipment, Vinyl, In Ground, Pool Equipment, Vinyl
Exterior
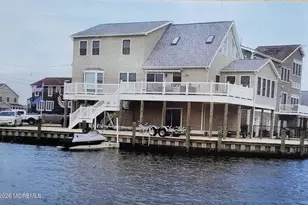
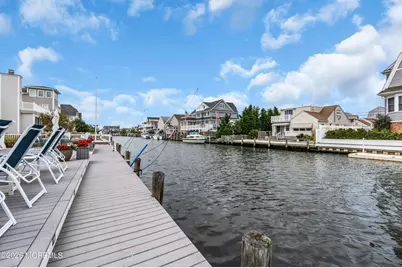
- Exterior Features: Dock, Outdoor Shower, Storage, Lighting
Parking
- Garage: Yes
- Attached garage: Yes
- Garage Spaces: 2
- Parking Features: Storage Above, Gravel, Off-Street
- Garage Description: Attached, Storage Above
Location
- Area: Toms River Twp (TOM)
- Municipality: Toms River Twp (TOM)
- County: Ocean
- Subdivision: None
Community
- Management Type: Other (See Remarks)
Heating & Cooling
- Central air: Yes
- Air Conditioning: Yes
- Cooling Type: Multi Units, Central Air Conditioning
- Heating Type: Natural Gas, Hot Water, Dual-Zone Heat
Utilities
- Sewer: Public Sewer
- Water: Public
- Water/Sewer: Public Sewer, Public Water
Structural Information
- Architectural Style: Cape
- Exterior Const.: Cedar Shake
- Basement: Yes
- Roof: Shingle
- Windows: Bay/Bow Window, Skylight(s)
- Square Feet: 2,400
- Living Area: 2,400 Sq. Ft.
Lot Features
- Lot Size (Acres): 0.18
- Lot Size (Sq. Ft.): 7,840.8
- Lot Dimensions: 86 x 95
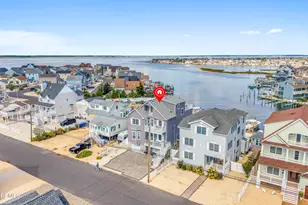
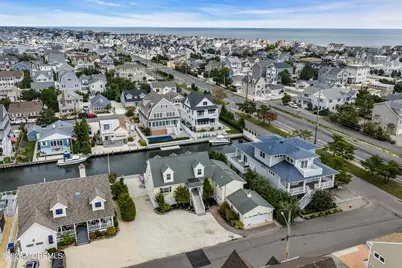
- Lot Features: Bulkhead, Dead End Street, Lagoon
- Zoning: Residential, Single Family
Water Features
- Water Front: Yes
- Water View: Yes
- Water Front Type: Bayside, Bulkhead, Lagoon
Financial Considerations
- Price Per Sq. Ft.: $1,062.08
- Association Fee: $550
- Assoc Fee Freq.: Annually
- Assessment Amount: $1,118,700
- Tax Amount: $21,859
- Tax Year: 2025
Disclosures and Reports
- Exclusions: personal items
- Inclusions: Air Conditioning Units, Washer, Window Treatments, Blinds/Shades, Ceiling Fan(s), Dishwasher, Dryer, Light Fixtures, Microwave, Self-Cleaning/Continuous-Cleaning, Stove, Refrigerator, Screens, Garbage Disposal, Garage Door Opener, Gas Cooking
- Property ID: 08-00888-0000-00011
- Section: Shn Nrmndy Bch
Listed by Childers Sotheby's Intl Realty, Lara Walsh and Childers Sotheby's Intl Realty, Michele Marancik
Schools serving 206 Norman Ct
| Name | Grades | Distance |
|---|---|---|
East Dover Elementary School, Toms River, NJ 725 Vaughn Avenue, Toms River, NJ 08753 | PK-5 | 5.1 mi |
Toms River Intermediate E 1519 Hooper Avenue, Toms River, NJ 08753 | 6-8 | 5.4 mi |
Toms River High - East High School 1225 Raider Way, Toms River, NJ 08753 | 9-12 | 4.8 mi |
Price & Sales History for 206 Norman Ct
Tax History for 206 Norman Ct
Estimate the Cost for 206 Norman Ct
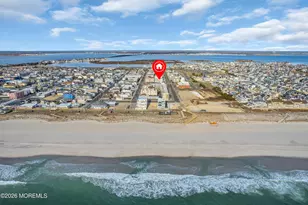
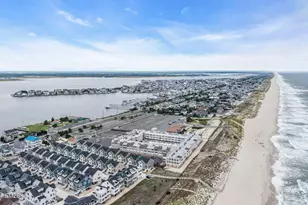
206 Norman Court, Lavallette, NJ 08735 (MLS# 22632285) is a Single Family property with 3 bedrooms, 3 full bathrooms and 1 partial bathroom. 206 Norman Court is currently listed for $2,549,000 and was received on October 13, 2026. Want to learn more about 206 Norman Court? Do you have questions about finding other Single Family real estate for sale in Lavallette? You can browse all Lavallette real estate or contact a Coldwell Banker agent to request more information.