This is a carousel with tiles that activate property listing cards. Use the previous and next buttons to navigate.
1/1
$2,400,000
This is a carousel with tiles that activate property listing cards. Use the previous and next buttons to navigate.
1/1
Property Description
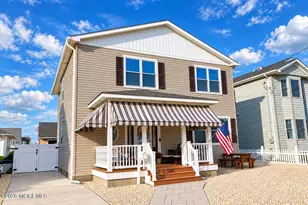
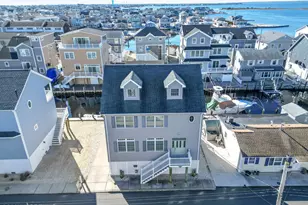
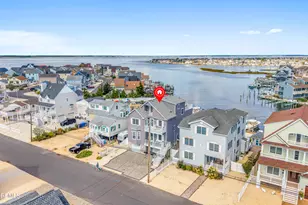
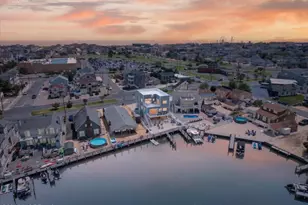
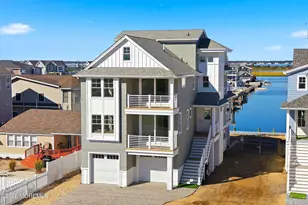
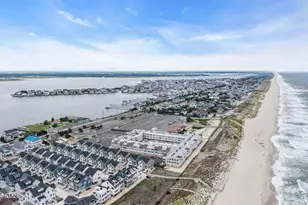
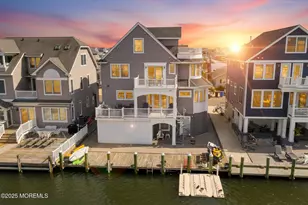
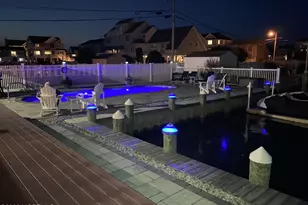
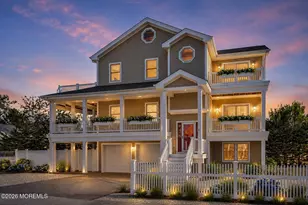
This is a Coming Soon listing and cannot be shown until 6/25. Experience the best of waterfront living in the heart of sought-after Chadwick Beach Island. This beautifully maintained 5-bedroom, 4.5-bath home offers the perfect blend of comfort, style, and effortless coastal living. Thoughtfully updated throughout, the home features a beautifully renovated kitchen and updated baths, a spacious open-concept main level, and seamless indoor-outdoor flow ideal for both everyday living and entertaining. Expansive sliding glass doors spanning the back of the home showcase beautiful lagoon views and fill the space with natural light. The second floor features three bedrooms, including a spacious primary suite with private balcony access, as well as an additional family room overlooking the two-story foyer. The top floor offers two generously sized bedrooms, a full bath, a stylish dry bar, and access to two covered decks--perfect for enjoying coastal breezes, stunning bay views, and breathtaking sunsets. Step outside to your waterfront retreat, where expansive outdoor living spaces invite you to relax and unwind. Complete with a boat lift and newer vinyl bulkhead (2019), this waterfront home offers direct boating access and the ultimate waterfront lifestyle. Whether hosting unforgettable summer gatherings or enjoying peaceful mornings on the water, this is coastal living at its finest.
Full Property Details
Full Property Details for 402 Daytona Dr
General
- Sold For: $2,400,000
- Taxes: $19,690 (2025)
- Status: Closed
- Type: Single Family
- Source: Monmouth
- MLS ID: 22618248
- Added to Site: 108 day(s) ago
Rental Information
- Complex Features: Association, Baseketball Court, Beach, Playground, Swimming, Tennis Court
Interior
- Number of Rooms: 9
- Interior Features: Attic, Attic with Pull-Down Stairs, Balcony, Eat-in Kitchen, Recessed Lighting
Rooms
Bathrooms
- Total Bathrooms: 5
- Full Bathrooms: 4
- Half Bathrooms: 1
- Bathrooms-L3: 1
- Bathrooms-L2: 2
- Bathrooms-L1: 2
Bedrooms
- Total Bedrooms: 5
Other Rooms
- Foyer/Entry: Laminate Flooring, Decorative Molding, Two Story
- Living Room: Decorative Molding, Laminate Flooring, Sliding Door
- Kitchen: Center Island, Dec Molding, Laminate Flooring, Granite/Stone Counter, Kitchen/Dine, Newer
- Dining Room: Decorative Molding, Floor - Laminate, Sliding Door
Additional Information
- Shared Amenities: Tennis Court(s), Pickleball Court, Beach Access, Association, Swimming, Basketball Court, Playground
Exterior
- Exterior Features: Balcony, Boat Lift, Dock, Water/Electricity at Dock, Lighting
Parking
- Garage: Yes
- Attached garage: Yes
- Garage Spaces: 1
- Parking Features: Driveway
- Garage Description: Attached
Location
- Area: Toms River Twp (TOM)
- Municipality: Toms River Twp (TOM)
- County: Ocean
Heating & Cooling
- Central air: Yes
- Air Conditioning: Yes
- Cooling Type: Central Air Conditioning, Zoned Air Conditioning (3 or More Zones)
- Heating Type: Natural Gas, Forced Air, 3+ Zoned Heat
Utilities
- Sewer: Public Sewer
- Water: Public
- Water/Sewer: Public Sewer, Public Water
Structural Information
- Architectural Style: Shore Colonial
- Exterior Const.: Stone
- Roof: Shingle
- Square Feet: 3,000
- Living Area: 3,000 Sq. Ft.
- Year Built: 2000
Lot Features
- Lot Size (Acres): 0.1
- Lot Size (Sq. Ft.): 4,356
- Lot Dimensions: 60 x 70
- Lot Features: Bayside, Bulkhead, Fenced Area, Lagoon
- Zoning: Neighborhood, Residential, Single Family
Water Features
- Water Front: Yes
- Water View: Yes
- Water Front Type: Bayside, Bayview, Bulkhead, Lagoon, Oceanview
Financial Considerations
- Price Per Sq. Ft.: $833.33
- Assessment Amount: $1,007,700
- Tax Amount: $19,690
- Tax Year: 2025
Disclosures and Reports
- Exclusions: furniture, pers belongings, mirror 1st floor full bath, entry, kitchen & master chandeliers, 1 shed
- Inclusions: Outdoor Lighting, Air Conditioning Units, Washer, Window Treatments, Blinds/Shades, Ceiling Fan(s), Dishwasher, Dryer, Light Fixtures, Microwave, Stove, Stove Hood, Refrigerator, Screens, Attic Fan, Freezer, Garbage Disposal, Garage Door Opener, Gas Cooking
- Property ID: 08-01946-01-00023
- Section: Shn Chadwk Ilnd
Listed by Fathom Realty NJ, Brittany Langley
Sold by Keller Williams Shore Properties, Michelle J Volpe

Get Pre-Approved Today
Schools
Schools serving 402 Daytona Dr
School District:Toms River Regional School District
| Name | Grades | Distance |
|---|---|---|
East Dover Elementary School, Toms River, NJ 725 Vaughn Avenue, Toms River, NJ 08753 | PK-5 | 4.7 mi |
Toms River Intermediate E 1519 Hooper Avenue, Toms River, NJ 08753 | 6-8 | 5.1 mi |
Toms River High - East High School 1225 Raider Way, Toms River, NJ 08753 | 9-12 | 4.4 mi |
Disclaimer:
School attendance boundaries provided by ATTOM Data Solutions and are for reference only. Contact the school directly to verify enrollment eligibility.
Price & Sales History for 402 Daytona Dr
Date
Details
Price
Change
Source
9/02/2026
Sold
$2,400,000
-4%
MLS
6/25/2026
Listed
$2,499,999
—
MLS
Disclaimer: Historical sales information is derived from public records provided by the county offices. Information is not guaranteed and should be independently verified.
402 Daytona Drive, Lavallette, NJ 08735 (MLS# 22618248) is a Single Family property that was sold at $2,400,000 on September 02, 2026. Want to learn more about 402 Daytona Drive? Do you have questions about finding other Single Family real estate for sale in Lavallette? You can browse all Lavallette real estate or contact a Coldwell Banker agent to request more information.