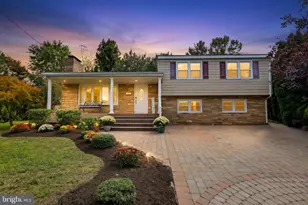
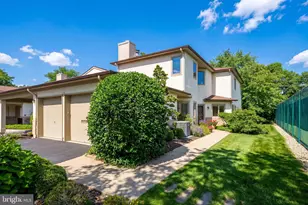
This is a carousel with tiles that activate property listing cards. Use the previous and next buttons to navigate.
1/1
$875,000
This is a carousel with tiles that activate property listing cards. Use the previous and next buttons to navigate.
1/1
Property Description
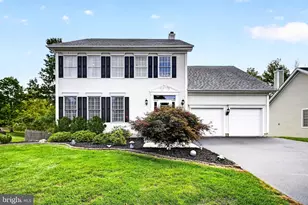
HIGHEST AND BEST DUE BY THURSDAY, MARCH 19TH AT 3PM. Welcome to Woodlane Estates, where classic elegance meets modern comfort in this beautifully appointed 5-bedroom, 3 full bath home set on a picture-perfect, park-like property with towering shade trees and lush perennial gardens. A charming covered front porch welcomes you into the inviting center foyer, flanked by a spacious formal living room and a private first-floor study-perfect for working from home. The rear of the home opens into an impressive living space designed for both everyday living and entertaining. The gourmet eat-in kitchen flows seamlessly into the dining room and family room, creating an open and inviting layout ideal for gatherings. The chef's kitchen features 42" cherry cabinetry, granite countertops, a tumbled marble backsplash, and a large stainless steel undermount sink with a Grohe faucet. High-end appliances include a Sub-Zero refrigerator with pull-out freezer drawer, double wall ovens with a steamer feature, and a 5-burner cooktop with a convertible center burner for wok cooking and exterior venting. A two-tier center island with pendant lighting, breakfast seating, built-in microwave, bookshelves, and custom pull-out spice racks completes this exceptional space. The adjoining family room with wood-burning fireplace offers warmth and charm and opens to the rear patio and scenic backyard-perfect for outdoor entertainment or quiet relaxation. A convenient back hallway leads to the fifth bedroom, full bathroom, laundry room with exterior access, and entry to the two-car garage. Upstairs, the luxurious primary suite offers a private sitting area, an oversized walk-in closet with extensive storage, and a spa-like bathroom behind elegant French doors. The primary bath features a granite vanity, accent mirrors and lighting, a corner jetted tub, and a double walk-in shower with dual shower heads. Three additional bedrooms with generous closets and a beautifully updated main bathroom complete the second level. The finished basement provides even more living space with a game room, gym area, and a large unfinished utility room offering abundant storage. Additional highlights include hardwood floors throughout much of the home, ceramic tile in the foyer, kitchen, and dining room, recessed lighting across the main level, and thoughtful upgrades throughout. This exceptional home combines space, luxury, and a stunning natural setting-a true Woodlane Estates gem ready to welcome its next owner.
Full Property Details
Full Property Details for 12 Holly Ln
General
- Sold For: $875,000
- Taxes: $14,479 (2025)
- Status: Closed
- Type: Single Family
- Source: BrightMLSTriStates
- MLS ID: NJME2073748
- Added to Site: 116 day(s) ago
Interior
- Number of Rooms: 10
- Rooms/Areas: Living Room, Primary Bedroom, Bedroom 2, Bedroom 3, Bedroom 5, Kitchen, Family Room, Bedroom 1, Exercise Room, Laundry, Office, Attic
- Interior Features: Primary Bath(s), Kitchen - Island, Bathroom - Stall Shower, Kitchen - Eat-In
- Fireplace: Yes
- Number of Fireplaces: 1
- Fireplace(s): Brick, Brick
- Appliances: Cooktop, Oven - Wall, Oven - Double, Oven - Self Cleaning, Dishwasher, Refrigerator, Disposal, Built-In Microwave
- Flooring: Wood, Fully Carpeted, Tile/Brick
Rooms
Bathrooms
- Total Bathrooms: 3
- Full Bathrooms: 3
- Upper Floor Baths: 2
- Upper - Full Baths: 2
- Main Floor Baths: 1
- Main - Full Baths: 1
Bedrooms
- Total Bedrooms: 5
- Bedrooms Upper: 4
- Bedrooms Main & Up: 1
Other Rooms
- Laundry: Main Floor
Exterior
- Exterior Features: Sidewalks, Street Lights, Exterior Lighting
- Porch/Patio/Deck: Patio(s), Porch(es)
Parking
- Garage: Yes
- Garage Spaces: 2
- Total Spaces: 2
- Parking Type: On Street, Driveway, Attached Garage
- Garage Description: Garage - Front Entry
Location
- Area: Lawrence Twp (21107)
- Municipality: LAWRENCE TWP
- County: MERCER
- Development Name: Woodlane Estates
- Subdivision: Woodlane Estates
- Cross Streets: Ivy Glen
- Driving Directions: Use GPS
School Information
- School District: Lawrence Township Public Schools
Community
- Pets Allowed: Yes
- Pets: No Pet Restrictions
Heating & Cooling
- Central air: Yes
- Cooling Type: Central A/C
- Cooling Fuel: Electric
- Heating Type: Forced Air
- Heating Fuel: Natural Gas
- Water Heater: Natural Gas
Utilities
- Sewer: Public Sewer
- Water: Public
- Utility Description: Cable TV
Structural Information
- Architectural Style: Colonial
- Structure Type: Detached
- Construction: Stone
- Basement: Yes
- Basement Desc.: Full
- Foundation: Brick/Mortar
- Roof: Pitched, Shingle
- Windows: Bay/Bow, Replacement
- Stories Description: Lower 1, Main, Upper 1
- Square Feet: 2,640
- Sq. Ft. Source: Estimated
- Living Area: 2,640 Sq. Ft.
- Finished Above Grnd: 2,640 Sq. Ft.
- Year Built: 1978
- Year Built Source: Estimated
Lot Features
- Lot Size (Acres): 0.37
- Lot Size (Sq. Ft.): 16,200
- Lot Size Source: Estimated
- Lot Features: Level, Rear Yard
- Zoning: R-2B
- Lot Description: Level, Rear Yard
Financial Considerations
- Price Per Sq. Ft.: $321.93
- Tax w/Assessment: $457,500
- Tax Amount: $14,479
- Tax Year: 2025
Disclosures and Reports
- Ownership: Fee Simple
- Lot Number: 15
Listed by EXP Realty, LLC, Joseph R Giancarli
Sold by First Advantage Realty II LLC, Michael Elliott

Get Pre-Approved Today
Schools
Schools serving 12 Holly Ln
School District:Lawrence Township School District
| Name | Grades | Distance |
|---|---|---|
Lawrenceville Elementary School 40 Craven Lane, Lawrence Township, NJ 08648 | PK-3 | 0.9 mi |
Lawrence Intermediate School 66 Eggerts Crossing Road, Lawrence Township, NJ 08648 | 4-6 | 2.6 mi |
Lawrence Middle School, Lawrence Township, NJ 2455 Princeton Pike, Lawrence Township, NJ 08648 | 7-8 | 3.2 mi |
Lawrence High School 2525 Princeton Pike, Lawrence Township, NJ 08648 | 9-12 | 3 mi |
Disclaimer:
School attendance boundaries provided by ATTOM Data Solutions and are for reference only. Contact the school directly to verify enrollment eligibility.
Price & Sales History for 12 Holly Ln
Date
Details
Price
Change
Source
6/04/2026
Sold
$875,000
2.95%
MLS
3/15/2026
Listed
$849,900
—
MLS
Disclaimer: Historical sales information is derived from public records provided by the county offices. Information is not guaranteed and should be independently verified.
12 Holly Lane, Lawrence Township, NJ 08648 (MLS# NJME2073748) is a Single Family property that was sold at $875,000 on June 04, 2026. Want to learn more about 12 Holly Lane? Do you have questions about finding other Single Family real estate for sale in Lawrence Township? You can browse all Lawrence Township real estate or contact a Coldwell Banker agent to request more information.