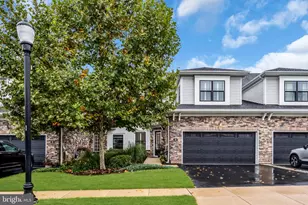
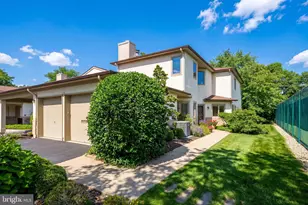
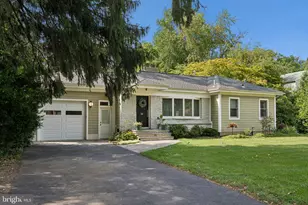
This is a carousel with tiles that activate property listing cards. Use the previous and next buttons to navigate.
1/1
$915,000
This is a carousel with tiles that activate property listing cards. Use the previous and next buttons to navigate.
1/1
Property Description
Premium Turnkey End-Unit Townhome with golf course views in Venue at Cobblestone Creek, a sought-after 55+ community. This vibrant community offers exceptional amenities, including a 30,000-square-foot clubhouse with a state-of-the-art fitness center, yoga studio, and inviting social spaces perfect for gatherings and events. Residents can also enjoy a sparkling outdoor pool with a spacious lounge area, a playground for visiting children, and an indoor/outdoor restaurant overlooking the scenic 10th hole of the golf course. Inside, the home combines comfort and sophistication. Discover resort-style living in this upgraded Augusta model home offering 3 bedrooms plus a versatile 4th bedroom/flex office/dining room, 4 full bathrooms, 2-car garage, blending style, comfort, and functionality throughout. Custom Hunter Douglas blinds adorn every window, while LED lighting and high ceilings enhance the home's bright open feel. Each bedroom and the Loft feature beautifully designed storage systems by California Closets, adding both style and functionality. Enter through the welcoming foyer or garage entrance leading to the laundry room and mudroom, beautifully appointed with custom closet shelving, marble counter, and a tailored coat & shoe closet. The primary suite features elegant wall treatments and a spa-inspired bath with an upgraded shower. The living and kitchen areas are designed for both everyday living and entertaining. The kitchen features premium appliances including a Sub-Zero refrigerator and Thermador cooktop, reverse-osmosis filtration, designer tiled backsplash, and many other thoughtful upgrades and custom touches. The living room boasts custom built-ins and is anchored by a cozy gas fireplace and opens to a private deck overlooking scenic golf course views, creating a perfect setting for both relaxing and entertaining. Upstairs, you'll find two spacious bedrooms, one full bath, and a versatile loft - ideal for a second living space, playroom, or home office. The fully finished basement, built by a well-known Construction Company in Princeton, offers a generous lounge area with mini kitchenette, full bath, office, storage room, all finished with luxury vinyl tile flooring. With its seamless blend of luxury, style, and community amenities, this home offers the perfect balance of relaxation and active living. Ideally situated near shopping, dining, downtown Princeton, and Newark International Airport, it's a wonderful place to call home in one of the area's most desirable active adult communities.
Full Property Details
Full Property Details for 26 Dogleg Ln
General
- Sold For: $915,000
- HOA FEE: $754/month
- Taxes: $16,796 (2025)
- Status: Closed
- Type: Townhouse
- Source: BrightMLSTriStates
- MLS ID: NJME2073644
- Added to Site: 111 day(s) ago
Interior
- Rooms/Areas: Living Room, Dining Room, Kitchen, Laundry, Loft, Office, Storage Room, Utility Room, Media Room
- Interior Features: Recessed Lighting, Built-Ins, Ceiling Fan(s), Wood Floors
- Fireplace: Yes
- Number of Fireplaces: 1
- Fireplace(s): Marble, Marble
- Appliances: Built-In Microwave, Cooktop, Dishwasher, Exhaust Fan, Refrigerator, Dryer - Front Loading, Washer - Front Loading
- Flooring: Carpet, Ceramic Tile, Hardwood
Rooms
Bathrooms
- Total Bathrooms: 4
- Full Bathrooms: 4
- Upper Floor Baths: 1
- Upper - Full Baths: 1
- Main Floor Baths: 2
- Main - Full Baths: 2
- Lower Floor Baths: 1
- Lower - Full Baths: 1
Bedrooms
- Total Bedrooms: 3
- Bedrooms Upper: 2
- Bedrooms Main & Up: 1
Other Rooms
- Laundry: Main Floor
Additional Information
- Shared Amenities: Club House, Fitness Center, Golf Club, Pool - Outdoor
- Shared Pool: Yes
- Pool: Yes
Exterior
- Exterior Features: Street Lights, Sidewalks
- Porch/Patio/Deck: Deck(s)
Parking
- Garage: Yes
- Garage Spaces: 2
- Total Spaces: 4
- Parking Features: Asphalt Driveway
- Parking Type: Attached Garage, Driveway
- Garage Description: Garage Door Opener
Location
- Area: Lawrence Twp (21107)
- Municipality: LAWRENCE TWP
- County: MERCER
- Development Name: Venue At Cobblestone Creek
- Subdivision: Venue At Cobblestone Creek
- Driving Directions: Exit 69B off of 295 then south on Route 206. Take a left on E Long Dr, left on Saint Andrews Ave, right onto Dogleg Lane
- Location Details: Adjoins Golf Course
School Information
- School District: Lawrence Township Public Schools
Community
- Association: Yes
- Assoc. Fees Include: Common Area Maintenance
- Adult Community: Yes
Heating & Cooling
- Central air: Yes
- Cooling Type: Central A/C
- Cooling Fuel: Electric
- Heating Type: 90% Forced Air
- Heating Fuel: Natural Gas
- Water Heater: Natural Gas
Utilities
- Sewer: Public Sewer
- Water: Public
- Utility Description: Under Ground
Structural Information
- Architectural Style: Carriage House
- Structure Type: End of Row/Townhouse
- Construction: Stone, Vinyl Siding
- Basement: Yes
- Basement Desc.: Fully Finished
- Foundation: Concrete Perimeter
- Roof: Architectural Shingle
- Stories Description: Lower 1, Main, Upper 1
- Square Feet: 2,913
- Sq. Ft. Source: Assessor
- Living Area: 2,913 Sq. Ft.
- Finished Above Grnd: 2,913 Sq. Ft.
- Year Built: 2020
- Year Built Source: Assessor
- Property Condition: Excellent
Unit Information
Unit 1
- Bathrooms-Lower: 1
Lot Features
- Property View: Golf Course
- Lot Size (Acres): 0.13
- Lot Size (Sq. Ft.): 5,750
- Lot Size Source: Assessor
- Lot Dimensions: 0.00 x 0.00
- Zoning: R-1
Financial Considerations
- Price Per Sq. Ft.: $318.92
- Association Fee: $754
- Assoc Fee Freq.: Monthly
- Assessment Year: 2025
- City/TownTax Freq: Annually
- County Tax Freq: Annually
- Tax w/Assessment: $530,700
- Tax Amount: $16,796
- Tax Year: 2025
- Tax Total Finished Sq. Ft.: 2913
Disclosures and Reports
- Ownership: Fee Simple
- Exclusions: Drapes
- Lot Number: 220
Listed by Keller Williams Cornerstone Realty, Neena Sampat
Sold by Callaway Henderson Sotheby's Int'l-Princeton, Victoria Holly

Get Pre-Approved Today
Schools
Schools serving 26 Dogleg Ln
School District:Lawrence Township School District
| Name | Grades | Distance |
|---|---|---|
Lawrence Intermediate School 66 Eggerts Crossing Road, Lawrence Township, NJ 08648 | 4-6 | 0.8 mi |
Eldridge Park School 55 Lawn Park Ave, Lawrence Township, NJ 08648 | K-3 | 1.5 mi |
Lawrence Middle School, Lawrence Township, NJ 2455 Princeton Pike, Lawrence Township, NJ 08648 | 7-8 | 1.3 mi |
Lawrence High School 2525 Princeton Pike, Lawrence Township, NJ 08648 | 9-12 | 1.1 mi |
Disclaimer:
School attendance boundaries provided by ATTOM Data Solutions and are for reference only. Contact the school directly to verify enrollment eligibility.
Price & Sales History for 26 Dogleg Ln
Date
Details
Price
Change
Source
6/05/2026
Sold
$915,000
-1.51%
MLS
4/17/2026
Price Reduced
$929,000
-3.13%
MLS
3/21/2026
Listed
$959,000
—
MLS
Disclaimer: Historical sales information is derived from public records provided by the county offices. Information is not guaranteed and should be independently verified.
26 Dogleg Lane, Lawrence Township, NJ 08648 (MLS# NJME2073644) is a Townhouse property that was sold at $915,000 on June 05, 2026. Want to learn more about 26 Dogleg Lane? Do you have questions about finding other Townhouse real estate for sale in Lawrence Township? You can browse all Lawrence Township real estate or contact a Coldwell Banker agent to request more information.