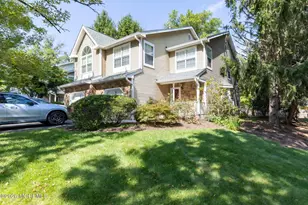
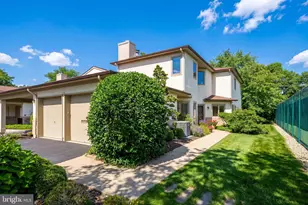
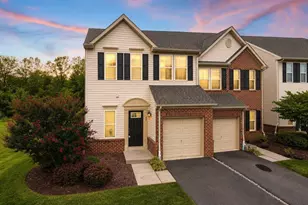
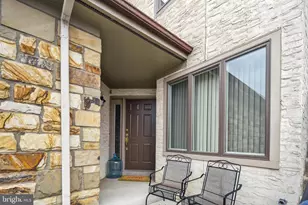
Full Property Details for 51 Woodmont Dr
General
- Sold For: $475,000
- HOA FEE: $225/month
- Taxes: $9,286 (2025)
- Status: Closed
- Type: Townhouse
- Source: BrightMLSTriStates
- MLS ID: NJME2080240
- Added to Site: 94 day(s) ago
Interior
- Rooms/Areas: Living Room, Dining Room, Primary Bedroom, Bedroom 2, Kitchen, Loft
- Interior Features: Carpet, Ceiling Fan(s), Floor Plan - Open, Upgraded Countertops, Walk-in Closet(s), Primary Bath(s), Recessed Lighting, Bathroom - Stall Shower, Bathroom - Tub Shower, Curved Staircase, Bathroom - Walk-In Shower, Combination Dining/Living, Combination Kitchen/Dining, Combination Kitchen/Living, Dining Area
- Fireplace: Yes
- Number of Fireplaces: 1
- Fireplace(s): Gas/Propane, Gas/Propane
- Appliances: Built-In Microwave, Dishwasher, Dryer, Oven - Self Cleaning, Oven/Range - Electric, Refrigerator, Washer, Water Heater
- Flooring: Carpet, Luxury Vinyl Plank, Ceramic Tile
Rooms
- Total Bathrooms: 3
- Full Bathrooms: 2
- Half Bathrooms: 1
- Upper Floor Baths: 2
- Upper - Full Baths: 2
- Main Floor Baths: 1
- Main - 1/2 Baths: 1
- Total Bedrooms: 2
- Bedrooms Upper: 2
- Laundry: Main Floor, Dryer In Unit, Washer In Unit, Has Laundry
Additional Information
- Shared Amenities: Club House, Common Grounds, Pool - Outdoor, Tennis Courts
- Shared Pool: Yes
- Pool: Yes
Parking
- Garage: Yes
- Garage Spaces: 2
- Total Spaces: 2
- Parking Features: Asphalt Driveway, Paved Driveway, Private
- Parking Type: Attached Garage, Driveway
- Garage Description: Garage - Front Entry
Location
- Area: Lawrence Twp (21107)
- Municipality: LAWRENCE TWP
- County: MERCER
- Development Name: Woodmont
- Subdivision: Woodmont
- Driving Directions: Use GPS.
School Information
- School District: Lawrence Township Public Schools
- Elementary School: Benjamin Franklin E.S.
- Middle School: Lawrence M.S.
- High School: Lawrence H.S.
Community
- Association: Yes
- Assoc. Name: FIRST SERVICE RESIDENTIAL
Heating & Cooling
- Central air: Yes
- Cooling Type: Central A/C
- Cooling Fuel: Electric
- Heating Type: Forced Air
- Heating Fuel: Natural Gas
- Water Heater: Natural Gas
Utilities
- Sewer: Public Sewer
- Water: Public
Structural Information
- Architectural Style: Contemporary
- Structure Type: Interior Row/Townhouse
- Construction: Stucco, Frame
- Foundation: Concrete Perimeter
- Roof: Shingle
- Windows: Double Pane, Energy Efficient
- Stories Description: Main, Upper 1
- Square Feet: 2,143
- Sq. Ft. Source: Assessor
- Living Area: 2,143 Sq. Ft.
- Finished Above Grnd: 2,143 Sq. Ft.
- Year Built: 1986
- Year Built Source: Assessor
Lot Features
- Lot Size Source: Estimated
- Lot Dimensions: 0.00 x 0.00
- Zoning: AT
Financial Considerations
- Price Per Sq. Ft.: $226.32
- Association Fee: $225
- Assoc Fee Freq.: Monthly
- City/TownTax Freq: Annually
- County Tax Freq: Annually
- Tax w/Assessment: $293,400
- Tax Amount: $9,286
- Tax Year: 2025
- Tax Total Finished Sq. Ft.: 2143
Disclosures and Reports
- Ownership: Fee Simple
- Inclusions: All kitchen appliances plus washer and dryer.
- Lot Number: 28
Listed by EXP Realty, LLC, Brielle Lauren Harris
Sold by Keller Williams Real Estate - Princeton, Dawn Buxton Monsport