This is a carousel with tiles that activate property listing cards. Use the previous and next buttons to navigate.
1/1
$3,900
This is a carousel with tiles that activate property listing cards. Use the previous and next buttons to navigate.
1/1
Property Description
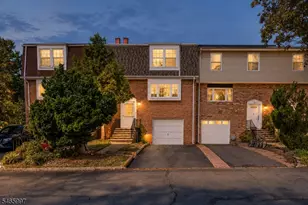
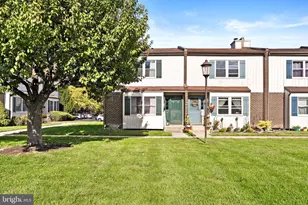
Move-in Ready! This charming 3-bedroom, 1-office/library, 2.5-bathroom, Cambridge model home is conveniently located in the heart of vibrant Lawrenceville. The welcoming brick steps lead you up to the front door, complemented by mature lush evergreens and foundation plantings that enhance the home's curb appeal. The bright open concept main level boasts a cathedral ceiling, abundant windows bringing in natural light"‹, luxury laminate floors"‹, Modern & contemporary LED Flush Mount Ceiling light in breakfast area and dining room. First floor office/library with crown molding ideal for working from home. Upgraded 42-inch maple cabinets, stainless steel appliances, ultra-quiet Bosch dishwasher, six burner stove, granite counter with overhang for stools and striking designer backsplash add touch of luxury. Upstairs are three generously sized bedrooms and two full bathrooms with crown molding through out. The primary bedroom has a spa-like bathroom. Designed with Porcelain tiles, dual sinks in the white quartz vanity, and a decadent shower with niches, built-in seat, stone accent strip and Moen double-head shower faucet. There is even a Whisper Choice ceiling exhaust fan with motion/humidity sensing tied into the overhead lighting, with two settings. A walk-in California Closet provides organization. The second bedroom also has a walk-in closet with a built-in organizer system. The full basement is spacious with painted walls and wall-to-wall carpeting. The home is graced with two-inch faux wood blinds throughout. The "Major recent upgrade" is a brand new roof (Dec.2024), an insulated, Pella front door with frosted glass insert and sidelight window (2022). Furnace (Nov. 2021) and water heater (2020). The backyard includes an outdoor, Hardtop Polycarbonate Gazebo Canopy with removable curtains on an eco-friendly patio. Yorkshire Village provides wonderful amenities, beautifully manicured grounds, scenic walking paths and a clubhouse with a nominal monthly HOA fee of $50. Homeowners can enjoy the community swimming pool, clubhouse, playground, and two tennis courts. Take your bikes on the towpath along the canal or go for a stroll. Close proximity to mall/ShopRite/Costco, banks, restaurants, hospital & doctors' offices, downtown Princeton/Princeton University, Princeton Junction station & Amtrak station. Easy access to major highways (Turnpike, Rt. 295, Rt.1, Rt. 27 and Rt. 206).
Full Property Details
Full Property Details for 87 Canal View
General
- Rent: $3,900
- HOA FEE: $50/month
- Status: Closed
- Type: Single Family
- Source: BrightMLSTriStates
- MLS ID: NJME2065252
- Added to Site: 261 day(s) ago
Rental Information
- Max. Lease (Mths): 12
- Min. Lease (Mths): 12
Interior
- Number of Rooms: 7
- Rooms/Areas: Dining Room, Primary Bedroom, Bedroom 2, Bedroom 3, Kitchen, Breakfast Room, Great Room, Office, Attic, Primary Bathroom
- Interior Features: Primary Bath(s), Kitchen - Island, Butlers Pantry, Ceiling Fan(s), Kitchen - Eat-In, Crown Moldings, Combination Dining/Living, Carpet, Chair Railings, Store/Office, Walk-in Closet(s), Window Treatments
- Appliances: Dishwasher, Washer, Dryer, Refrigerator, Six Burner Stove, Microwave
- Flooring: Luxury Vinyl Plank, Carpet
Rooms
Bathrooms
- Total Bathrooms: 3
- Full Bathrooms: 2
- Half Bathrooms: 1
- Upper Floor Baths: 2
- Upper - Full Baths: 2
- Main Floor Baths: 1
- Main - 1/2 Baths: 1
Bedrooms
- Total Bedrooms: 3
- Bedrooms Upper: 3
Other Rooms
- Laundry: Main Floor
Additional Information
- Shared Amenities: Tennis Courts, Club House, Pool - Outdoor, Other
- Shared Pool: Yes
- Pool: Yes
- Security/Safety: Security System
Exterior
- Exterior Features: Sidewalks, Street Lights
Parking
- Garage: Yes
- Garage Spaces: 2
- Total Spaces: 2
- Parking Type: Driveway, Attached Garage
- Garage Description: Garage - Front Entry, Garage Door Opener
Location
- Area: Lawrence Twp (21107)
- Municipality: LAWRENCE TWP
- County: MERCER
- Development Name: Yorkshire
- Subdivision: Yorkshire
- Cross Streets: Province Line
- Driving Directions: Rt.1-Providence Line Rd.-Canal View Dr.
School Information
- School District: Lawrence Township Public Schools
- Elementary School: Benjamin Franklin E.S.
- Middle School: Lawrence M.S.
- High School: Lawrence H.S.
Community
- Association: Yes
- Assoc. Fees Include: Common Area Maintenance, Pool(s)
Heating & Cooling
- Central air: Yes
- Cooling Type: Central A/C
- Cooling Fuel: Electric
- Heating Type: Forced Air
- Heating Fuel: Natural Gas
- Water Heater: Natural Gas
Utilities
- Sewer: Public Sewer
- Water: Public
- Utility Description: Cable TV
Structural Information
- Structure Type: Detached
- Model: CAMBRIDGE
- Construction: Vinyl Siding
- Basement: Yes
- Basement Desc.: Full, Unfinished, Sump Pump
- Foundation: Block
- Roof: Shingle
- Windows: Double Pane
- Stories Description: Lower 1, Main, Upper 1
- Square Feet: 1,893
- Sq. Ft. Source: Estimated
- Living Area: 1,893 Sq. Ft.
- Finished Above Grnd: 1,893 Sq. Ft.
- Year Built: 2001
- Year Built Source: Estimated
- Property Condition: Excellent
Lot Features
- Lot Size (Acres): 0.2
- Lot Size (Sq. Ft.): 8,712
- Lot Size Source: Estimated
- Zoning: PVD2
Financial Considerations
- Price Per Sq. Ft.: $2.06
- Association Fee: $50
- Assoc Fee Freq.: Monthly
- Security Deposit: $5,850
Disclosures and Reports
- Ownership: Other
- Inclusions: Washer, Dryer, Refrigerator, gazebo
Listed by BHHS Fox & Roach - Princeton, Chihlan C Chan and BHHS Fox & Roach - Princeton, Mei Chiu
Sold by BHHS Fox & Roach - Princeton, Mei Chiu

Schools
Schools serving 87 Canal View
School District:Lawrence Township School District
| Name | Grades | Distance |
|---|---|---|
Lawrence High School 2525 Princeton Pike, Lawrence Township, NJ 08648 | 9-12 | 3 mi |
Disclaimer:
School attendance boundaries provided by ATTOM Data Solutions and are for reference only. Contact the school directly to verify enrollment eligibility.
Price History for 87 Canal View
Date
Details
Price
Change
Source
5/28/2026
Sold
$3,900
—
MLS
9/10/2025
Listed
$3,900
—
MLS
Disclaimer: Historical sales information is derived from public records provided by the county offices. Information is not guaranteed and should be independently verified.
87 Canal View, Lawrenceville, NJ 08648 (MLS# NJME2065252) is a Single Family property that was sold at $3,900 on May 28, 2026. Want to learn more about 87 Canal View? Do you have questions about finding other real estate for sale or rent in Lawrenceville? You can browse all Lawrenceville rentals or contact a Coldwell Banker agent to request more information.