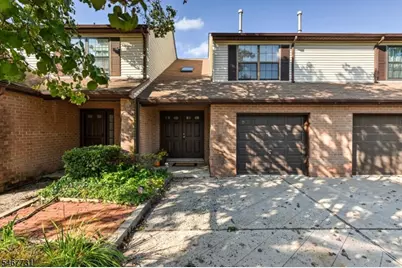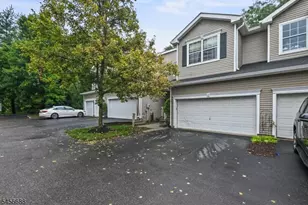

This is a carousel with tiles that activate property listing cards. Use the previous and next buttons to navigate.
1/24
$435,000 Just Listed
This is a carousel with tiles that activate property listing cards. Use the previous and next buttons to navigate.
1/24
Property Description
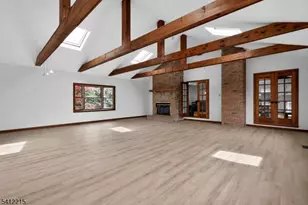
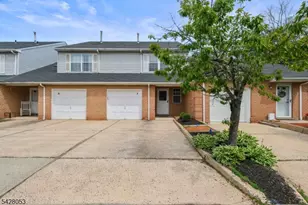
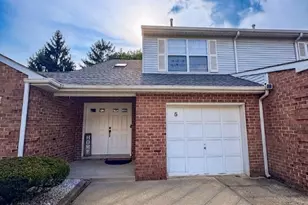
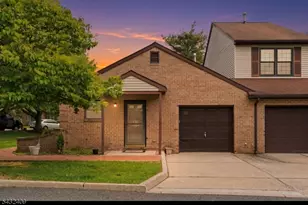
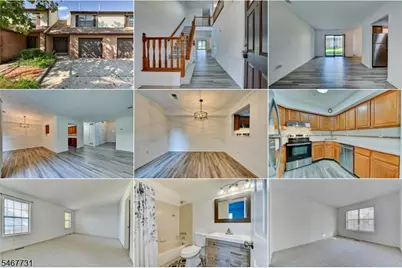
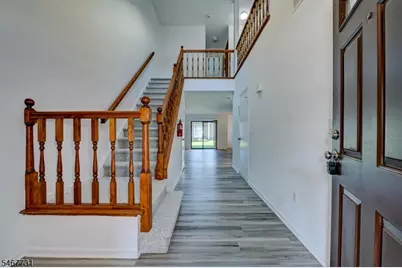
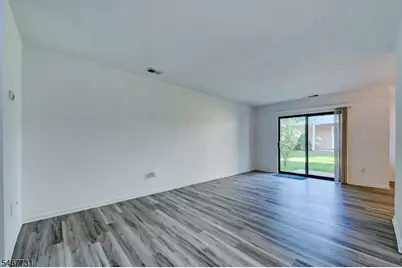
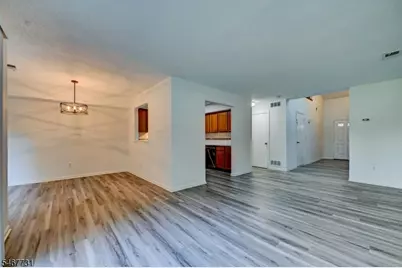
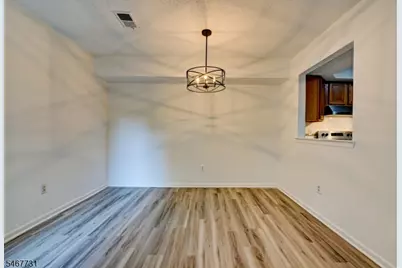
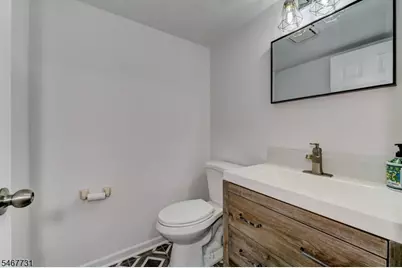
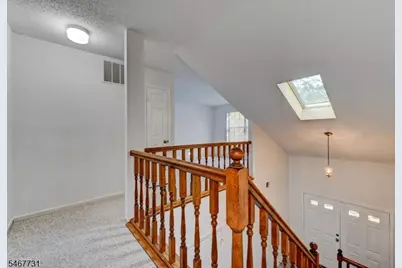
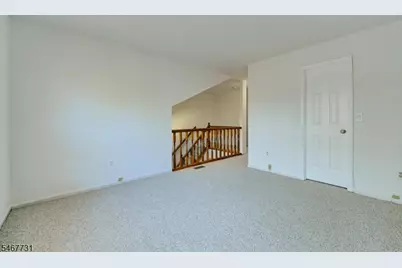
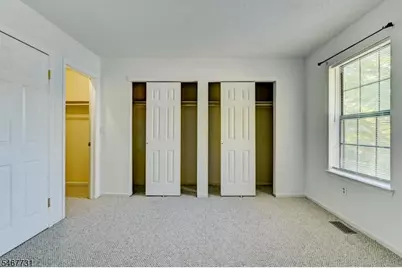
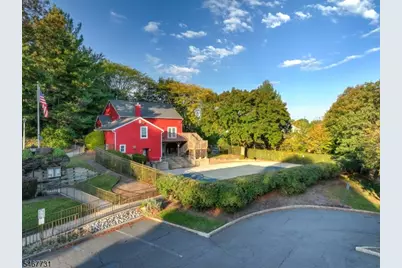
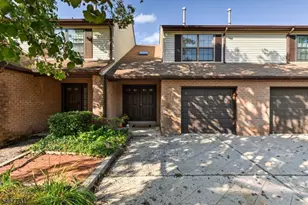
Sought after one bedroom Deerfield Model with LOFT/DEN/office offering possibilities of being converted to second bedroom. Recently updated with new paint, carpet & flooring, dishwasher '26 & stove hood '26 plus newer vanities, toilets and light fixtures. The first floor living rm, dining rm and kitchen offer an open floorplan perfect for entertaining. Need storage? The primary bedroom boasts an on suite bath, 2 oversized closets PLUS a walk-in closet. The loft/den/office is bathed in sunlight and offers and additional walk-in storage closet plus hallway linen closet. LVT flooring runs throughout the first floor with new carpet on the second. The spacious garage has sturdy built-in shelving. Roof & skylight replaced in 2020, A/C '23, hot water heater '21, stove '23, washer/dryer '21. Enjoy coffee on the backyard patio and store large items in the oversized attached storage shed. This community features low maintenance fees, community clubhouse, pool and tennis courts. Just minutes from dining, shopping and easy transportation. Enjoy ease of living in this fantastic home! Sq footage approximate. Check with Lebanon Boro. Verify all fees with association.
Full Property Details
Full Property Details for 6 Jennifer Ct
General
- Price: $435,000
- HOA FEE: $150/month
- Taxes: $7,456 (2025)
- Status: Active
- Type: Townhouse
- Source: Garden_State
- MLS ID: 4059031
- Updated: Today (10/14/2026)
- Added to Site: Today
Interior
- Number of Rooms: 5
- 2nd Floor/Level 2: 1 Bedroom, Loft
- 1st Floor/Level 1: Dining Room, Foyer, GarEnter, Kitchen, Living Room, Utility Room
- Interior Features: Blinds, Carbon Monoxide Detector, Cathedral Ceiling, Fire Extinguisher, Skylight, Smoke Detector, Tub Shower, Walk-In Closet
- Appliances: Carbon Monoxide Detector, Dishwasher, Dryer, Kitchen Exhaust Fan, Electric Range and Oven, Refrigerator, Washer
- Flooring: Carpeting, Laminate, Tile
Rooms
Bathrooms
- Total Bathrooms: 2
- Full Bathrooms: 1
- Half Bathrooms: 1
Bedrooms
- Total Bedrooms: 1
- Primary Bedroom: Full Bath, Walk-In Closet
- Bedroom 1: 19 x 12, Second
Other Rooms
- Living Room: 19 x 11, First
- Kitchen: Not Eat-In Kitchen, 10 x 9, First
- Dining Room: Formal Dining Room, 12 x 10, First
- Loft: 13 x 12, Second
Additional Information
- Shared Amenities: Club House, Pool-Outdoor, Tennis Courts
- Pool: Yes
- Pool Description: Association Pool
Exterior
- Exterior Features: Curbs, Open Porch(es), Patio, Sidewalk, Storage Shed, Tennis Courts, Thermal Windows/Doors
Parking
- Garage: Yes
- Garage Spaces: 1
- Uncovered Spaces: 1
- Garage Description: Attached Garage, Garage Parking, InEntrnc
Location
- County: Hunterdon
- Subdivision: The Commons at Lebanon
- Driving Directions: Rt 22 W onto Cokesbury Rd. Left onto Main Street to right on Cherry St. Right on Edgerton. Left on Jennifer Ct.
School Information
- Elementary School: LEBANON
- Middle School: CLINTON MS
- High School: N.HUNTERDN
Community
- Community Living: Yes
- Assoc. Fees Include: Maintenance-Common Area, Snow Removal, Trash Collection
Heating & Cooling
- Cooling Type: 1 Unit, Central Air Conditioning
- Heating Type: 1 Unit
- Heating Fuel: Natural Gas
- Water Heater: Electric
Utilities
- Sewer: Public Sewer
- Water: Public Water
- Utility Description: All Underground, Electric, Natural Gas, Cable TV Available, Garbage Included
Structural Information
- Architectural Style: Townhouse-Interior, Multi Floor Unit, Townhouse-Interior
- Roof: Asphalt Shingles
- Square Feet: 1,452
- Year Built: 1986
- Remodeled/Updated: 2021
Lot Features
- Lot Size (Acres): 0.05
- Lot Size: 22 x 95
- Driveway/Sidewalk: 1 Car Width, Additional Parking, Concrete, Driveway-Exclusive, On-Street Parking
- Zoning: Residential
- Lot Description: Level Lot, Open Lot
Financial Considerations
- Association Fee: $150
- Assoc Fee Freq.: Monthly
- Application Fee: $740
- Assessment Amount: $268,600
- Land Assmt: $50,000
- Tax Amount: $7,456
- Tax Year: 2025
Disclosures and Reports
- Ownership: Condominium
- Exclusions: None
- Disclosures: Yes
- APN: 1918-00013-0002-01006-0000-
- Block: 13.02
- Lot Number: 1006
Listed by Weichert Realtors
Get Pre-Approved Today
Price & Sales History for 6 Jennifer Ct
Date
Details
Price
Change
Source
10/14/2026
Listed
$435,000
—
MLS
Disclaimer: Historical sales information is derived from public records provided by the county offices. Information is not guaranteed and should be independently verified.

Tax History
Tax History for 6 Jennifer Ct
Year
Property Taxes
Change
Tax Assessment
Change
2025
$7,456
3%
$268,600
—
2024
$7,252
5%
$268,600
—
2023
$6,916
3%
$268,600
—
2022
$6,745
2%
$268,600
—
2021
$6,624
15%
$268,600
—
2020
$5,765
9%
$268,600
16%
2018
$5,281
2%
$230,600
—
2017
$5,186
-2%
$230,600
—
2016
$5,267
5%
$230,600
—
2015
$4,995
-11%
$230,600
—
2019
$5,583
17%
$230,600
—
2013
$4,757
—
$230,600
—
Disclaimer: Historical tax information is derived from public records provided by the county offices. Information is not guaranteed and should be independently verified.
Estimate the Cost
Estimate the Cost for 6 Jennifer Ct
6 Jennifer Ct, Lebanon, NJ 08833 (MLS# 4059031) is a Townhouse property with 1 bedroom, 1 full bathroom and 1 partial bathroom. 6 Jennifer Ct is currently listed for $435,000 and was received on October 14, 2026. Want to learn more about 6 Jennifer Ct? Do you have questions about finding other Townhouse real estate for sale in Lebanon? You can browse all Lebanon real estate or contact a Coldwell Banker agent to request more information.