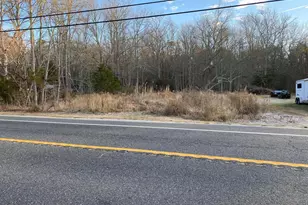
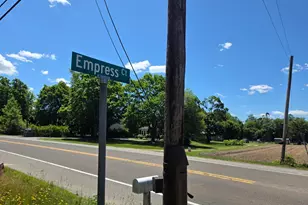
This is a carousel with tiles that activate property listing cards. Use the previous and next buttons to navigate.
1/26
$250,000 Just Listed
This is a carousel with tiles that activate property listing cards. Use the previous and next buttons to navigate.
1/26
Property Description
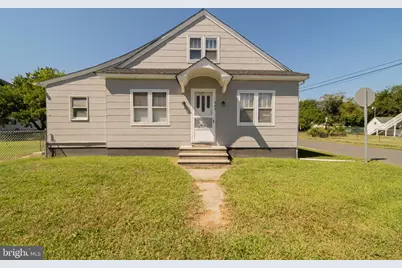
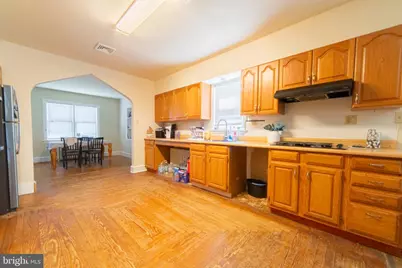
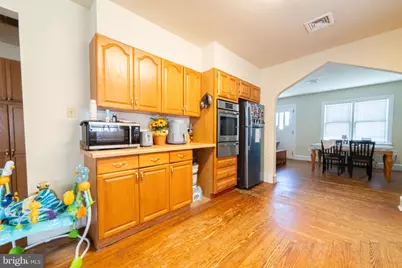
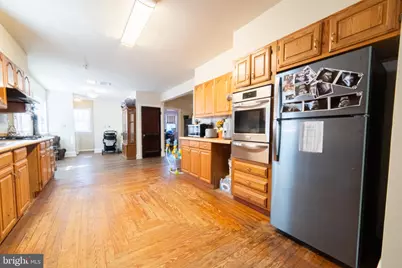
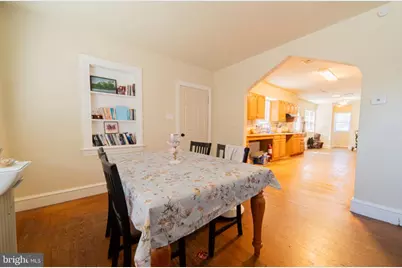
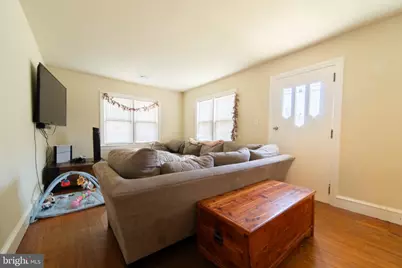
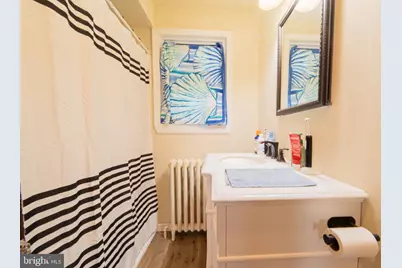
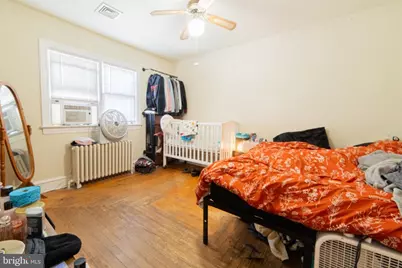
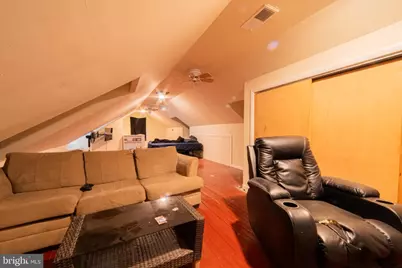
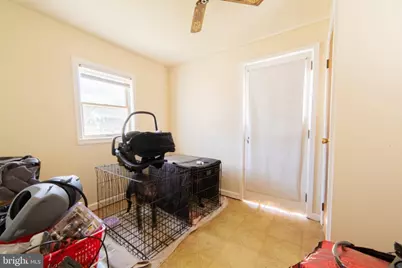
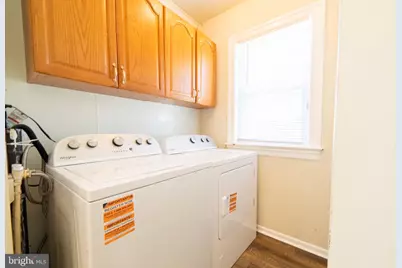
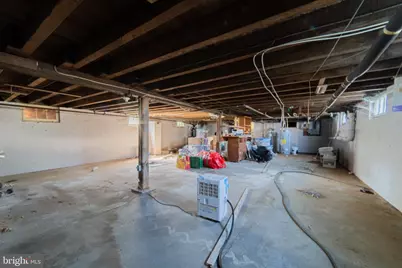
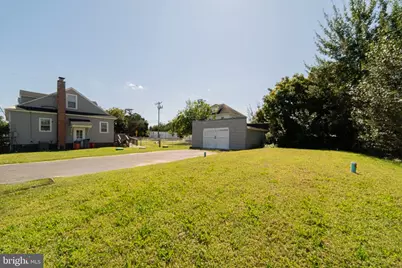
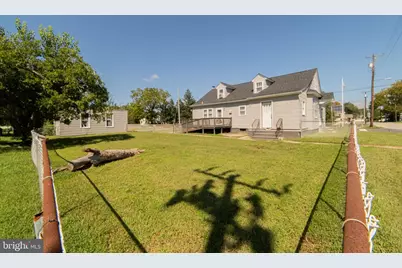
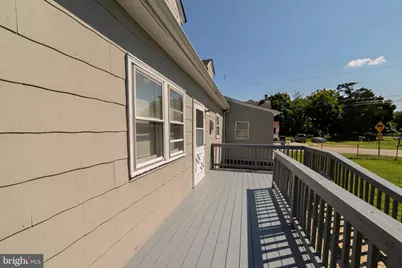
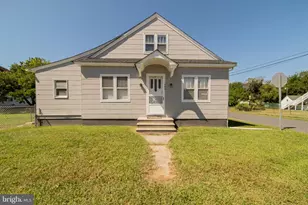
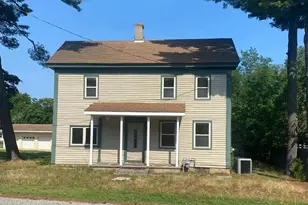
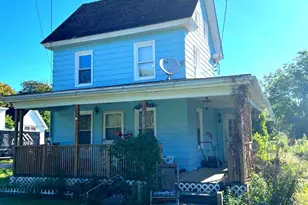
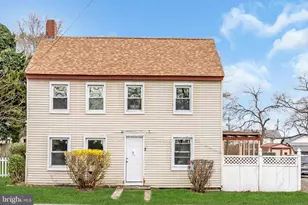
This charming Cape Cod home, built in 1945, offers a delightful blend of classic character and modern comfort. Step inside to discover a warm and inviting interior featuring beautiful hardwood floors and an open floor plan that seamlessly connects the dining and living areas. With three cozy bedrooms, including an entry-level option, this home is designed for convenience and ease. The full basement provides ample storage and potential for customization, while the main floor laundry hookups add to the practicality of daily living. Enjoy the fresh air on the spacious deck, perfect for entertaining or simply unwinding after a long day. Set on a generous 0.42-acre corner lot, the outdoor space offers endless possibilities for gardening, play, or relaxation. The detached garage provides additional storage and parking convenience. Located in a vibrant community, this home is just a short distance from local parks, schools, and essential public services, making it an ideal spot for those who value accessibility and community engagement. With a new septic, water treatment sytem, roof and central air system installed in 2024, as well as fresh paint and a remodeled bathroom all in 2024, this home is move in ready. Experience the charm and comfort of this lovely residence, where every detail invites you to create lasting memories.
Full Property Details
Full Property Details for 647 Main St
General
- Price: $250,000
- Taxes: $5,534 (2027)
- Status: Active
- Type: Single Family
- Source: BrightMLSPhilly
- MLS ID: NJCB2033064
- Updated: 9/21/2026
- Added to Site: 1 day(s) ago
Interior
- Number of Rooms: 8
- Interior Features: Ceiling Fan(s), Combination Dining/Living, Combination Kitchen/Dining, Dining Area, Entry Level Bedroom, Floor Plan - Open, Kitchen - Eat-In, Water Treat System, Wood Floors
- Appliances: Built-In Range, Cooktop, Washer/Dryer Hookups Only, Water Conditioner - Owned
- Flooring: Hardwood, Vinyl
Rooms
Bathrooms
- Total Bathrooms: 1
- Full Bathrooms: 1
- Main Floor Baths: 1
- Main - Full Baths: 1
Bedrooms
- Total Bedrooms: 3
- Bedrooms Upper: 1
- Bedrooms Main & Up: 2
Exterior
- Porch/Patio/Deck: Deck(s)
Parking
- Garage: Yes
- Garage Spaces: 1
- Total Spaces: 1
- Parking Type: Driveway, Detached Garage
- Garage Description: Additional Storage Area
Location
- Area: Maurice River Twp (20609)
- Municipality: MAURICE RIVER TWP
- County: CUMBERLAND
- Subdivision: "NONE AVAILABLE"
- Cross Streets: Olive St
- Driving Directions: corner of Main St and Olive St
School Information
- School District: Maurice River Township Public Schools
- Elementary School: Maurice River Township
- Middle School: Maurice River Township
- High School: Millville Senior H.S.
Heating & Cooling
- Central air: Yes
- Cooling Type: Ceiling Fan(s), Central A/C
- Cooling Fuel: Electric
- Heating Type: Radiant
- Heating Fuel: Natural Gas
- Water Heater: Natural Gas
Utilities
- Sewer: On Site Septic
- Water: Well
- Utility Description: Above Ground, Cable TV, Phone
Structural Information
- Architectural Style: Cape Cod
- Structure Type: Detached
- Construction: Batts Insulation, Frame
- Basement: Yes
- Basement Entrance: Yes
- Basement Desc.: Full, Interior Access, Outside Entrance, Poured Concrete, Unfinished, Windows
- Foundation: Block
- Roof: Architectural Shingle
- Walls/Ceilings: Dry Wall, Plaster Walls
- Stories Description: Main, Upper 1
- Square Feet: 1,863
- Sq. Ft. Source: Estimated
- Living Area: 1,863 Sq. Ft.
- Finished Above Grnd: 1,863 Sq. Ft.
- Year Built: 1945
- Year Built Source: Estimated
- Property Condition: Very Good
Additional Structures
- Other Structures: Garage(s)
Lot Features
- Lot Size (Acres): 0.42
- Lot Size (Sq. Ft.): 18,295
- Lot Size Source: Estimated
- Zoning: RES
- Lot Description: Corner, Cleared
- Fencing (Description): Chain Link, Partially
Financial Considerations
- Price Per Sq. Ft.: $134.19
- Assessment Year: 2026
- Tax w/Assessment: $188,600
- Tax Amount: $5,534
- Tax Year: 2027
Disclosures and Reports
- Ownership: Fee Simple
- Exclusions: washer, dryer, refrigerator
- Lot Number: 2
Listed by Tealestate LLC, Marisue R. Henry

Get Pre-Approved Today
Schools
Schools serving 647 Main St
School District:Maurice River Township School District
| Name | Grades | Distance |
|---|---|---|
Maurice River Township Elementary School 3593 Rt 47, Maurice River, NJ 08348 | PK-8 | 3.4 mi |
Disclaimer:
School attendance boundaries provided by ATTOM Data Solutions and are for reference only. Contact the school directly to verify enrollment eligibility.
Price & Sales History for 647 Main St
Date
Details
Price
Change
Source
9/21/2026
Listed
$250,000
19.05%
MLS
10/25/2024
Sold
$210,000
—
Public Record
Disclaimer: Historical sales information is derived from public records provided by the county offices. Information is not guaranteed and should be independently verified.
Tax History
Tax History for 647 Main St
Year
Property Taxes
Change
Tax Assessment
Change
2025
$5,372
-1%
$186,600
—
2024
$5,400
-1%
$186,600
—
2023
$5,480
—
$186,600
—
2022
$5,499
2%
$186,600
—
2021
$5,387
5%
$186,600
—
2018
$5,145
-2%
$186,600
—
2019
$5,270
3%
$186,600
—
2017
$5,113
3%
$186,600
—
2016
$4,977
7%
$186,600
—
2015
$4,643
4%
$186,600
—
2013
$4,450
—
$186,600
—
Disclaimer: Historical tax information is derived from public records provided by the county offices. Information is not guaranteed and should be independently verified.
Estimate the Cost
Estimate the Cost for 647 Main St
647 Main Street, Leesburg, NJ 08327 (MLS# NJCB2033064) is a Single Family property with 3 bedrooms and 1 full bathroom. 647 Main Street is currently listed for $250,000 and was received on September 21, 2026. Want to learn more about 647 Main Street? Do you have questions about finding other Single Family real estate for sale in Leesburg? You can browse all Leesburg real estate or contact a Coldwell Banker agent to request more information.