This is a carousel with tiles that activate property listing cards. Use the previous and next buttons to navigate.
1/1
$599,000 Just Listed
This is a carousel with tiles that activate property listing cards. Use the previous and next buttons to navigate.
1/1
Property Description
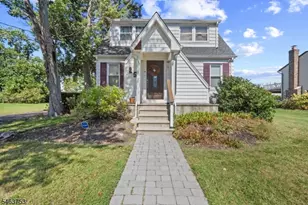
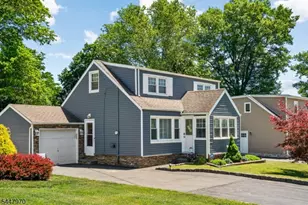
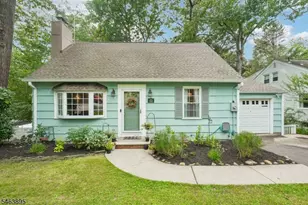
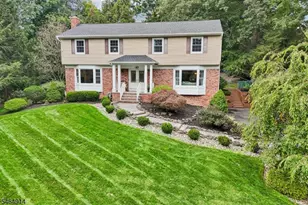
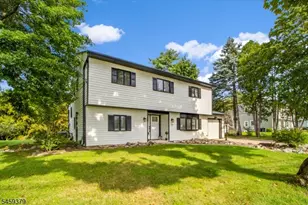
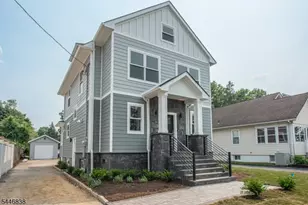
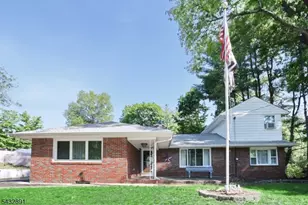
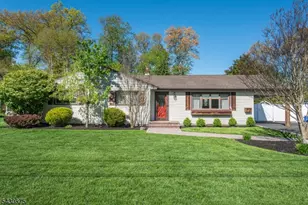
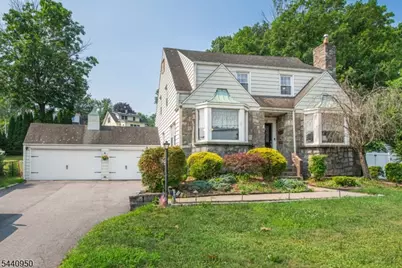
Stunning Colonial Blend: Historic Charm Meets Modern Luxury. Welcome home to this beautifully updated Colonial, where classic architectural character blends seamlessly with brand-new modern comforts. The main level welcomes you with gleaming hardwood floors throughout. Host unforgettable gatherings in the formal dining room, complete with traditional built-in cabinets, or relax by the cozy fireplace in the spacious living room. A bright family room and a versatile sunroom offer endless options for a home office, playroom, or relaxation space. The gourmet kitchen features a center island, granite countertops, and stainless-steel appliances. Upstairs, the expansive primary bedroom suite serves as a private retreat, featuring two walk-in closets and direct stair access to a large, floored attic perfect for easy-access storage or future finishing. The lower level boasts a fully finished recreation room, fresh flooring, and a dedicated laundry area with washer and dryer. Peace of mind is built-in with a French drain system and sump pump. Outside, enjoy an over-sized garage that leads to a functional mudroom. Your private backyard oasis features a spacious patio and a perfectly situated above-ground pool overlooking the lawn. Located in a highly desirable neighborhood, you can walk to town, local shopping, and ball fields, while enjoying quick commuter access to major highways and the train station.
Full Property Details
Full Property Details for 112 Main St
General
- Price: $599,000
- Taxes: $11,158 (2025)
- Status: Active
- Type: Single Family
- Source: Garden_State
- MLS ID: 4040595
- Updated: Today (7/14/2026)
- Added to Site: Today
Interior
- Number of Rooms: 9
- 3rd Floor/Level 3: Attic
- 2nd Floor/Level 2: 3 Bedrooms, Bath Main
- 1st Floor/Level 1: Bath(s) Other, Dining Room, Family Room, Kitchen, Living Room, Sunroom
- Street Level: GarEnter, MudRoom
- Lower Level: Inside Entrance, Laundry Room, Rec Room, Storage Room, Utility Room
- Number of Fireplaces: 1
- Fireplace(s): Living Room, Wood-Burning
- Appliances: Carbon Monoxide Detector, Dishwasher, Dryer, Microwave, Gas Range and Oven, Refrigerator, Sump Pump, Washer
- Flooring: Tile, Wood
Rooms
Bathrooms
- Total Bathrooms: 2
- Full Bathrooms: 1
- Half Bathrooms: 1
Bedrooms
- Total Bedrooms: 3
- Primary Bedroom: Walk-In Closet
- Bedroom 1: Second
- Bedroom 2: Second
- Bedroom 3: Second
Other Rooms
- Living Room: First
- Family Room: First
- Kitchen: Center Island, First
- Dining Room: First
- Rec Room: Basement
Additional Information
- Pool: Yes
- Pool Description: Above-Ground
Exterior
- Exterior Features: Metal Fence, Patio, Privacy Fence
- Color: White
Parking
- Garage: Yes
- Garage Spaces: 2
- Uncovered Spaces: 6
- Garage Description: Attached Garage, Garage Door Opener, InEntrnc, Oversize Garage
Location
- County: Morris
- Subdivision: Non-Flood
- Driving Directions: Route 202 to Main St
School Information
- Elementary School: Lincoln PK
- Middle School: Lincoln PK
- High School: Boonton
Heating & Cooling
- Cooling Type: 1 Unit, Central Air Conditioning
- Heating Type: 1 Unit, Radiators - Hot Water
- Heating Fuel: Natural Gas
Utilities
- Sewer: Public Sewer
- Water: Public Water
- Utility Description: Electric, Natural Gas
Structural Information
- Architectural Style: Cape Cod
- Basement: Yes
- Basement Desc.: Finished-Partially, French Drain, Full
- Roof: Asphalt Shingles
- Year Built: 1940
Lot Features
- Lot Size (Acres): 0.34
- Lot Size: 100 x 150
- Driveway/Sidewalk: Blacktop, Driveway-Exclusive
Financial Considerations
- Assessment Amount: $534,000
- Land Assmt: $221,800
- Tax Amount: $11,158
- Tax Year: 2025
Disclosures and Reports
- Ownership: Fee Simple
- Disclosures: Yes
- APN: 2316-33204-0000-00015-0000-
- Block: 33204
- Lot Number: 15
Listed by Weichert Realtors
Get Pre-Approved Today
Price & Sales History for 112 Main St
Date
Details
Price
Change
Source
7/14/2026
Listed
$599,000
55.58%
MLS
8/19/2016
Sold
$385,000
—
Public Record
Disclaimer: Historical sales information is derived from public records provided by the county offices. Information is not guaranteed and should be independently verified.
Tax History
Tax History for 112 Main St
Year
Property Taxes
Change
Tax Assessment
Change
2024
$10,449
—
$534,000
4%
2024
$10,449
6%
$514,000
6%
2023
$9,841
4%
$484,200
50%
2022
$9,499
2%
$323,200
—
2021
$9,302
2%
$323,200
—
2020
$9,124
2%
$323,200
—
2019
$8,940
3%
$323,200
—
2018
$8,691
3%
$323,200
—
2017
$8,478
1%
$323,200
—
2016
$8,371
1%
$323,200
—
2015
$8,255
3%
$323,200
—
2013
$8,035
—
$323,200
—
Disclaimer: Historical tax information is derived from public records provided by the county offices. Information is not guaranteed and should be independently verified.
Estimate the Cost
Estimate the Cost for 112 Main St
112 Main St, Lincoln Park, NJ 07035 (MLS# 4040595) is a Single Family property with 3 bedrooms, 1 full bathroom and 1 partial bathroom. 112 Main St is currently listed for $599,000 and was received on July 14, 2026. Want to learn more about 112 Main St? Do you have questions about finding other Single Family real estate for sale in Lincoln Park? You can browse all Lincoln Park real estate or contact a Coldwell Banker agent to request more information.