This is a carousel with tiles that activate property listing cards. Use the previous and next buttons to navigate.
1/23
$724,700 Just Listed
This is a carousel with tiles that activate property listing cards. Use the previous and next buttons to navigate.
1/23
Property Description
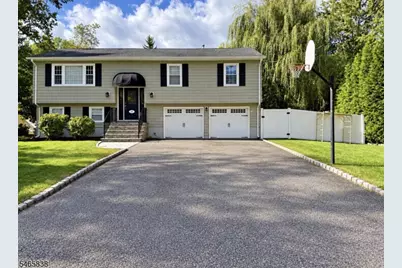
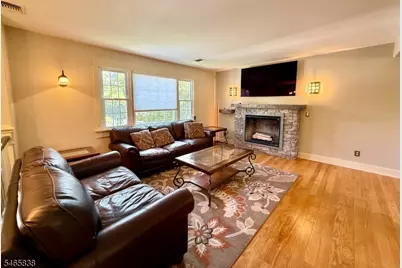
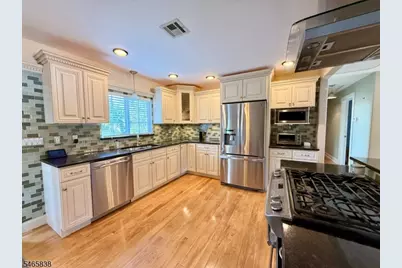
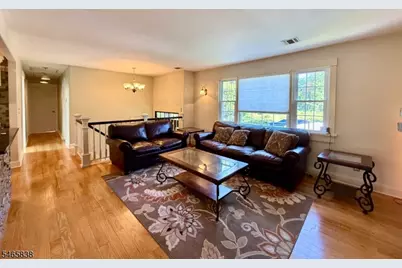
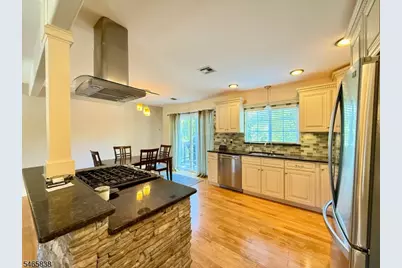
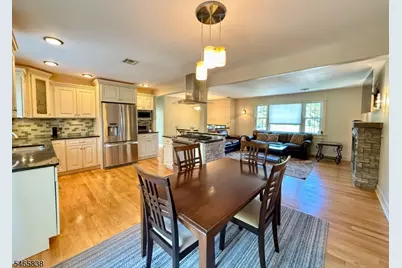
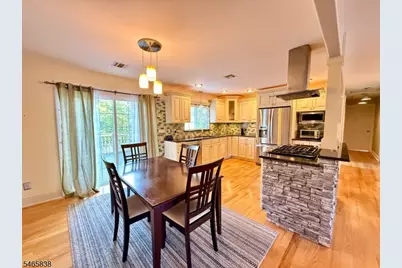
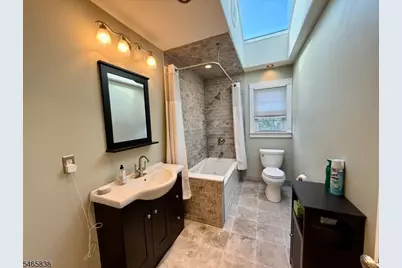
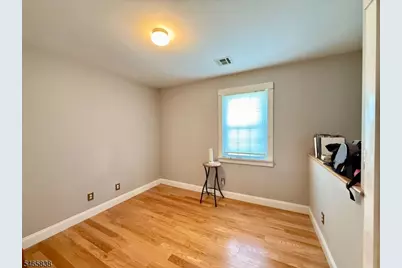
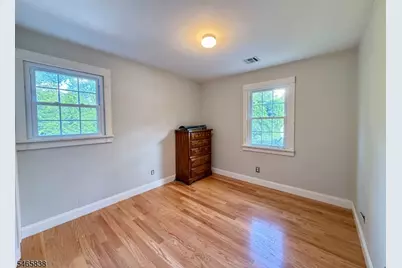
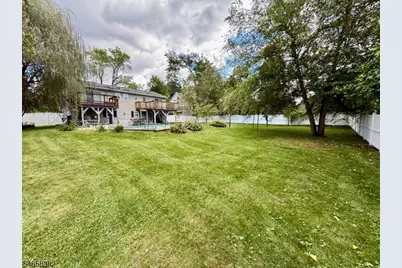
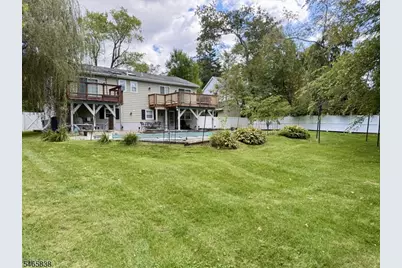
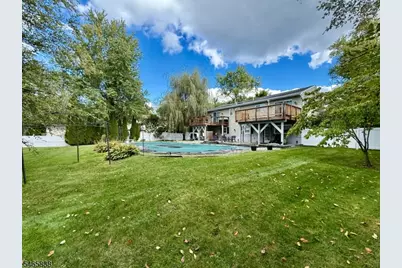
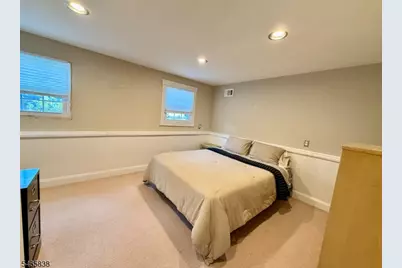
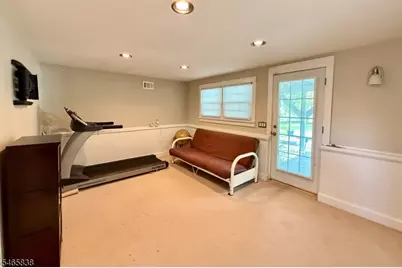
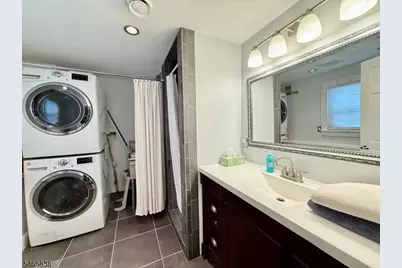
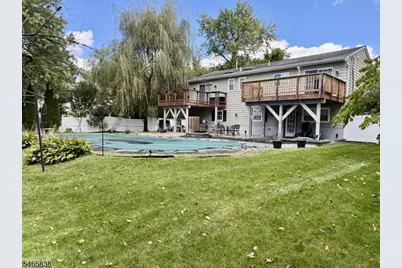
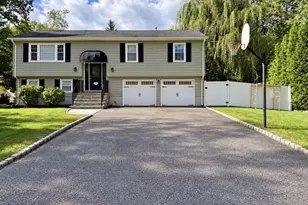
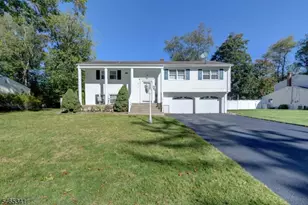
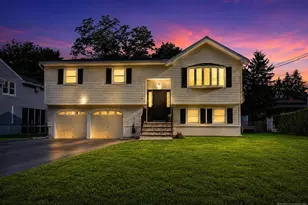
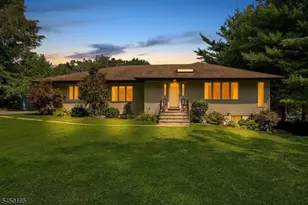
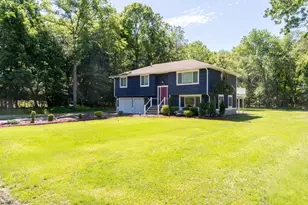
Welcome home to this beautiful 4 bedroom, 3 full bath Bi-Level situated on a desirable cul-de-sac in Lincoln Park! Offering a spacious and versatile floor plan, a 2 car garage , multiple outdoor living spaces, and a huge backyard with an in-ground pool, this home is perfect for everyday living and entertaining. The main level features three bedrooms, including a spacious primary bedroom suite with its own full bath and sliding glass doors leading to a private deck. The bright and inviting formal living room features a fire place, the kitchen and dining area offer another set of sliders leading to a second deck overlooking the backyard and pool. The lower level provides wonderful additional living space with a fourth bedroom, family room, full bath & laundry area and a separate entrance. All bathrooms have radiant heat. Sliding glass doors from the family room open directly to a patio and the expansive backyard, creating a great flow for indoor/outdoor entertaining. Enjoy summer days by the in-ground pool, relax on one of the decks, or take advantage of the oversized backyard. With its flexible floor plan, generous living space, 2 car garage, whole house generator and a fantastic cul-de-sac location, this home has so much to offer! Approx 3/4 mile to Lincoln Park Train Station. Near town lake, restaurants, shopping, golf & much more! Flood insurance may be required.
Full Property Details
Full Property Details for 15 Hazel St
General
- Price: $724,700
- Taxes: $10,933 (2025)
- Status: Active
- Type: Single Family
- Source: Garden_State
- MLS ID: 4057211
- Updated: Today (10/6/2026)
- Added to Site: Today
Interior
- Number of Rooms: 8
- 2nd Floor/Level 2: Attic
- 1st Floor/Level 1: 3 Bedrooms, Bath Main, Bath(s) Other, Dining Room, Kitchen, Living Room
- Other Level: GarEnter
- Street Level: Bedroom 1, Other Bath, Family Room, GarEnter, Laundry Room, Walkout
- Interior Features: Blinds, Carbon Monoxide Detector, Skylight, Smoke Detector, Stall Shower, Tub Shower, Walk-In Closet
- Number of Fireplaces: 1
- Fireplace(s): Imitation, Fireplace Insert, Living Room
- Appliances: Carbon Monoxide Detector, Dishwasher, Microwave, Gas Range and Oven, Refrigerator, Stackable Washer/Dryer
- Flooring: Carpeting, Tile, Wood
Rooms
Bathrooms
- Total Bathrooms: 3
- Full Bathrooms: 3
Bedrooms
- Total Bedrooms: 4
- Primary Bedroom: Full Bath, Walk-In Closet
- Bedroom 1: First
- Bedroom 2: First
- Bedroom 3: First
- Bedroom 4: Ground
Other Rooms
- Living Room: First
- Family Room: Ground
- Kitchen: Separate Dining Area, First
- Dining Room: Living/Dining Combo, First
- Laundry Room: Ground
- Bathroom: Ground
- In-Law/Au Pair Suite: Yes
- Suite: Bedroom 1, FamilyRm, Full Bath, SepEnter
Additional Information
- Pool: Yes
- Pool Description: In-Ground Pool, Liner
Exterior
- Exterior Features: Deck, Patio, FencVnyl
Parking
- Garage: Yes
- Garage Spaces: 2
- Uncovered Spaces: 4
- Garage Description: Attached Garage
Location
- County: Morris
- Driving Directions: Ryerson Rd to Hazel St
Community
- Pets Allowed: Yes
Heating & Cooling
- Cooling Type: 1 Unit, Central Air Conditioning
- Heating Type: 1 Unit, Forced Hot Air
- Heating Fuel: Natural Gas
- Water Heater: Gas
Utilities
- Sewer: Public Sewer
- Water: Public Water
- Utility Description: Electric, Natural Gas, Cable TV Available
Structural Information
- Architectural Style: Bi-Level
- Basement Desc.: Walk-Out
- Roof: Asphalt Shingles
- Square Feet: 1,805
- Year Built: 1973
Lot Features
- Lot Size (Acres): 0.34
- Lot Size: 100 x 150
- Driveway/Sidewalk: 2 Car Width, Blacktop
- Zoning: Res'l
- Lot Description: Cul-De-Sac, Level Lot
Financial Considerations
- Assessment Amount: $524,700
- Land Assmt: $214,500
- Tax Amount: $10,933
- Tax Year: 2025
Disclosures and Reports
- Ownership: Fee Simple
- Disclosures: Yes
- APN: 2316-22712-0000-00002-0000-
- Block: 22712
- Lot Number: 2
Listed by C-21 Gemini, Llc.

Get Pre-Approved Today
Schools
Schools serving 15 Hazel St
School District:Lincoln Park Borough School District
| Name | Grades | Distance |
|---|---|---|
Lincoln Park Middle School 90 Ryerson Road, Lincoln Park, NJ 07035 | 5-8 | 0.7 mi |
Lincoln Park Elementary School 274 Pine Brook Road, Lincoln Park, NJ 07035 | PK-4 | 1 mi |
Disclaimer:
School attendance boundaries provided by ATTOM Data Solutions and are for reference only. Contact the school directly to verify enrollment eligibility.
Price & Sales History for 15 Hazel St
Date
Details
Price
Change
Source
10/06/2026
Listed
$724,700
219.25%
MLS
10/03/2008
Sold
$227,000
—
Public Record
Disclaimer: Historical sales information is derived from public records provided by the county offices. Information is not guaranteed and should be independently verified.
Tax History
Tax History for 15 Hazel St
Year
Property Taxes
Change
Tax Assessment
Change
2024
$10,682
—
$524,700
4%
2024
$10,682
2%
$503,600
2%
2023
$10,517
4%
$495,000
43%
2022
$10,151
2%
$345,400
—
2021
$9,941
7%
$345,400
—
2018
$9,288
3%
$345,400
—
2017
$9,060
1%
$345,400
—
2016
$8,946
-6%
$345,400
—
2019
$9,554
8%
$345,400
—
2015
$8,822
3%
$345,400
—
2013
$8,587
—
$345,400
—
Disclaimer: Historical tax information is derived from public records provided by the county offices. Information is not guaranteed and should be independently verified.
Estimate the Cost
Estimate the Cost for 15 Hazel St
15 Hazel St, Lincoln Park, NJ 07035 (MLS# 4057211) is a Single Family property with 4 bedrooms and 3 full bathrooms. 15 Hazel St is currently listed for $724,700 and was received on October 06, 2026. Want to learn more about 15 Hazel St? Do you have questions about finding other Single Family real estate for sale in Lincoln Park? You can browse all Lincoln Park real estate or contact a Coldwell Banker agent to request more information.