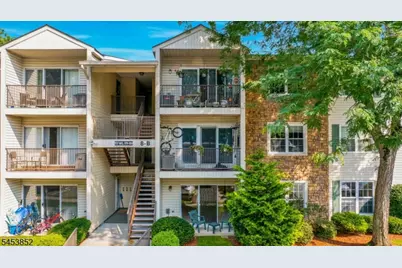
This is a carousel with tiles that activate property listing cards. Use the previous and next buttons to navigate.
1/26
$399,900 Just Listed
This is a carousel with tiles that activate property listing cards. Use the previous and next buttons to navigate.
1/26
Property Description
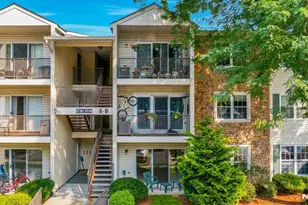
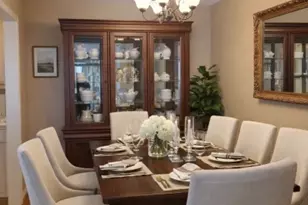
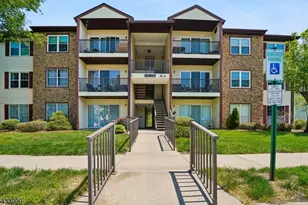
Enjoy easy one-floor living in the highly sought-after Woodland Hills community! This spacious first-floor condo offers two generously sized bedrooms and a comfortable, functional layout designed for everyday living and entertaining. The kitchen features recessed lighting and a convenient breakfast bar overlooking the formal dining area and inviting living room with laminate flooring. The primary suite includes a large walk-in closet and private bath with quartz countertops, while the second bedroom offers double closets for ample storage. Additional highlights include newer windows, in-unit laundry, and all appliances included. Woodland Hills is a pet-friendly community with an impressive array of amenities, including a swimming pool, clubhouse and playground. Conveniently located near shopping, restaurants, schools, major highways, buses and train transportation. This wonderful home offers the space you need, the amenities you want and the low-maintenance lifestyle you've been looking for!
Full Property Details
Full Property Details for 178 Robertson Way
General
- Price: $399,900
- HOA FEE: $225/month
- HOA FEE FREQ.: Quarterly
- Taxes: $8,108 (2025)
- Status: Active
- Type: Condo
- Source: Garden_State
- MLS ID: 4047419
- Updated: 8/18/2026
- Added to Site: 4 day(s) ago
Interior
- Number of Rooms: 5
- 1st Floor/Level 1: Bedroom 2, Main Bath, Other Bath, Dining Room, Kitchen, Laundry Room, Living Room, Walkout
- Interior Features: Blinds, Carbon Monoxide Detector, Smoke Detector, Walk-In Closet
- Appliances: Dishwasher, Dryer, Microwave, Gas Range and Oven, Refrigerator, Washer
- Flooring: Carpeting, Laminate, Tile
Rooms
Bathrooms
- Total Bathrooms: 2
- Full Bathrooms: 2
Bedrooms
- Total Bedrooms: 2
- Primary Bedroom: 1st Floor, Full Bath, Walk-In Closet
- Bedroom 1: 15 x 12, First
- Bedroom 2: 13 x 13, First
Other Rooms
- Living Room: 17 x 14, First
- Kitchen: Separate Dining Area, 10 x 9, First
- Dining Room: Formal Dining Room, 13 x 9, First
Additional Information
- Shared Amenities: Club House, Playground, Pool-Outdoor
- Pool: Yes
- Pool Description: Association Pool
Exterior
- Exterior Features: Curbs, Patio, Sidewalk
Parking
- Uncovered Spaces: 1
Location
- County: Morris
- Subdivision: Woodland Hills
- Driving Directions: Chapel Hill to W. Pinebrook to Robertson Way Building 8B
School Information
- Elementary School: Lincoln PK
- Middle School: Lincoln PK
- High School: Boonton
Community
- Community Living: Yes
- Assoc. Fees Include: Maintenance-Common Area, Maintenance-Exterior, Snow Removal
- Pets Allowed: Yes
Heating & Cooling
- Cooling Type: 1 Unit, Central Air Conditioning
- Heating Type: 1 Unit, Forced Hot Air
- Heating Fuel: Natural Gas
Utilities
- Sewer: Public Sewer
- Water: Public Water
- Utility Description: Electric, Natural Gas
Structural Information
- Architectural Style: First Floor Unit, One Floor Unit, First Floor Unit
- Roof: Asphalt Shingles
- Year Built: 1986
Lot Features
- Lot Size (Acres): 0.36
- Lot Size: 0.362 AC
- Driveway/Sidewalk: Assigned, Blacktop
Financial Considerations
- Association Fee: $675
- Assoc Fee Freq.: Quarterly
- Other Fee: $750
- Other Fee Freq.: One Time
- Assessment Amount: $384,000
- Land Assmt: $160,000
- Tax Amount: $8,108
- Tax Year: 2025
Disclosures and Reports
- Ownership: Fee Simple
- Disclosures: Yes
- APN: 2316-33501-0000-00004-0000-C0822
- Block: 33501
- Lot Number: 4
Listed by Century 21 The Crossing
Get Pre-Approved Today
Schools
Schools serving 178 Robertson Way
School District:Lincoln Park Borough School District
| Name | Grades | Distance |
|---|---|---|
Lincoln Park Elementary School 274 Pine Brook Road, Lincoln Park, NJ 07035 | PK-4 | 1.6 mi |
Lincoln Park Middle School 90 Ryerson Road, Lincoln Park, NJ 07035 | 5-8 | 1.8 mi |
Disclaimer:
School attendance boundaries provided by ATTOM Data Solutions and are for reference only. Contact the school directly to verify enrollment eligibility.
Price & Sales History for 178 Robertson Way
Date
Details
Price
Change
Source
8/18/2026
Listed
$399,900
2.28%
MLS
10/10/2023
Sold
$391,000
—
Public Record
Disclaimer: Historical sales information is derived from public records provided by the county offices. Information is not guaranteed and should be independently verified.
Tax History
Tax History for 178 Robertson Way
Year
Property Taxes
Change
Tax Assessment
Change
2024
$7,540
—
$384,000
3%
2024
$7,540
5%
$373,500
7%
2023
$7,171
4%
$349,400
48%
2022
$6,921
9%
$235,500
—
2021
$6,333
—
$235,500
—
2018
$6,333
3%
$235,500
—
2017
$6,177
1%
$235,500
—
2016
$6,099
-6%
$235,500
—
2019
$6,514
8%
$235,500
—
2015
$6,015
3%
$235,500
—
2013
$5,855
—
$235,500
—
Disclaimer: Historical tax information is derived from public records provided by the county offices. Information is not guaranteed and should be independently verified.
Estimate the Cost
Estimate the Cost for 178 Robertson Way
178 Robertson Way, Lincoln Park, NJ 07035 (MLS# 4047419) is a Condo property with 2 bedrooms and 2 full bathrooms. 178 Robertson Way is currently listed for $399,900 and was received on August 18, 2026. Want to learn more about 178 Robertson Way? Do you have questions about finding other Condo real estate for sale in Lincoln Park? You can browse all Lincoln Park real estate or contact a Coldwell Banker agent to request more information.