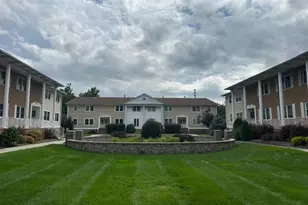
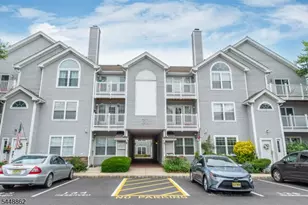
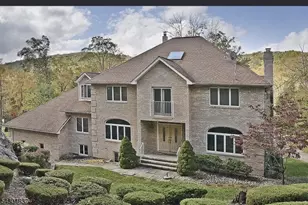
Full Property Details for 201 Robertson Way
General
- Rent: $2,600
- Status: Active
- Type: Condo
- Source: Garden_State
- MLS ID: 4029498
- Updated: 7/29/2026
- Added to Site: 98 day(s) ago
Rental Information
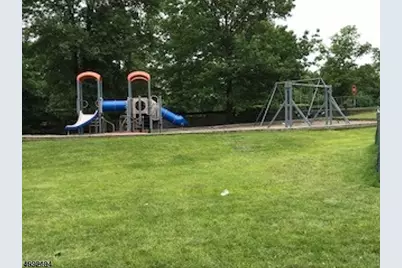
- Complex Features: Club House, Playground, Pool-Outdoor
- Lease/Rent Term: 1 Month Advance, 1.5 Month Security, See Remarks, TenAppl, TenInsRq
- Lease Terms: 1 Year
- Rent Includes: Maintenance-Common Area, Taxes
- Availability: See Remarks
Interior
- Number of Rooms: 5
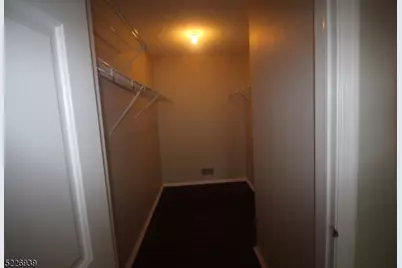
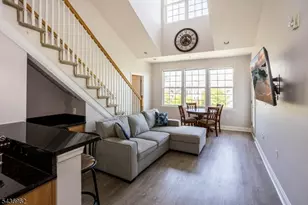
- 3rd Floor/Level 3: 2 Bedrooms, Bath Main, Bath(s) Other, Dining Room, Kitchen, Laundry Room, Living Room, Utility Room
- Number of Fireplaces: 1
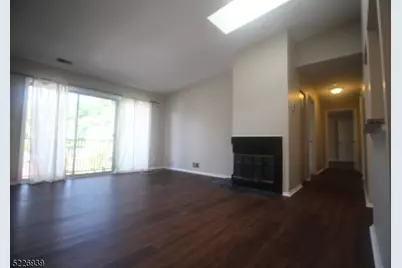
- Fireplace(s): Living Room, Wood-Burning
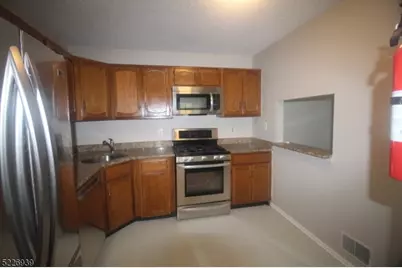
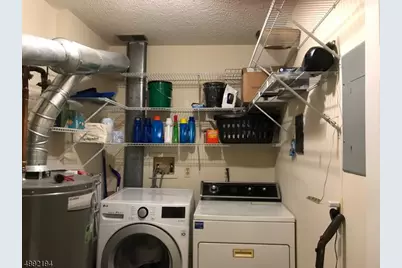
- Appliances: Appliances, Carbon Monoxide Detector, Dishwasher, Dryer, Kitchen Exhaust Fan, Gas Range and Oven, Refrigerator, Washer
- Furnishings: Unfurnished
- Flooring: See Remarks, Tile, Vinyl-Linoleum
Rooms
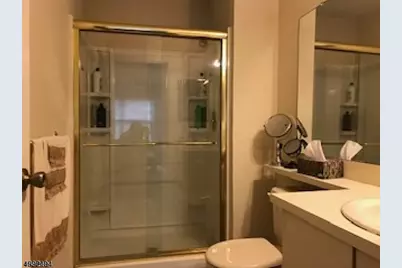
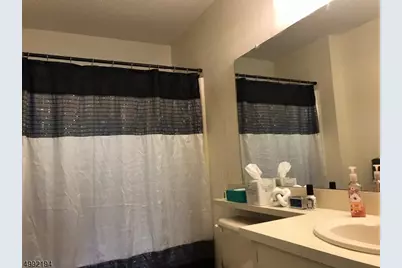
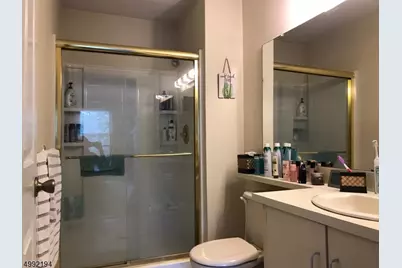
- Total Bathrooms: 2
- Full Bathrooms: 2
- Total Bedrooms: 2
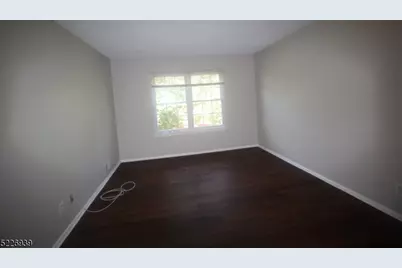
- Bedroom 1: 15 x 12, Third
- Bedroom 2: 13 x 10
- Living Room: 17 x 14, Third
- Kitchen: 10 x 9, Third
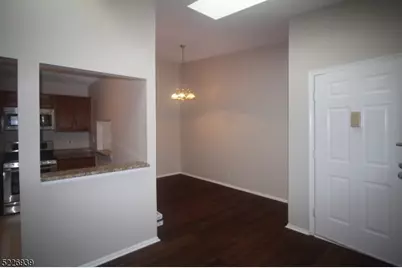
- Dining Room: 13 x 8, Third
Exterior
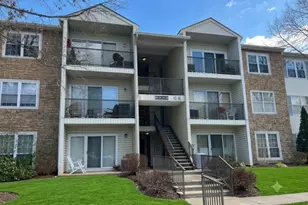
- Exterior Features: Deck, Thermal Windows/Doors
Parking
Location
- County: Morris
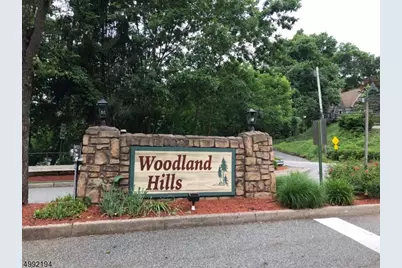
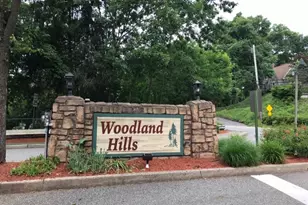
- Subdivision: Woodland Hills
- Driving Directions: Rt 202 to Chapel Hill Rd to Pinebrook to Robertson Way (Woodland Hills) on left
- Location Details: Residential Area, See Remarks
School Information
- Elementary School: Lincoln PK
- Middle School: Lincoln PK
- High School: Boonton
Community
Heating & Cooling
- Cooling Type: 1 Unit, Central Air Conditioning
- Heating Type: 1 Unit, Forced Hot Air
- Heating Fuel: Natural Gas
- Water Heater: Gas
Utilities
- Sewer: Public Sewer
- Water: Public Water
- Utility Description: All Underground, Electric, Natural Gas, Cable TV Available, Garbage Included
Structural Information
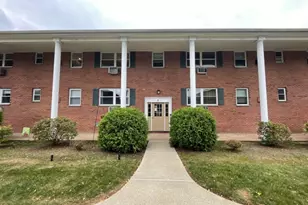
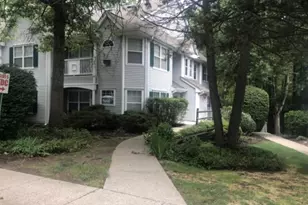
- Description/Design: Condo Complex, One Floor Unit
- Year Built: 1986
- Remodeled/Updated: 2024
Lot Features
- Lot Size (Acres): 0.36
- Lot Size: 0.362 AC
- Street/Road Desc.: City/Town Street
- Driveway/Sidewalk: Assigned, Blacktop, Common
- Zoning: Res
- Lot Description: Level Lot
Financial Considerations
- Owner Pays: Association Fee, Maintenance-Common Area, No Utilities, Snow Removal, Trash Removal
- Tenant Pays: Electric, Gas, Heat, Sewer, Water
Disclosures and Reports
- APN: 2316-00136-0002-00009-0021-C9021
Listed by Re/Max Neighborhood Properties