This is a carousel with tiles that activate property listing cards. Use the previous and next buttons to navigate.
1/1
$2,000
This is a carousel with tiles that activate property listing cards. Use the previous and next buttons to navigate.
1/1
Property Description
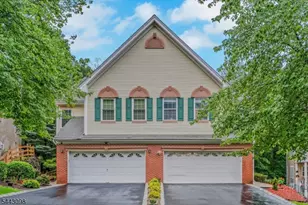
Bright and sunny 3 BR 1 Full 1 Half bath end unit. Hardwood floors throughout, updated kitchen and bathrooms. Master bedroom with full bath, cathedral ceilings and walk in closet. This unit is located in the back of the complex allowing for quiet and privacy. The spacious second floor deck offers wooded views. The open dining room / family room serves as a great entertaining space. The kitchen is partially open to the dining area and features elegant wood cabinets and stainless steel appliances.
Full Property Details
Full Property Details for 26 Stonyridge Dr #26
General
- Rent: $2,000
- Status: Closed
- Type: Condo
- Source: Garden_State
- MLS ID: 3435186
- Added to Site: 3, 203 day(s) ago
Rental Information
- Complex Features: Playground
- Lease/Rent Term: 1 Month Advance, Credit Report, See Remarks, 1 Month Deposit, TenInsRq
- Lease Terms: 1 Year
- Rent Includes: Building Maintenance, Taxes, Common Area Maintenance
- Availability: See Remarks
Interior
- Number of Rooms: 6
- 2nd Floor/Level 2: Laundry Room, Main Bath, Dining Room, Bedroom 3, Other Bath, Living Room, Kitchen
- Interior Features: Smoke Detector, Fire Extinguisher, Walk-In Closet, Carbon Monoxide Detector, Cathedral Ceiling, Full Bath, Living and Dining Room Combination, Walk-In Closet
- Furnishings: Unfurnished
- Flooring: Tile, Vinyl-Linoleum, Wood
Rooms
Bathrooms
- Total Bathrooms: 2
- Full Bathrooms: 1
- Half Bathrooms: 1
Bedrooms
- Total Bedrooms: 3
- Bedroom 1: Level 2
- Bedroom 2: Level 2
- Bedroom 3: Level 2
Other Rooms
- Living Room: Level 2
- Family Room: Level 2
- Kitchen: Level 2
- Dining Room: Level 2
Additional Information
- Shared Amenities: Laundry Facilities
Exterior
- Exterior Features: Deck, Sidewalk
Location
- County: Morris
- Subdivision: Stonyridge
- Driving Directions: Pinebrook Road to Stonyridge Drive. Building is in the back left corner of the complex.
- Location Details: Residential Area
School Information
- Elementary School: Lincoln PK
- Middle School: Lincoln PK
- High School: Boonton
Heating & Cooling
- Cooling Type: 1 Unit, Central Air Conditioning
- Heating Type: 1 Unit
- Heating Fuel: Natural Gas
Utilities
- Sewer: Public Sewer
- Water: Public Water
- Utility Description: Natural Gas
Structural Information
- Description/Design: Condo, 3+Story, OneFloor
Lot Features
- Lot Size (Acres): 0.17
- Lot Size: 0.167 AC
- Driveway/Sidewalk: Parking Lot-Shared
- Zoning: Res
- Lot Description: Wooded Lot
Financial Considerations
- Owner Pays: None, TrashRem
- Tenant Pays: Cable TV, Electric, Gas, Heat, Hot Water, Water
Schools
Schools serving 26 Stonyridge Dr #26
School District:Lincoln Park Borough School District
| Name | Grades | Distance |
|---|---|---|
Lincoln Park Elementary School 274 Pine Brook Road, Lincoln Park, NJ 07035 | PK-4 | 0.2 mi |
Lincoln Park Middle School 90 Ryerson Road, Lincoln Park, NJ 07035 | 5-8 | 1.6 mi |
Disclaimer:
School attendance boundaries provided by ATTOM Data Solutions and are for reference only. Contact the school directly to verify enrollment eligibility.
Price History for 26 Stonyridge Dr #26
Date
Details
Price
Change
Source
1/26/2018
Sold
$2,000
—
MLS
12/11/2017
Listed
$2,000
—
MLS
Disclaimer: Historical sales information is derived from public records provided by the county offices. Information is not guaranteed and should be independently verified.
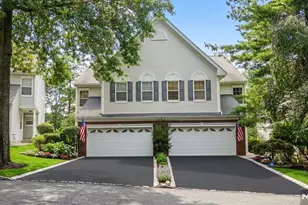
26 Stonyridge Dr #26, Lincoln Park, NJ 07035 (MLS# 3435186) is a Condo property that was sold at $2,000 on January 26, 2018. This property was listed by Jodie Sandman from our Mountain Lakes Office.Want to learn more about 26 Stonyridge Dr #26? Do you have questions about finding other real estate for sale or rent in Lincoln Park? You can browse all Lincoln Park rentals or contact a Coldwell Banker agent to request more information.