This is a carousel with tiles that activate property listing cards. Use the previous and next buttons to navigate.
1/3
$1,799,000 Coming Soon
This is a carousel with tiles that activate property listing cards. Use the previous and next buttons to navigate.
1/3
Property Description
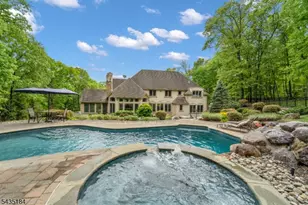
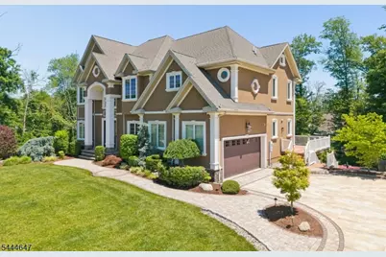
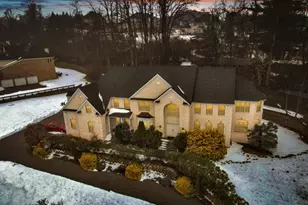
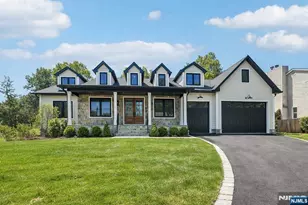
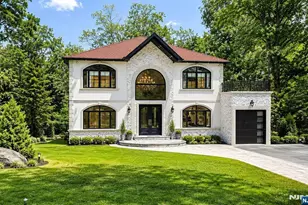
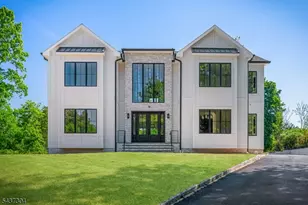
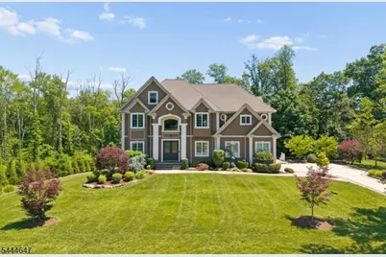
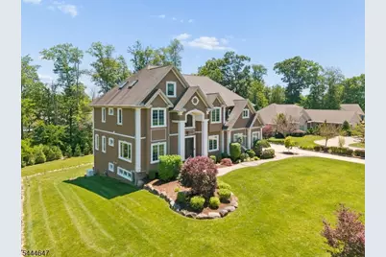
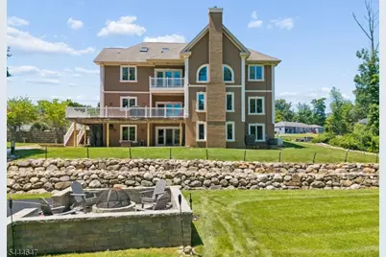
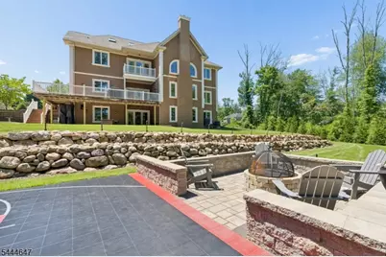
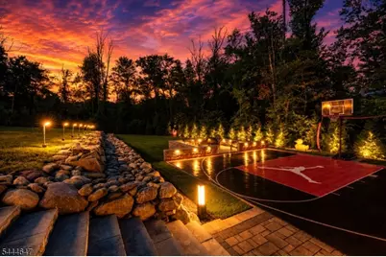
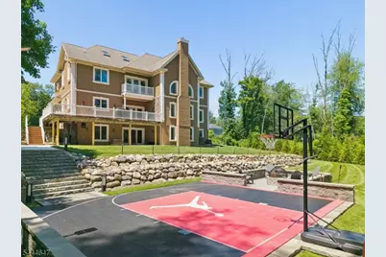
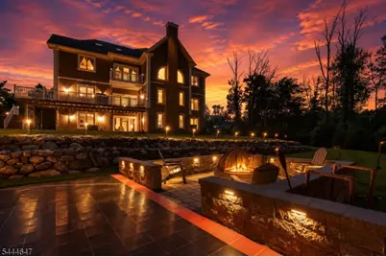
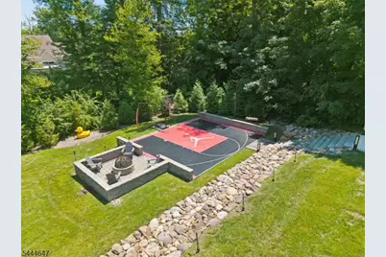
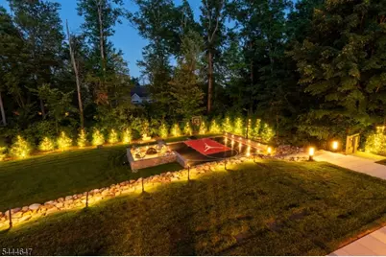
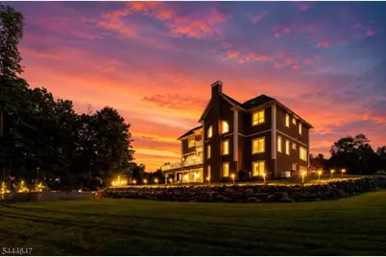
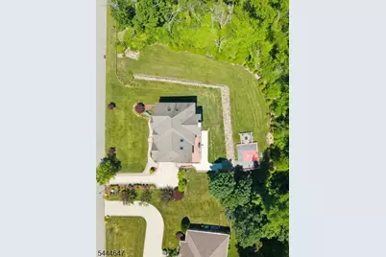
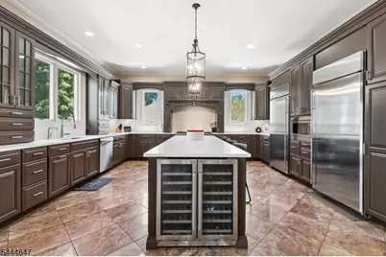
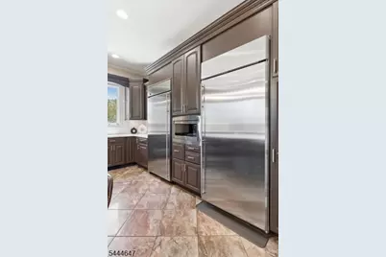
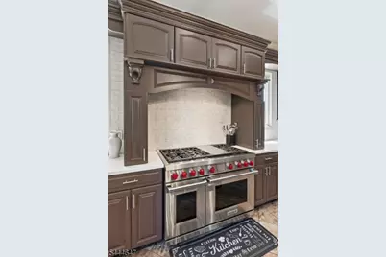
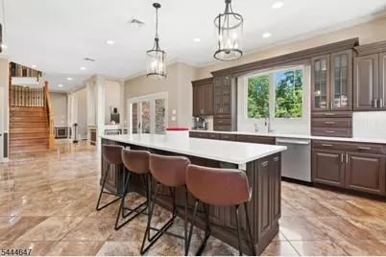
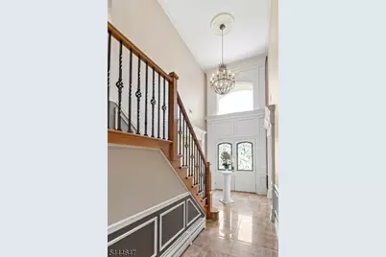
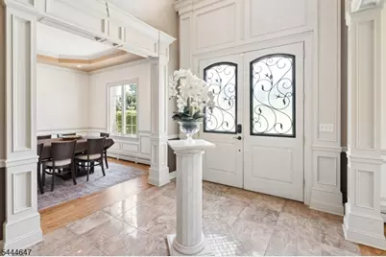
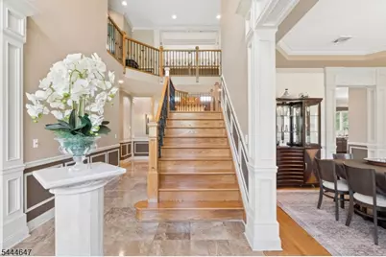
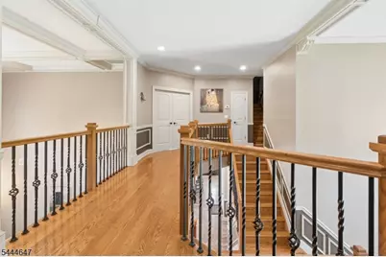
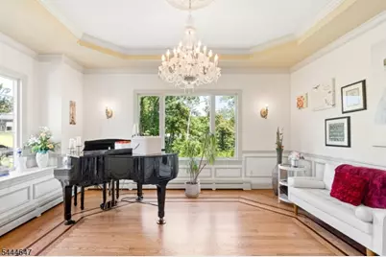
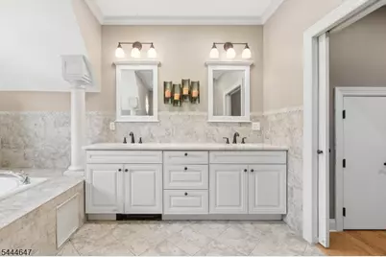
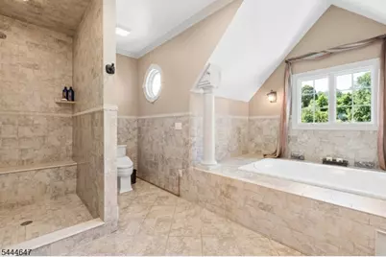
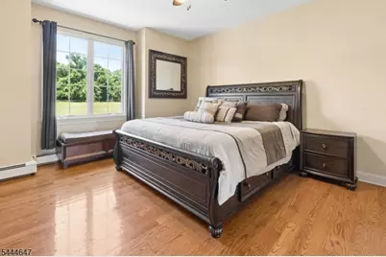
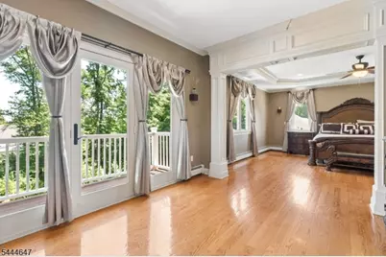
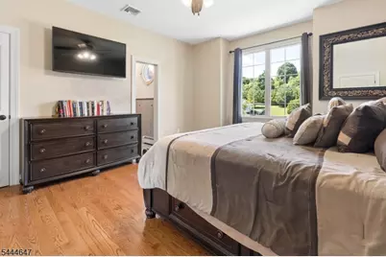
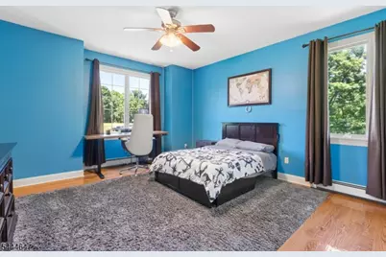
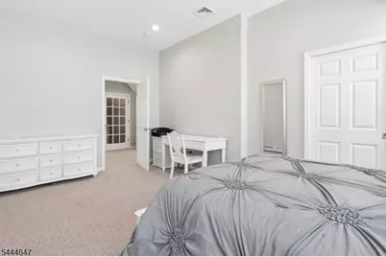
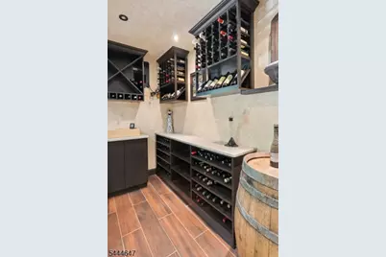
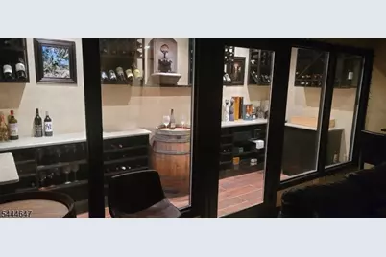
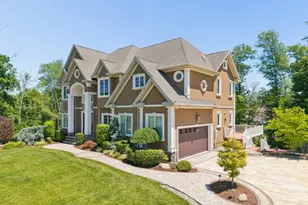
COMING SOON WITH PROFESSIONAL PHOTOS: Welcome to the estates of Buckingham Road. 3 Buckingham Road, an exceptional custom estate offering the perfect blend of luxury, comfort, and entertainment. Meticulously updated with premium finishes throughout, this remarkable home features approximately 5,500 square feet of beautifully appointed living space, plus an additional 2,000+ square feet of finished bonus space, making it ideal for both everyday living and entertaining. From the moment you arrive, you will appreciate the home's impressive curb appeal, highlighted by a newly finished stucco and stone exterior, elegant paver driveway, brand-new decks and railings, and professionally landscaped grounds enhanced by a 9-zone sprinkler system and programmable Oelo architectural lighting for every holiday and special occasion. Inside, you will find five spacious bedrooms and six full bathrooms, including two en-suite bedrooms perfect for guests or multigenerational living. The primary suite serves as a private retreat featuring a private balcony, elegant tray ceilings, dual walk-in closets with additional shoe closets, and a spa-inspired bathroom complete with a Jacuzzi soaking tub. The heart of the home is the fully remodeled gourmet kitchen, thoughtfully designed for both serious chefs and everyday family living. Features include New commercial-grade Top of Line Wolf 6-burner range with full-size griddle, Wolf SMART double oven with pizza stone, new quartz countertops and more.
Full Property Details
Full Property Details for 3 Buckingham Rd
General
- Price: $1,799,000
- Taxes: $24,606 (2025)
- Status: Coming Soon
- Type: Single Family
- Source: Garden_State
- MLS ID: 4038794
- Updated: Today (7/6/2026)
- Added to Site: Today
Interior
- Number of Rooms: 13
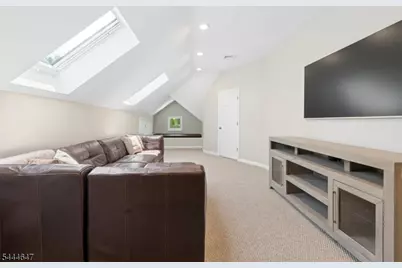
- 3rd Floor/Level 3: Attic
- 2nd Floor/Level 2: 4 Or More Bedrooms, Bath Main, Laundry Room
- 1st Floor/Level 1: Bath Main, Den, Family Room, Kitchen, Living Room
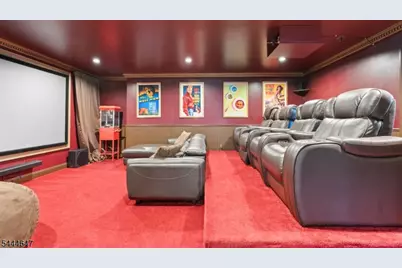
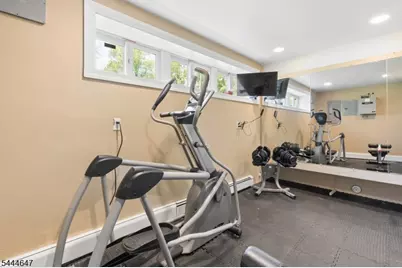
- Lower Level: Bath(s) Other, Den, Exercise Room, Laundry Room, Office, Rec Room, Walkout
- Interior Features: Cathedral Ceiling, High Ceilings, Security System, Walk-In Closet, Whirlpool
- Number of Fireplaces: 1
- Fireplace(s): Family Room, Gas Fireplace
- Appliances: Carbon Monoxide Detector, Dishwasher, Gas Range and Oven
- Flooring: Tile, Wood
Rooms
Bathrooms
- Total Bathrooms: 6
- Full Bathrooms: 6
Bedrooms
- Total Bedrooms: 5
- Bedroom 1: 18 x 16, Second
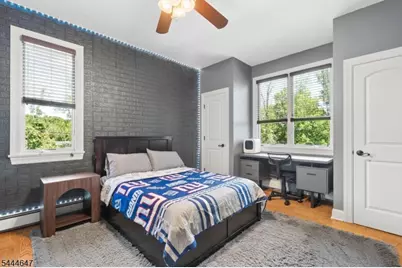
- Bedroom 2: 14 x 14, Second
- Bedroom 3: 14 x 12, Second
- Bedroom 4: 13 x 12, Second
Other Rooms
- Living Room: 16 x 14, First
- Family Room: 18 x 16, First
- Kitchen: Center Island, Eat-In Kitchen, Pantry, 19 x 18, First
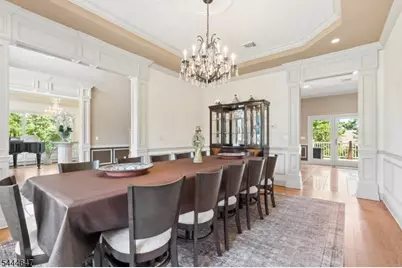
- Dining Room: Formal Dining Room, 18 x 14, First
Additional Information
- Shared Amenities: Exercise Room
Exterior
- Exterior Features: Curbs, Deck, Patio
Parking
- Garage: Yes
- Garage Spaces: 2
- Garage Description: Attached Garage, Garage Door Opener, Oversize Garage
Location
- County: Morris
- Subdivision: Meadowbrook Estates
- Driving Directions: Follow Main Rd and Jacksonville Rd to Buckingham Rd
School Information
- Elementary School: Lincoln PK
- Middle School: Lincoln PK
- High School: Boonton
Community
- Pets Allowed: Yes
Heating & Cooling
- Cooling Type: 2 Units, Central Air Conditioning, Multi-Zone Cooling
- Heating Type: 1 Unit, Baseboard - Hotwater, Multi-Zone
- Heating Fuel: Electric, Natural Gas
Utilities
- Sewer: Private, Septic
- Water: Public Water
- Utility Description: Electric, Natural Gas, Cable TV
Structural Information
- Architectural Style: Colonial
- Basement: Yes
- Basement Desc.: Finished, Full, Walk-Out
- Roof: Asphalt Shingles
- Square Feet: 5,500
- Year Built: 2008
Lot Features
- Lot Size (Acres): 1.04
- Lot Size: 200 x 226
- Driveway/Sidewalk: 2 Car Width, Blacktop
- Lot Description: Cul-De-Sac, Level Lot, Wooded Lot
Financial Considerations
- Assessment Amount: $1,151,200
- Land Assmt: $344,400
- Tax Amount: $24,606
- Tax Year: 2025
Disclosures and Reports
- Ownership: Fee Simple
- Disclosures: Yes
- APN: 2316-10302-0000-00002-0000-
- Block: 10302
- Lot Number: 2
Listed by Exp Realty, Llc
Get Pre-Approved Today
Schools
Schools serving 3 Buckingham Rd
School District:Lincoln Park Borough School District
| Name | Grades | Distance |
|---|---|---|
Lincoln Park Middle School 90 Ryerson Road, Lincoln Park, NJ 07035 | 5-8 | 1.8 mi |
Lincoln Park Elementary School 274 Pine Brook Road, Lincoln Park, NJ 07035 | PK-4 | 3.4 mi |
Disclaimer:
School attendance boundaries provided by ATTOM Data Solutions and are for reference only. Contact the school directly to verify enrollment eligibility.
Price & Sales History for 3 Buckingham Rd
Date
Details
Price
Change
Source
7/06/2026
Listed
$1,799,000
—
MLS
Disclaimer: Historical sales information is derived from public records provided by the county offices. Information is not guaranteed and should be independently verified.

Tax History
Tax History for 3 Buckingham Rd
Year
Property Taxes
Change
Tax Assessment
Change
2024
$24,126
1%
$1,133,400
1%
2023
$23,858
—
$1,118,000
—
Disclaimer: Historical tax information is derived from public records provided by the county offices. Information is not guaranteed and should be independently verified.
Estimate the Cost
Estimate the Cost for 3 Buckingham Rd
3 Buckingham Rd, Lincoln Park, NJ 07035 (MLS# 4038794) is a Single Family property with 5 bedrooms and 6 full bathrooms. 3 Buckingham Rd is currently listed for $1,799,000 and was received on July 06, 2026. Want to learn more about 3 Buckingham Rd? Do you have questions about finding other Single Family real estate for sale in Lincoln Park? You can browse all Lincoln Park real estate or contact a Coldwell Banker agent to request more information.