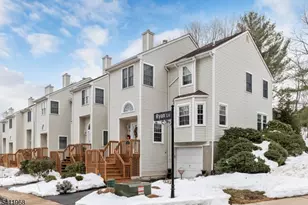
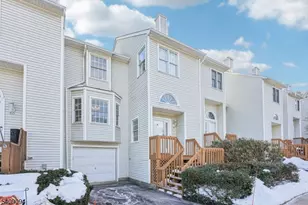
This is a carousel with tiles that activate property listing cards. Use the previous and next buttons to navigate.
1/30
$569,000 Just Listed
This is a carousel with tiles that activate property listing cards. Use the previous and next buttons to navigate.
1/30
Property Description
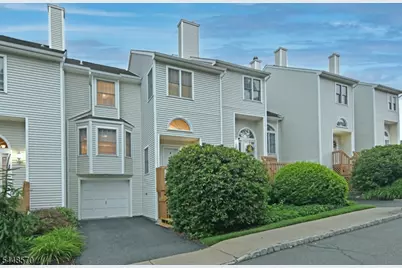
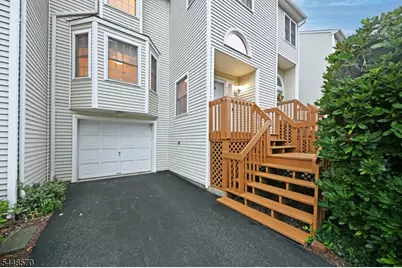
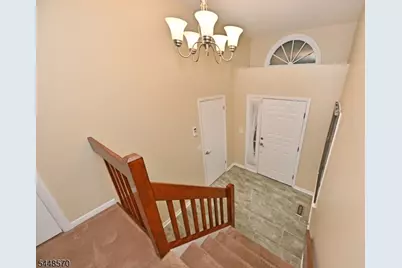
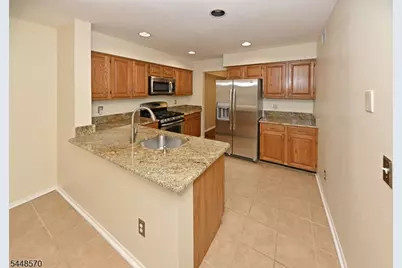
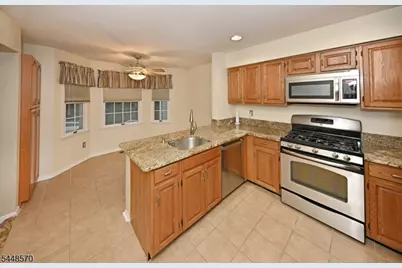
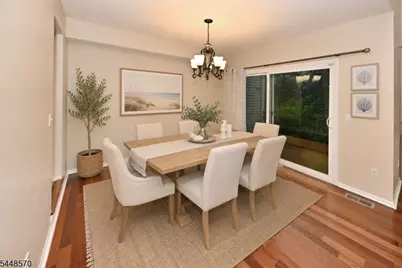
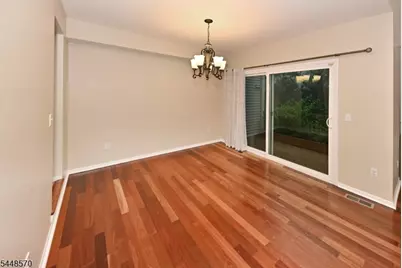
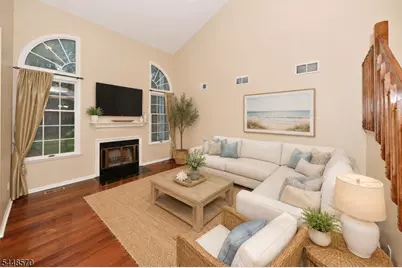
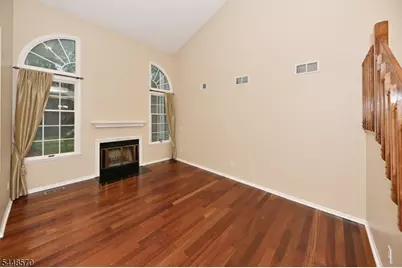
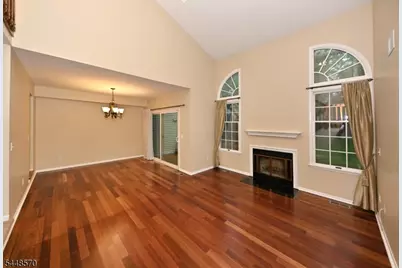
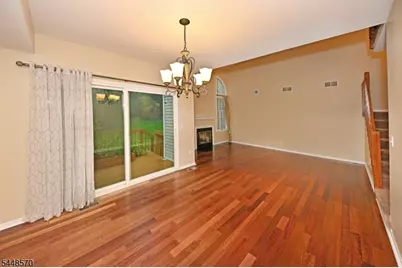
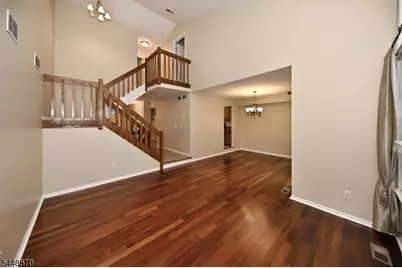
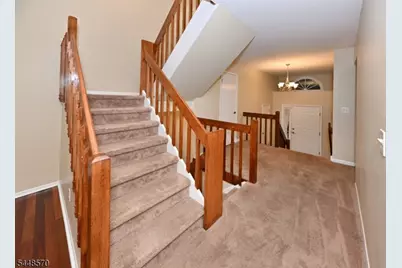
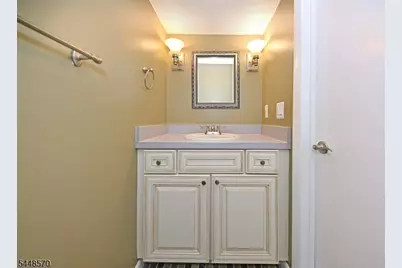
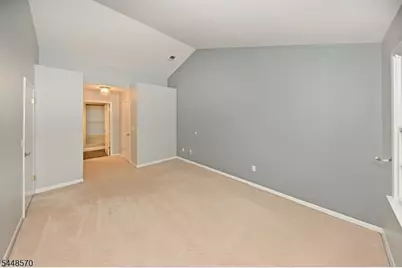
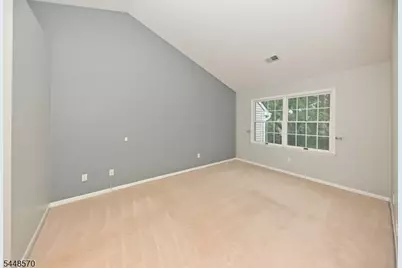
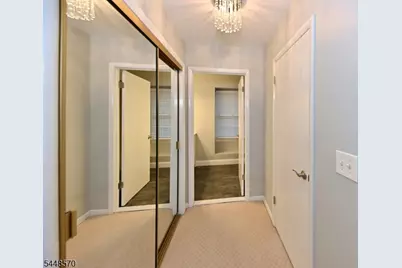
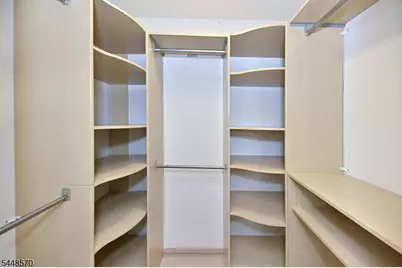
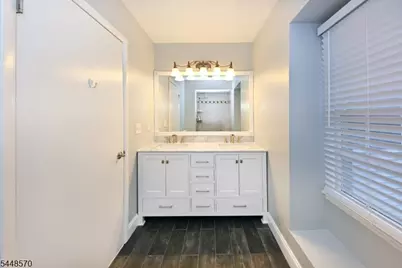
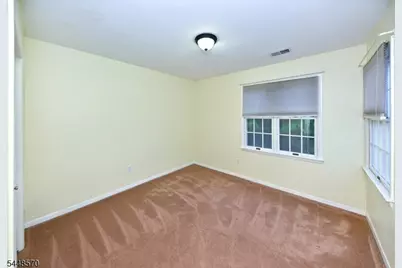
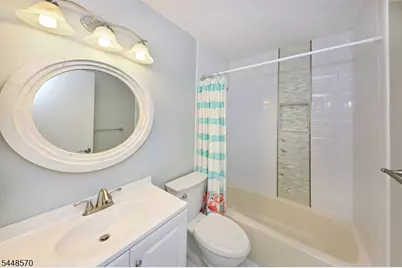
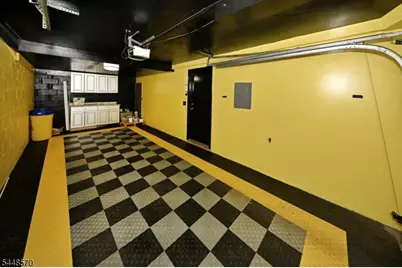
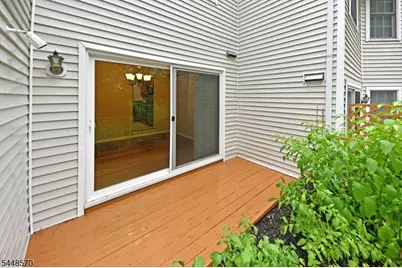
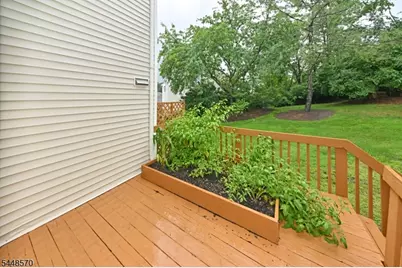
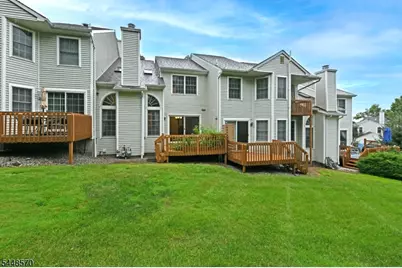
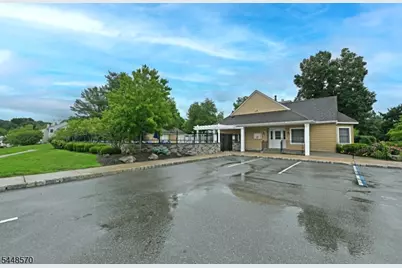
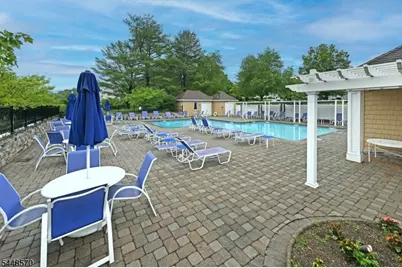
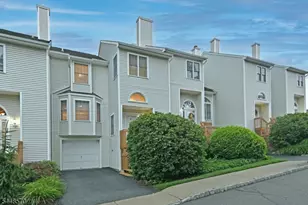
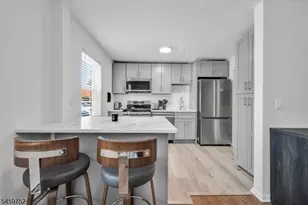
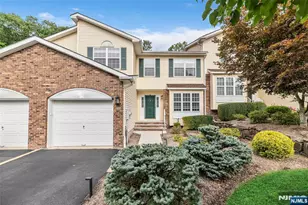
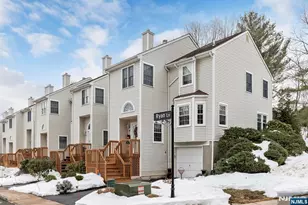
Welcome to Skyline Village! This meticulously maintained townhouse features two bedrooms and two and a half bathrooms, complemented by a finished basement and an attached one-car garage. Upon entering, you are welcomed by an elegant tiled foyer, which includes a spacious coat closet. The first floor showcases an updated half bath and a large eat-in kitchen with a breakfast area, equipped with granite countertops and stainless steel appliances. The dining room, adorned with hardwood flooring, offers sliding doors that lead to a private deck, surrounded by tranquil scenery. The living room impresses with soaring cathedral ceilings, a wall of windows, skylights, and a cozy wood burning fireplace. On the second level, you will find the primary bedroom, featuring a walk-in closet, an additional closet, skylights, and an updated full bath. The second bedroom is bright and inviting, with access to another updated full bath. The full, finished basement includes a laundry area, ample storage space, and a designated office/gym area, along with access to the oversized one-car garage. The community amenities include a heated pool and clubhouse, all within minutes of downtown and conveniently located near major highways and the NJ Transit Bus and Train Center.
Full Property Details
Full Property Details for 6 Erin Way
General
- Price: $569,000
- HOA FEE: $508/month
- Taxes: $11,306 (2025)
- Status: Active
- Type: Townhouse
- Source: Garden_State
- MLS ID: 4054853
- Updated: 9/24/2026
- Added to Site: 1 day(s) ago
Interior
- Number of Rooms: 6
- 2nd Floor/Level 2: 2 Bedrooms, Bath Main, Bath(s) Other
- 1st Floor/Level 1: Dining Room, Kitchen, Living Room, Powder Room
- Lower Level: GarEnter, Laundry Room, Rec Room
- Interior Features: Cathedral Ceiling
- Number of Fireplaces: 1
- Fireplace(s): Living Room, Wood-Burning
- Appliances: Dishwasher, Gas Range and Oven, Refrigerator
- Flooring: Carpeting, Tile, Wood
Rooms
Bathrooms
- Total Bathrooms: 3
- Full Bathrooms: 2
- Half Bathrooms: 1
Bedrooms
- Total Bedrooms: 2
- Primary Bedroom: Full Bath, Walk-In Closet
- Bedroom 1: Second
- Bedroom 2: Second
Other Rooms
- Living Room: First
- Kitchen: Eat-In Kitchen, First
- Dining Room: First
- PowderRm: First
- Rec Room: Basement
- Laundry Room: Basement
Additional Information
- Shared Amenities: Club House, Pool-Outdoor
- Pool: Yes
- Pool Description: Association Pool
Exterior
- Exterior Features: Deck
Parking
- Garage: Yes
- Garage Spaces: 1
- Uncovered Spaces: 1
- Garage Description: Attached Garage
Location
- County: Morris
- Subdivision: Skyline Village
- Driving Directions: Skyline Drive to Ryan Lane to Erin Way
Community
- Community Living: Yes
- Assoc. Fees Include: Maintenance-Common Area, Snow Removal
- Pets Allowed: Yes
Heating & Cooling
- Cooling Type: Central Air Conditioning
- Heating Type: Forced Hot Air
- Heating Fuel: Natural Gas
- Water Heater: Gas
Utilities
- Sewer: Public Sewer
- Water: Public Water
- Utility Description: Natural Gas
Structural Information
- Architectural Style: Townhouse-Interior, Multi Floor Unit, Townhouse-Interior
- Basement: Yes
- Basement Desc.: Finished, Full
- Roof: Asphalt Shingles
- Year Built: 1987
Lot Features
- Lot Size (Acres): 0.18
- Lot Size: 0.18 AC
- Driveway/Sidewalk: Blacktop
Financial Considerations
- Association Fee: $508
- Assoc Fee Freq.: Monthly
- Assessment Amount: $528,800
- Land Assmt: $200,000
- Tax Amount: $11,306
- Tax Year: 2025
Disclosures and Reports
- Ownership: Condominium
- Disclosures: Yes
- APN: 2316-44501-0000-00001-0000-C0404
- Block: 44501
- Lot Number: 1
Listed by Re/Max Real Estate Limited

Get Pre-Approved Today
Schools
Schools serving 6 Erin Way
School District:Lincoln Park Borough School District
| Name | Grades | Distance |
|---|---|---|
Lincoln Park Elementary School 274 Pine Brook Road, Lincoln Park, NJ 07035 | PK-4 | 0.4 mi |
Lincoln Park Middle School 90 Ryerson Road, Lincoln Park, NJ 07035 | 5-8 | 1.4 mi |
Disclaimer:
School attendance boundaries provided by ATTOM Data Solutions and are for reference only. Contact the school directly to verify enrollment eligibility.
Price & Sales History for 6 Erin Way
Date
Details
Price
Change
Source
9/24/2026
Listed
$569,000
72.42%
MLS
5/31/2018
Sold
$330,000
—
Public Record
Disclaimer: Historical sales information is derived from public records provided by the county offices. Information is not guaranteed and should be independently verified.
Tax History
Tax History for 6 Erin Way
Year
Property Taxes
Change
Tax Assessment
Change
2024
$10,945
—
$528,800
2%
2024
$10,945
5%
$520,800
3%
2023
$10,429
4%
$507,200
48%
2022
$10,066
2%
$342,500
—
2021
$9,857
4%
$342,500
—
2019
$9,474
3%
$342,500
—
2018
$9,210
3%
$342,500
—
2017
$8,984
1%
$342,500
—
2016
$8,871
1%
$342,500
—
2015
$8,747
-2%
$342,500
-2%
2013
$8,955
—
$350,000
-3%
2013
$8,955
—
$360,200
—
Disclaimer: Historical tax information is derived from public records provided by the county offices. Information is not guaranteed and should be independently verified.
Estimate the Cost
Estimate the Cost for 6 Erin Way
6 Erin Way, Lincoln Park, NJ 07035 (MLS# 4054853) is a Townhouse property with 2 bedrooms, 2 full bathrooms and 1 partial bathroom. 6 Erin Way is currently listed for $569,000 and was received on September 24, 2026. Want to learn more about 6 Erin Way? Do you have questions about finding other Townhouse real estate for sale in Lincoln Park? You can browse all Lincoln Park real estate or contact a Coldwell Banker agent to request more information.