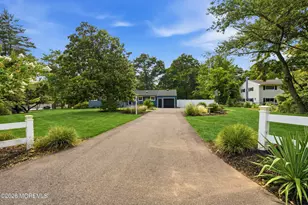
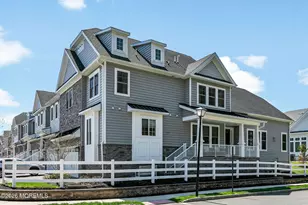
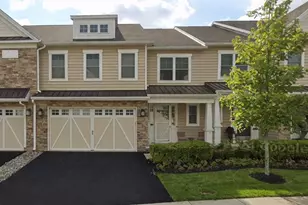
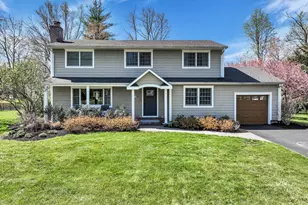
This is a carousel with tiles that activate property listing cards. Use the previous and next buttons to navigate.
1/1
$1,225,000
This is a carousel with tiles that activate property listing cards. Use the previous and next buttons to navigate.
1/1
Property Description
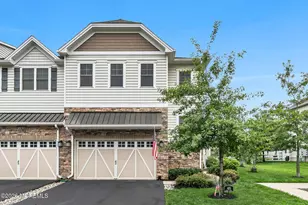
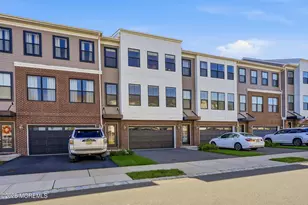
Welcome home to one of the rarest offerings in Four Ponds. With only a handful ever built, this highly coveted Colby model presents one of the last opportunities to experience a lifestyle designed for the most discerning buyer. A custom-built privacy fence creates exceptional curb appeal and gives the home the stately presence of a single-family residence -without the burden of exterior upkeep. Inside, a dramatic 18-foot soaring foyer opens to a grand loft overlooking the first floor, creating an impressive entry unlike any other model in the community. The main level offers open-concept living with upgraded wood flooring, custom lighting, and a chef's kitchen featuring a massive center island, high-end appliances, an oversized pantry, and abundant cabinetry. The family room is equally impressive, with soaring ceilings, a gas fireplace, and walls of windows that fill the space with natural light. The first-floor primary suite is a true retreat, complete with two walk-in closets, and a spa-like ensuite bath with marble finishes, double vanity, and oversized shower. A thoughtfully designed mudroom, full laundry room, and powder room complete the main level. Upstairs, the massive loft offers incredible flexibility as a home office, secondary living space, or potential fourth bedroom. Two generously sized bedrooms with custom closet systems and a full bath complete the second floor. The finished basement adds over 1,800 square feet of flexible living space, complete with rough plumbing for a future bathroom and an oversized storage room. Outside, enjoy summer evenings on the patio overlooking one of the most spacious and private backyards in the community, surrounded by lush landscaping. Ideally located in Lincroft and zoned for the highly regarded Middletown South school district, this home offers close proximity to shopping, restaurants, commuter access, and the Jersey Shore beaches.
Full Property Details
Full Property Details for 9 Foulks Ter #1905
General
- Sold For: $1,225,000
- HOA FEE: $330/month
- Taxes: $14,766 (2025)
- Status: Closed
- Type: Townhouse
- Source: Monmouth
- MLS ID: 22617784
- Added to Site: 121 day(s) ago
Rental Information
- Complex Features: Association, Clubhouse, Common Access, Common Area, Community Room, Exercise Room, Landscaping, Pool, Professional Management, Swimming
Interior
- Number of Rooms: 8
- Interior Features: High Ceilings (9 Feet or More) First Floor, High Ceilings (9 Feet or More) Second Floor, Decorative Molding, Loft, Recessed Lighting
- Number of Fireplaces: 1
- Flooring: Carpet
Rooms
Bathrooms
- Total Bathrooms: 3
- Full Bathrooms: 2
- Half Bathrooms: 1
- Bathrooms-L2: 1
- Bathrooms-L1: 1
Bedrooms
- Total Bedrooms: 3
Other Rooms
- Foyer/Entry: Wood Floor, Two Story
- Living Room: Gas Fireplace, Wood Floor, Sliding Door
- Kitchen: Center Island, Eat-In, Wood Floor, Newer, Quartz
- Dining Room: Decorative Molding, Wood Floor, Tray/Vaulted/Cathedral Ceiling
Additional Information
- Shared Amenities: Management, Association, Exercise Room, Community Room, Common Access, Swimming, Pool, Clubhouse, Common Area, Landscaping
- Pool: Yes
- Pool Description: Common, In-Ground
- Allowable: Cats, Dogs
Exterior
- Exterior Features: Underground Sprinkler System, Lighting
Parking
- Garage: Yes
- Attached garage: Yes
- Garage Spaces: 2
- Parking Features: Direct Access, Paved, Asphalt, Driveway, Off-Street
- Garage Description: Attached, Direct Entry
Location
- Area: Middletown (MID)
- Municipality: Middletown (MID)
- County: Monmouth
School Information
- Other School: Christian Bros, St. Leo the Great
Community
- Association: Yes
- Assoc. Fees Include: Common Area, Exterior Maintenance, Lawn Maintenance, Management Fees, Pool, Rec Facility, Snow Removal
- Pets Allowed: Yes
- Management Type: Owner Association
Heating & Cooling
- Central air: Yes
- Air Conditioning: Yes
- Cooling Type: Central Air Conditioning
- Heating Type: Natural Gas, Forced Air
Utilities
- Sewer: Public Sewer
- Water: Public
- Water/Sewer: Public Sewer, Public Water
Structural Information
- Model: Colby
- Exterior Const.: Other
- Basement: Yes
- Roof: Shingle
- Square Feet: 3,301
- Living Area: 3,301 Sq. Ft.
- Year Built: 2019
Lot Features
- Lot Size (Acres): 0.44
- Lot Size (Sq. Ft.): 19,166.4
- Lot Features: Corner Lot
- Zoning: Residential
Financial Considerations
- Price Per Sq. Ft.: $371.1
- Association Fee: $330
- Assoc Fee Freq.: Monthly
- Assessment Amount: $914,900
- Tax Amount: $14,766
- Tax Year: 2025
Disclosures and Reports
- Exclusions: Personal property
- Inclusions: Outdoor Lighting, Washer, Wall Oven, Window Treatments, Blinds/Shades, Countertop Range, Dishwasher, Dryer, Double Oven, Microwave, Security System, Stove, Refrigerator, Screens, Garage Door Opener, Gas Cooking
- Property ID: 32-01063-0000-00010-0000-C1905
- Section: Lincroft
Listed by EXP Realty, Nicole Viglione
Sold by EXP Realty, Irina Krichevsky and EXP Realty, Aleksandr Pritsker

Get Pre-Approved Today
Schools
Schools serving 9 Foulks Ter #1905
School District:Middletown Township School District
Disclaimer:
School attendance boundaries provided by ATTOM Data Solutions and are for reference only. Contact the school directly to verify enrollment eligibility.
Price & Sales History for 9 Foulks Ter #1905
Date
Details
Price
Change
Source
9/18/2026
Sold
$1,225,000
—
MLS
6/17/2026
Price Reduced
$1,225,000
-2%
MLS
6/12/2026
Listed
$1,250,000
—
MLS
Disclaimer: Historical sales information is derived from public records provided by the county offices. Information is not guaranteed and should be independently verified.
9 Foulks Terrace #1905, Lincroft, NJ 07738 (MLS# 22617784) is a Townhouse property that was sold at $1,225,000 on September 18, 2026. Want to learn more about 9 Foulks Terrace #1905? Do you have questions about finding other Townhouse real estate for sale in Lincroft? You can browse all Lincroft real estate or contact a Coldwell Banker agent to request more information.