This is a carousel with tiles that activate property listing cards. Use the previous and next buttons to navigate.
1/1
$1,250,000
This is a carousel with tiles that activate property listing cards. Use the previous and next buttons to navigate.
1/1
Property Description
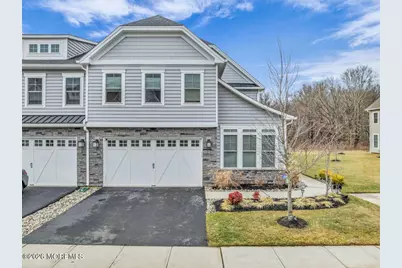
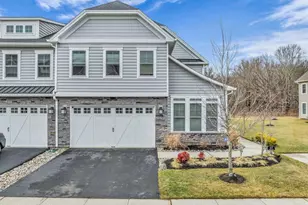
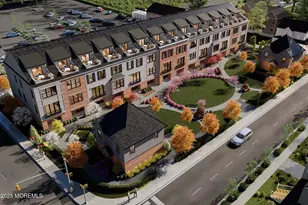
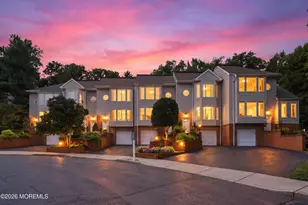
Welcome to the Wheaton at Four Ponds, an exceptional luxury residence in the heart of Lincroft, built in 2019. A grand double-door entry welcomes you into a breathtaking two-story foyer, setting the tone for the sophisticated design and multiple upgrades throughout. Sunlight pours into the open-concept living spaces, highlighting gleaming and durable wide plank floors throughout, custom millwork, and thoughtfully curated finishes. The gourmet chef's kitchen is a true showpiece, featuring high-end stainless steel appliances, an expansive center island, custom cabinetry, and luxurious quartz countertops, flowing effortlessly into an inviting family room designed for both refined entertaining and everyday living. Retreat to the serene primary suite, a private sanctuary complete with a spa-inspired bath and generous walk-in closets. Upstairs boasts three spacious secondary bedrooms offering comfort and versatility for family or guests. An oversized upstairs loft provides the perfect flexible living space, ideal as a media room, lounge, or additional entertaining area. A dedicated home office on the first floor showcases a recessed ceiling, adding architectural dimension and sophistication to your work-from-home environment. Every detail of this home reflects modern luxury and timeless design. Situated in one of Monmouth County's most desirable communities, this premium Lincroft location delivers tranquility while keeping you moments from vibrant downtown Red Bank and major transportation routes. Enjoy hosting a party in the modern clubhouse, swimming in the community pool and walking along the private walking paths surrounding the community.
Full Property Details
Full Property Details for 97 Lawley Dr
General
- Sold For: $1,250,000
- HOA FEE: $330/month
- Taxes: $15,512 (2025)
- Status: Closed
- Type: Townhouse
- Source: Monmouth
- MLS ID: 22603880
- Added to Site: 96 day(s) ago
Rental Information
- Complex Features: Association, Clubhouse, Exercise Room, Jogging Path, Landscaping, Playground, Pool, Professional Management
Interior
- Number of Rooms: 12
- Interior Features: Attic, High Ceilings (9 Feet or More) First Floor, Decorative Molding, Loft, Recessed Lighting
- Number of Fireplaces: 1
Rooms
Bathrooms
- Total Bathrooms: 5
- Full Bathrooms: 4
- Half Bathrooms: 1
- Bathrooms-L2: 3
- Bathrooms-L1: 1
Bedrooms
- Total Bedrooms: 4
Other Rooms
- Foyer/Entry: Closet(s), Floor - Engineered, Double Door Entry, Two Story
- Living Room: Decorative Molding, Gas Fireplace, Floor - Engineered, Floor - Engineered
- Kitchen: Bay/Bow Window, Center Island, Eat-In, Floor - Engineered, Newer, Quartz
- Dining Room: Decorative Molding, Floor - Engineered
Additional Information
- Shared Amenities: Management, Association, Exercise Room, Pool, Clubhouse, Jogging Path, Landscaping, Playground
Exterior
- Exterior Features: Outdoor Grill
Parking
- Garage: Yes
- Attached garage: Yes
- Garage Spaces: 2
- Parking Features: Direct Access, Double Wide Drive, Driveway
- Garage Description: Attached, Direct Entry
Location
- Area: Middletown (MID)
- Municipality: Middletown (MID)
- County: Monmouth
School Information
- Other School: Red Bank Cath, St. Leo the Great
Community
- Association: Yes
- Assoc. Fees Include: Trash, Common Area, Exterior Maintenance, Lawn Maintenance, Pool, Snow Removal
- Management Type: Professional (Off-Site)
Heating & Cooling
- Central air: Yes
- Air Conditioning: Yes
- Cooling Type: Central Air Conditioning, Dual Zoned Air Conditioning
- Heating Type: Forced Air, Dual-Zone Heat
Utilities
- Sewer: Public Sewer
- Water: Public
- Water/Sewer: Public Sewer, Public Water
Structural Information
- Model: Wheaton
- Roof: Shingle
- Windows: Bay/Bow Window
- Square Feet: 3,240
- Living Area: 3,240 Sq. Ft.
- Year Built: 2019
Lot Features
- Lot Size (Acres): 0.43
- Lot Size (Sq. Ft.): 18,730.8
- Lot Features: Back to Woods
Financial Considerations
- Price Per Sq. Ft.: $382.41
- Association Fee: $330
- Assoc Fee Freq.: Monthly
- Assessment Amount: $998,600
- Tax Amount: $15,512
- Tax Year: 2025
Disclosures and Reports
- Exclusions: Personal belongings.
- Inclusions: Washer, Blinds/Shades, Countertop Range, Dishwasher, Dryer, Double Oven, Light Fixtures, Microwave, Refrigerator, Gas Grill
- Property ID: 32-01063-0000-00010-0000-C1005
- Section: Lincroft
Listed by Berkshire Hathaway HomeServices Fox & Roach - Holmdel, Doreen DeMarco
Sold by Diane Turton, Realtors-Rumson, Frances Dunn

Get Pre-Approved Today
Schools
Schools serving 97 Lawley Dr
School District:Middletown Township School District
Disclaimer:
School attendance boundaries provided by ATTOM Data Solutions and are for reference only. Contact the school directly to verify enrollment eligibility.
Price & Sales History for 97 Lawley Dr
Date
Details
Price
Change
Source
4/10/2026
Sold
$1,250,000
0.89%
MLS
2/19/2026
Listed
$1,239,000
—
MLS
Disclaimer: Historical sales information is derived from public records provided by the county offices. Information is not guaranteed and should be independently verified.
97 Lawley Drive, Lincroft, NJ 07738 (MLS# 22603880) is a Townhouse property that was sold at $1,250,000 on April 10, 2026. Want to learn more about 97 Lawley Drive? Do you have questions about finding other Townhouse real estate for sale in Lincroft? You can browse all Lincroft real estate or contact a Coldwell Banker agent to request more information.