This is a carousel with tiles that activate property listing cards. Use the previous and next buttons to navigate.
1/40
$640,000
This is a carousel with tiles that activate property listing cards. Use the previous and next buttons to navigate.
1/40
Property Description
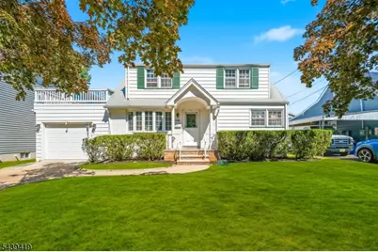
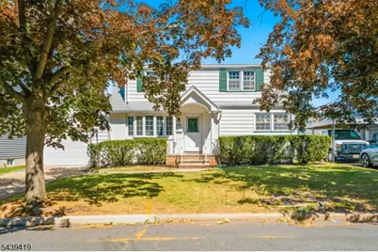
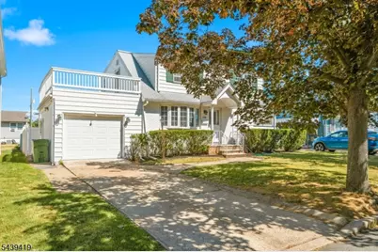
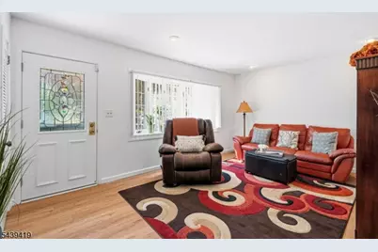
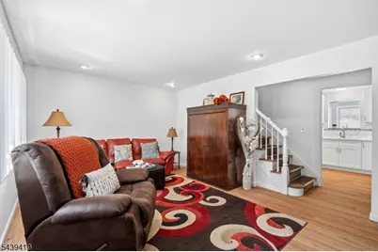
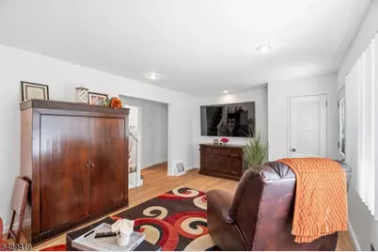
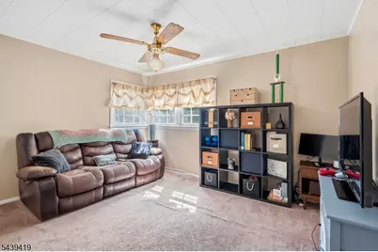
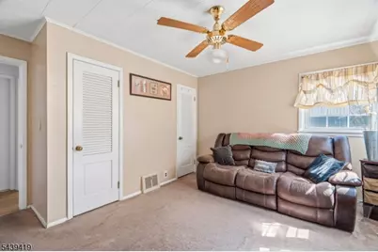
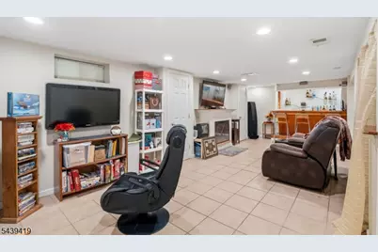
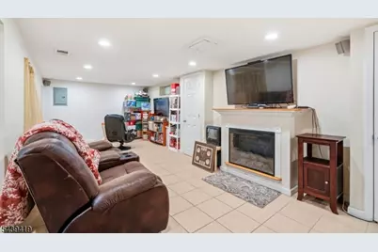
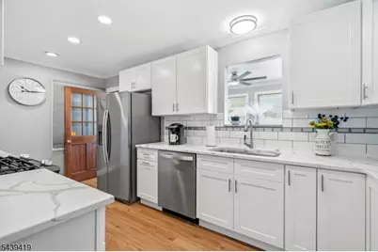
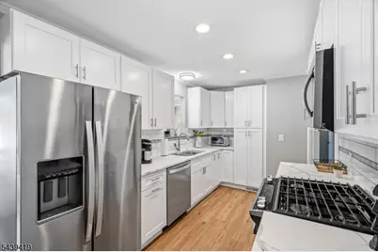
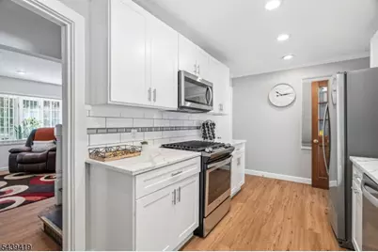
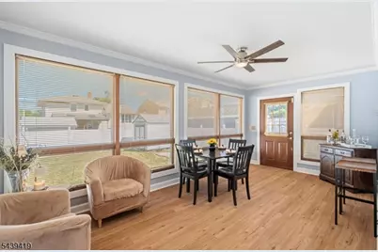
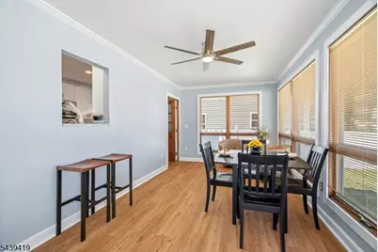
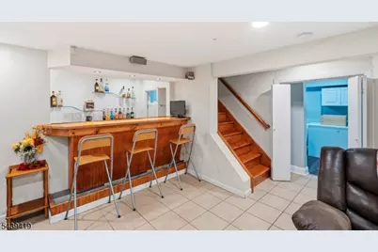
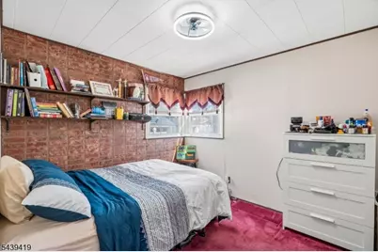
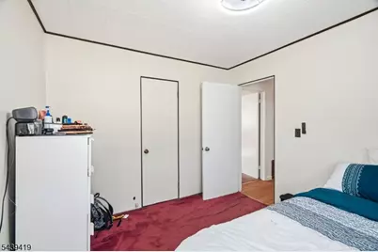
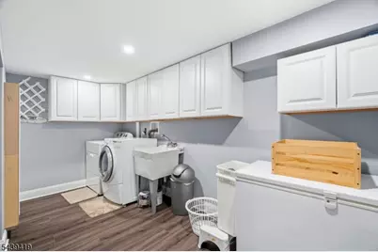
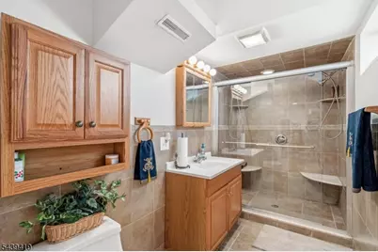
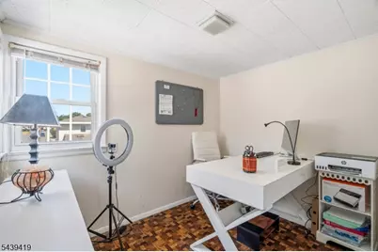
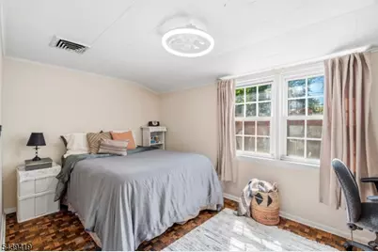
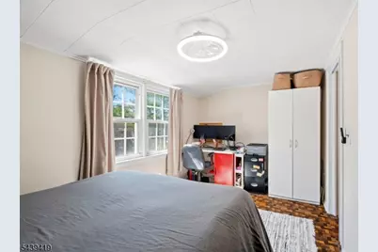
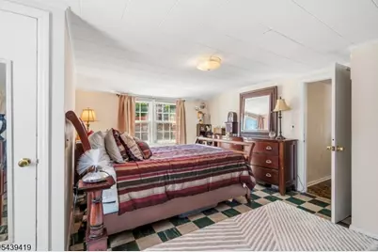
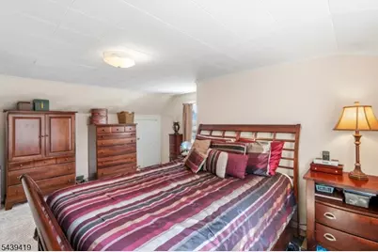
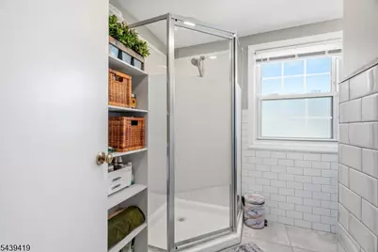
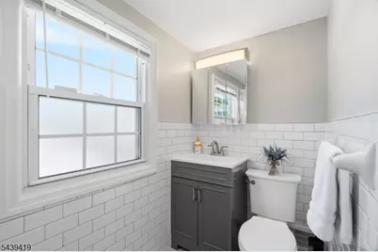
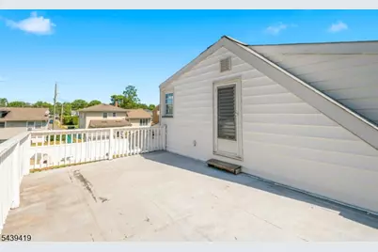
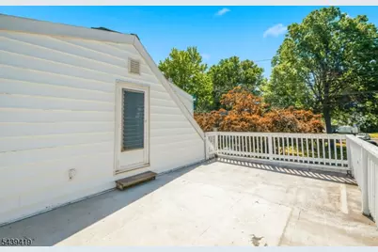
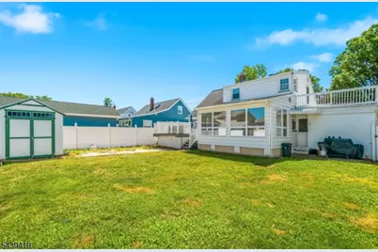
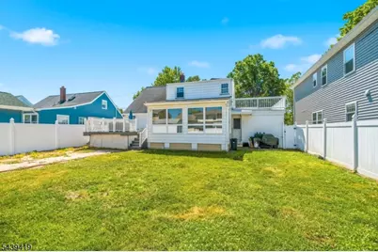
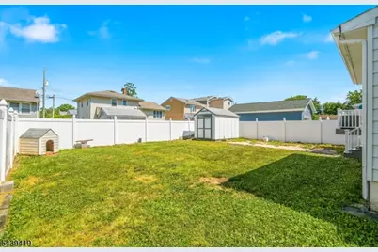
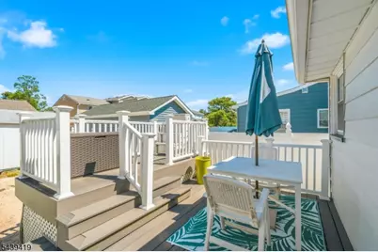
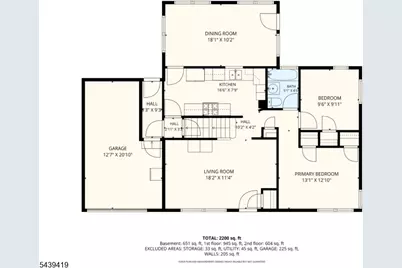
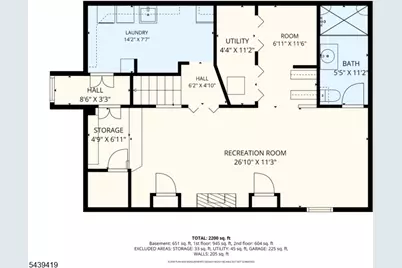
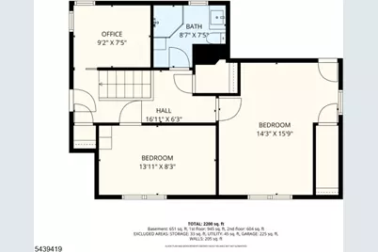
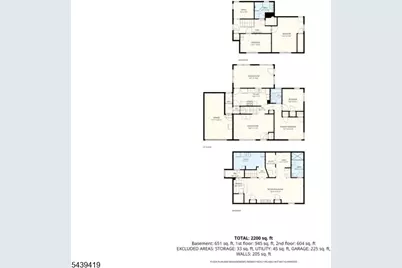
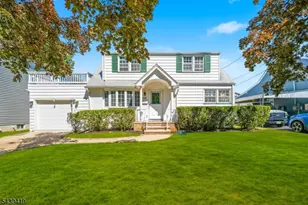
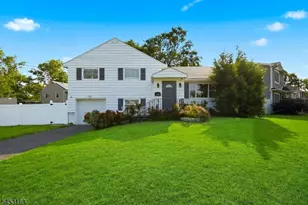
Stunning Cape Cod in a Prime Linden Location!Welcome to Stockton Rd, a beautifully updated Cape Cod that blends timeless charm with modern upgrades.This exceptional home features 4 bds, 3BR, a finished basement, and versatile living spaces designed for today's lifestyle.At the heart of the home is the renovated kitchen, complete with SSA, a gas range, a built-in microwave, dishwasher, granite C/T, custom white cabinetry, recessed L, and luxury vinyl plank wood floor. The adjoining dining and family room is bright and inviting, with wall-to-wall windows that fill the space with natural light and showcase picturesque backyard views. Direct access to the rear deck makes indoor-outdoor living and entertaining effortless. Flowing seamlessly from the kitchen are the formal living areas, creating an open and welcoming atmosphere with abundant natural light throughout.The fully finished lower level expands the home's functionality with a spacious recreation area and bar, perfect for entertaining. It also includes a full BR, laundry area, and flexible space ideal for guests, or extended living arrangements. Additional highlights include a balcony, bonus room/ office, central HVAC, and a beautifully maintained backyard oasis that's perfect for relaxing or hosting gatherings.Ideally located near shopping, parks, schools, major highways, NYC transportation, and Newark Liberty International Airport, this move-in-ready home offers the perfect blend of comfort, style, and convenience.
Full Property Details
Full Property Details for 1118 Stockton Rd
General
- Price: $640,000
- Taxes: $11,237 (2025)
- Status: Active
- Type: Single Family
- Source: Garden_State
- MLS ID: 4036693
- Updated: 8/24/2026
- Added to Site: 62 day(s) ago
Interior
- Number of Rooms: 8
- 2nd Floor/Level 2: 2 Bedrooms, Bath(s) Other, Office
- 1st Floor/Level 1: 2 Bedrooms, Bath Main, Family Room, Kitchen, Living Room
- Other Level: Additional
- Lower Level: Bath(s) Other, Laundry Room, Rec Room, Storage Room, Walkout
- Interior Features: Carbon Monoxide Detector, Fire Extinguisher, Smoke Detector
- Appliances: Carbon Monoxide Detector, Microwave, Gas Range and Oven, Refrigerator
- Flooring: See Remarks, Tile, Vinyl-Linoleum
Rooms
Bathrooms
- Total Bathrooms: 3
- Full Bathrooms: 3
Bedrooms
- Total Bedrooms: 4
- Bedroom 1: First
- Bedroom 2: First
- Bedroom 3: Second
- Bedroom 4: Second
Other Rooms
- Living Room: First
- Kitchen: Galley Type, First
- Dining Room: Formal Dining Room, First
Exterior
- Exterior Features: Curbs, Metal Fence, Patio, Sidewalk, Storage Shed, Storm Door(s), Thermal Windows/Doors
- Color: White
Parking
- Garage: Yes
- Garage Spaces: 1
- Uncovered Spaces: 2
- Garage Description: Attached Garage
Location
- County: Union
- Subdivision: Sunnyside
- Driving Directions: North Stiles St. to Stockton Rd. to # 1118
Heating & Cooling
- Cooling Type: 1 Unit, Central Air Conditioning
- Heating Type: 1 Unit, Forced Hot Air
- Heating Fuel: Natural Gas
- Water Heater: Gas
Utilities
- Sewer: Public Sewer, Sewer Charge Extra
- Water: Public Water, Water Charge Extra
- Utility Description: Electric, Natural Gas
Structural Information
- Architectural Style: Cape Cod
- Basement: Yes
- Basement Desc.: Finished, Full, Walk-Out
- Roof: Asphalt Shingles
- Square Feet: 1,549
- Year Built: 1951
- Remodeled/Updated: 2026
Lot Features
- Lot Size (Acres): 0.1
- Lot Size: 54 x 100
- Driveway/Sidewalk: 1 Car Width, Concrete
- Lot Description: Level Lot
Financial Considerations
- Assessment Amount: $153,000
- Land Assmt: $64,300
- Tax Amount: $11,237
- Tax Year: 2025
Disclosures and Reports
- Ownership: Fee Simple
- Exclusions: Personal items
- Disclosures: Yes
- APN: 2909-00409-0000-00007-0000-
- Block: 409
- Lot Number: 7
Listed by Keller Williams Realty
Get Pre-Approved Today
Schools
Schools serving 1118 Stockton Rd
School District:Linden City School District
| Name | Grades | Distance |
|---|---|---|
Number 10 2801 Highland Avenue, Linden, NJ 07036 | PK-5 | 0.6 mi |
Myles J Mcmanus Middle School 300 Edgewood Road, Linden, NJ 07036 | 6-8 | 0.5 mi |
Linden High School 121 West Saint Georges Avenue, Linden, NJ 07036 | 9-12 | 0.9 mi |
Disclaimer:
School attendance boundaries provided by ATTOM Data Solutions and are for reference only. Contact the school directly to verify enrollment eligibility.
Price & Sales History for 1118 Stockton Rd
Date
Details
Price
Change
Source
6/26/2026
Listed
$640,000
85.51%
MLS
9/28/2007
Sold
$345,000
—
Public Record
Disclaimer: Historical sales information is derived from public records provided by the county offices. Information is not guaranteed and should be independently verified.
Tax History
Tax History for 1118 Stockton Rd
Year
Property Taxes
Change
Tax Assessment
Change
2025
$11,238
6%
$153,000
—
2022
$10,578
-1%
$153,000
—
2022
$10,640
—
$153,000
—
2021
$10,632
1%
$153,000
—
2018
$10,537
2%
$153,000
—
2017
$10,309
3%
$153,000
—
2016
$9,985
-5%
$153,000
—
2019
$10,540
10%
$153,000
—
2015
$9,604
6%
$153,000
—
2013
$9,081
—
$153,000
—
Disclaimer: Historical tax information is derived from public records provided by the county offices. Information is not guaranteed and should be independently verified.
Estimate the Cost
Estimate the Cost for 1118 Stockton Rd
1118 Stockton Rd, Linden, NJ 07036 (MLS# 4036693) is a Single Family property with 4 bedrooms and 3 full bathrooms. 1118 Stockton Rd is currently listed for $640,000 and was received on June 24, 2026. Want to learn more about 1118 Stockton Rd? Do you have questions about finding other Single Family real estate for sale in Linden? You can browse all Linden real estate or contact a Coldwell Banker agent to request more information.