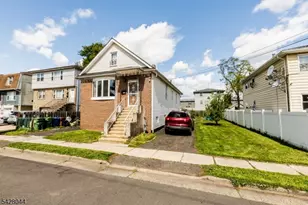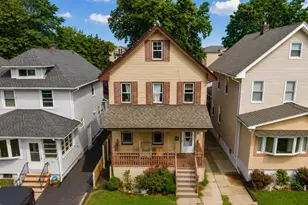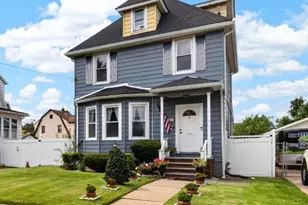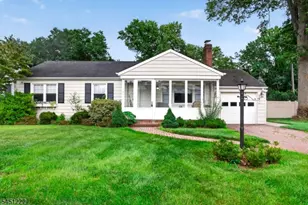
This is a carousel with tiles that activate property listing cards. Use the previous and next buttons to navigate.
1/5
$489,900 Just Listed
This is a carousel with tiles that activate property listing cards. Use the previous and next buttons to navigate.
1/5
Property Description
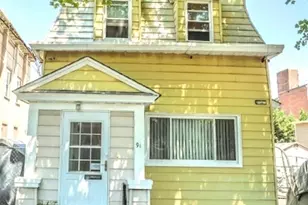
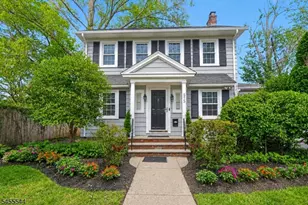
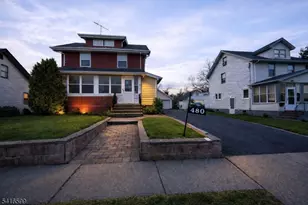
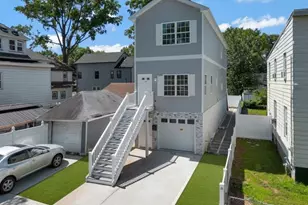
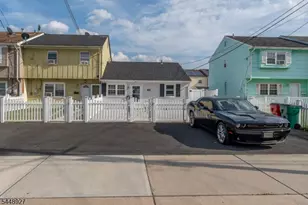
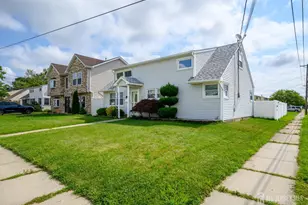
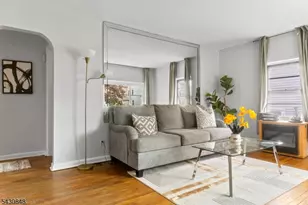
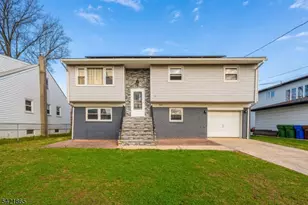
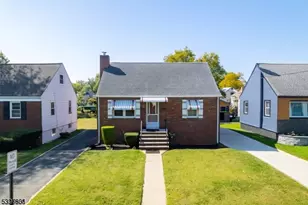
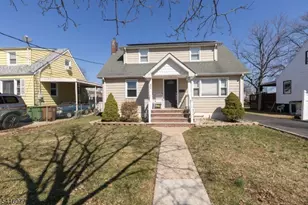
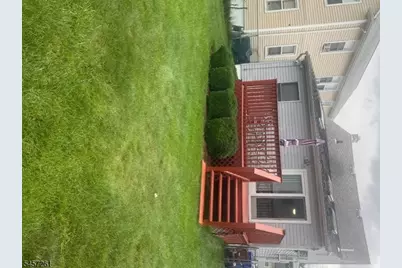
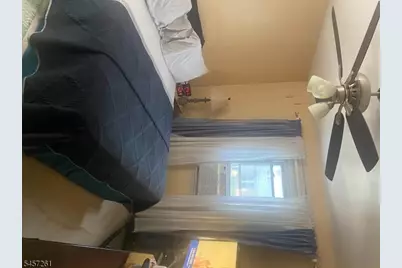
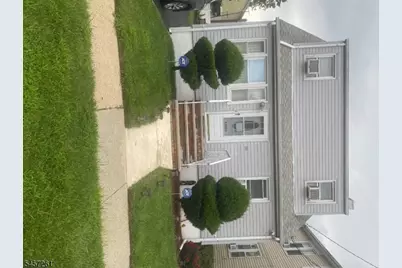
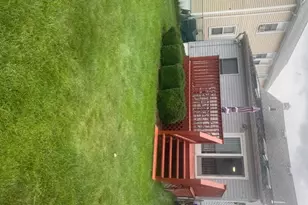
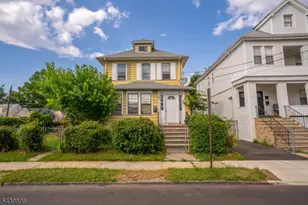
Charming, well-maintained 3 possible 4-bedroom Cape Cod filled with character. Features skylights and large eat-in kitchen with sliding doors leading to the deck. The first floor offers a living room, dining room, primary bedroom, and full bath. Second floor features two bedrooms and an additional full bath. Full unfinished basement with laundry area. Enjoy a Fenced-in backyard with storage shed. A must-see, price to sell.
Full Property Details
Full Property Details for 1119 E Blancke St
General
- Price: $489,900
- Taxes: $8,145 (2025)
- Status: Active
- Type: Single Family
- Source: Garden_State
- MLS ID: 4049933
- Updated: Today (9/1/2026)
- Added to Site: Today
Interior
- Number of Rooms: 6
- 2nd Floor/Level 2: 2 Bedrooms, Bath(s) Other
- 1st Floor/Level 1: 1 Bedroom, Bath Main, Dining Room, Living Room
- Lower Level: Laundry Room, Toilet
- Interior Features: Smoke Detector
- Appliances: Carbon Monoxide Detector, Dryer, Gas Range and Oven, Refrigerator, Washer
- Flooring: Carpeting, Wood
Rooms
Bathrooms
- Total Bathrooms: 3
- Full Bathrooms: 2
- Half Bathrooms: 1
Bedrooms
- Total Bedrooms: 4
- Primary Bedroom: 1st Floor
- Bedroom 1: First
- Bedroom 2: Second
- Bedroom 3: Second
Other Rooms
- Living Room: First
- Kitchen: Eat-In Kitchen, First
- Dining Room: Formal Dining Room, First
Exterior
- Exterior Features: Deck, Storage Shed
Parking
- Uncovered Spaces: 2
Location
- County: Union
- Driving Directions: St. George to Baltimore to East Blancke
Heating & Cooling
- Cooling Type: Wall A/C Unit(s), Window A/C(s)
- Heating Type: 1 Unit, Forced Hot Air
- Heating Fuel: Natural Gas, Oil Tank Above Ground - Inside
- Water Heater: Gas
Utilities
- Sewer: Public Sewer
- Water: Public Water
- Utility Description: Gas In Street, Natural Gas
Structural Information
- Architectural Style: Cape Cod
- Basement: Yes
- Basement Desc.: Unfinished
- Roof: Asphalt Shingles
- Year Built: 9999
Lot Features
- Lot Size (Acres): 0.1
- Lot Size: 40 x 100
- Driveway/Sidewalk: 1 Car Width
Financial Considerations
- Assessment Amount: $110,900
- Land Assmt: $46,000
- Tax Amount: $8,145
- Tax Year: 2025
Disclosures and Reports
- Ownership: Fee Simple
- Disclosures: Yes
- APN: 2909-00077-0000-00014-0000-
- Block: 77
- Lot Number: 14
Listed by Century 21 Jrs Realty
Get Pre-Approved Today
Price & Sales History for 1119 E Blancke St
Date
Details
Price
Change
Source
9/01/2026
Listed
$489,900
221.25%
MLS
8/10/2000
Sold
$152,500
—
Public Record
Disclaimer: Historical sales information is derived from public records provided by the county offices. Information is not guaranteed and should be independently verified.
Tax History
Tax History for 1119 E Blancke St
Year
Property Taxes
Change
Tax Assessment
Change
2025
$8,146
6%
$110,900
—
2022
$7,668
-1%
$110,900
—
2022
$7,712
—
$110,900
—
2021
$7,706
1%
$110,900
—
2018
$7,638
2%
$110,900
—
2017
$7,472
3%
$110,900
—
2016
$7,237
-5%
$110,900
—
2019
$7,640
10%
$110,900
—
2015
$6,961
6%
$110,900
—
2013
$6,582
—
$110,900
—
Disclaimer: Historical tax information is derived from public records provided by the county offices. Information is not guaranteed and should be independently verified.
Estimate the Cost
Estimate the Cost for 1119 E Blancke St
1119 E Blancke St, Linden, NJ 07036 (MLS# 4049933) is a Single Family property with 4 bedrooms, 2 full bathrooms and 1 partial bathroom. 1119 E Blancke St is currently listed for $489,900 and was received on September 01, 2026. Want to learn more about 1119 E Blancke St? Do you have questions about finding other Single Family real estate for sale in Linden? You can browse all Linden real estate or contact a Coldwell Banker agent to request more information.