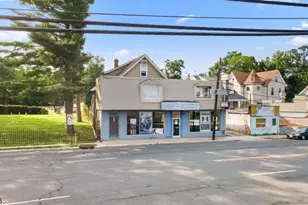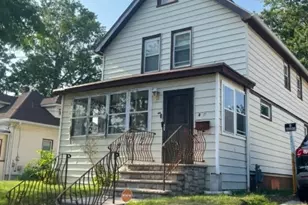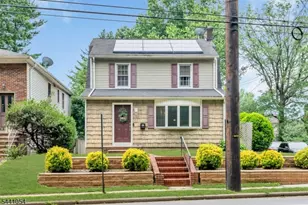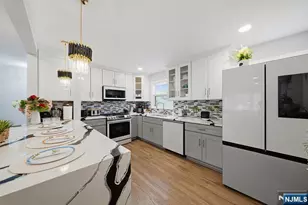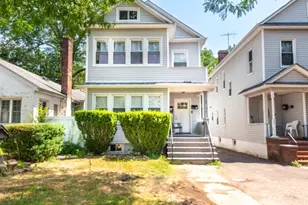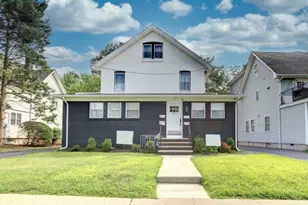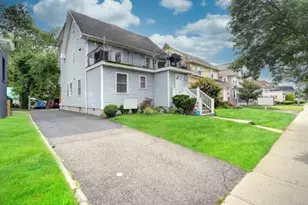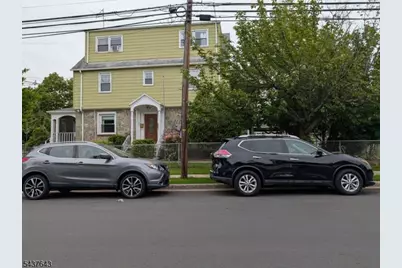
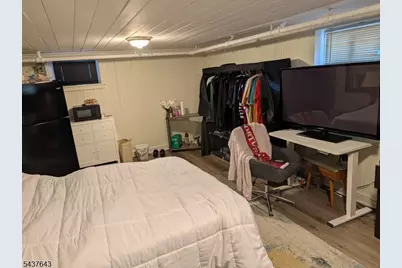
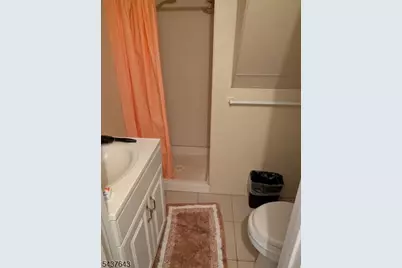
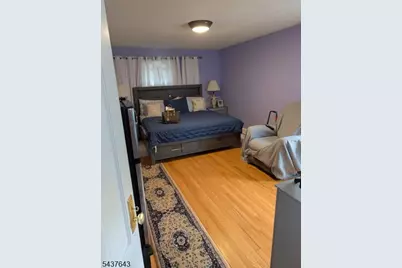
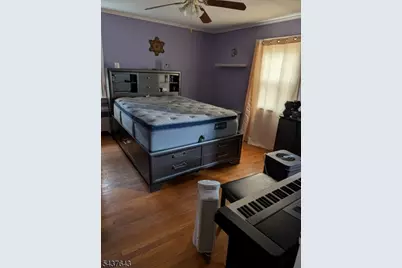
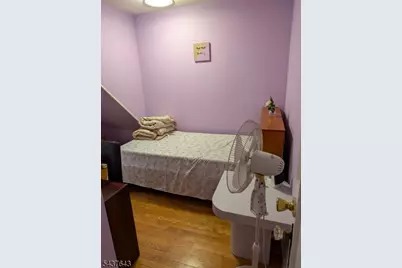
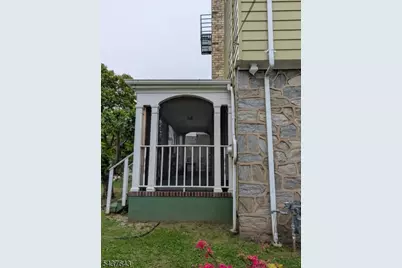
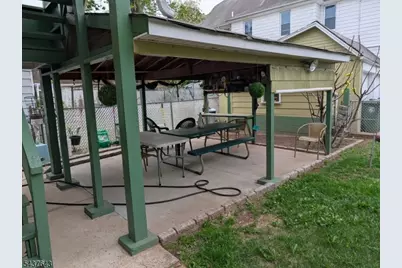
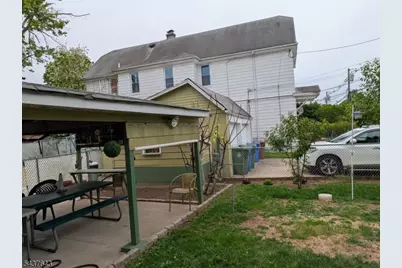
This is a carousel with tiles that activate property listing cards. Use the previous and next buttons to navigate.
1/28
$785,000
This is a carousel with tiles that activate property listing cards. Use the previous and next buttons to navigate.
1/28
Full Property Details
Full Property Details for 134 E Curtis St
General
- Price: $785,000
- Taxes: $12,427 (2025)
- Status: Active
- Type: Multi-Family
- Source: Garden_State
- MLS ID: 4032666
- Updated: 6/22/2026
- Added to Site: 55 day(s) ago
Interior
- Number of Rooms: 11
- Interior Features: See Remarks, Vinyl-Linoleum Floors
Rooms
Bathrooms
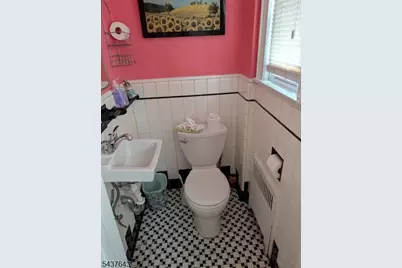
- Total Bathrooms: 3
- Full Bathrooms: 2
- Half Bathrooms: 1
Bedrooms
- Total Bedrooms: 5
Exterior
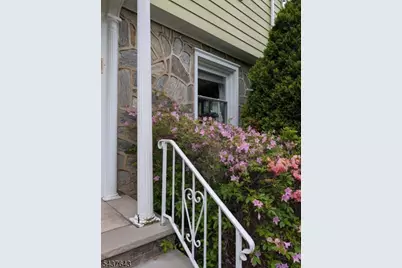
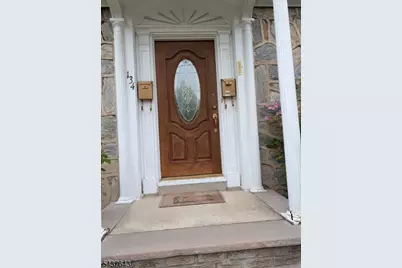
- Exterior Features: Curbs, Metal Fence, Open Porch(es), Patio, See Remarks, Sidewalk
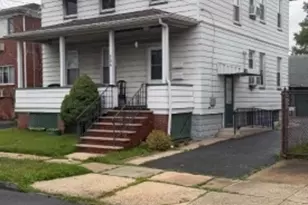
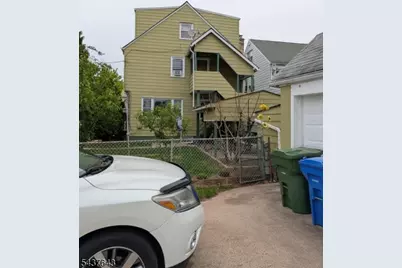
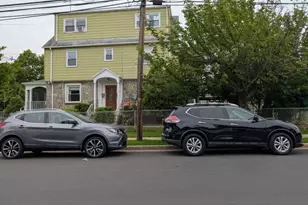
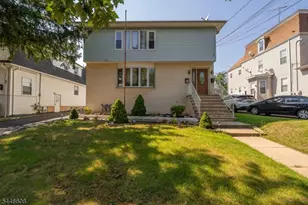
- Color: Green
Parking
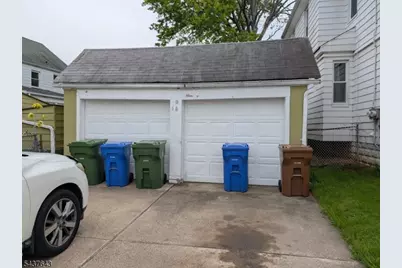
- Garage: Yes
- Garage Spaces: 2
- Garage Description: Detached Garage, On-Street Parking, See Remarks
Location
- County: Union
- Driving Directions: Rt. 27 to Washington Ave.to E. Curtis #134 (on corner)...
Heating & Cooling
- Cooling Type: See Remarks
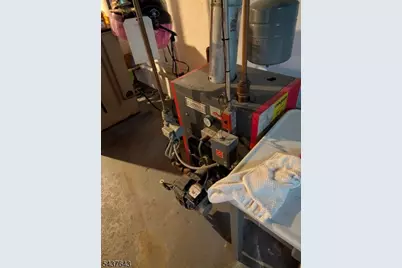
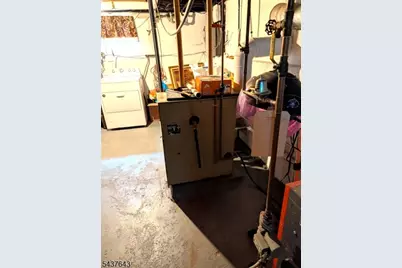
- Heating Type: Forced Hot Air
- Heating Fuel: Electric, Natural Gas, Oil Tank Above Ground - Inside
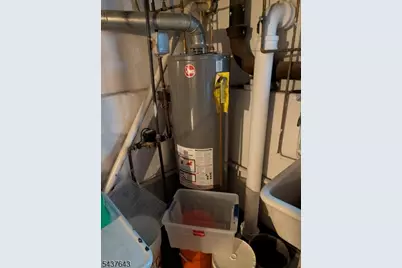
- Water Heater: Gas
Utilities
- Sewer: Public Sewer
- Water: Public Water
- Utility Description: Electric, Natural Gas
Structural Information
- Architectural Style: 3-Three Story
- Exterior Const.: Aluminum Siding
- Basement: Yes
- Basement Desc.: Finished-Partially, Full
- Roof: Asphalt Shingles
- Year Built: 1918
Unit Information
Unit 1
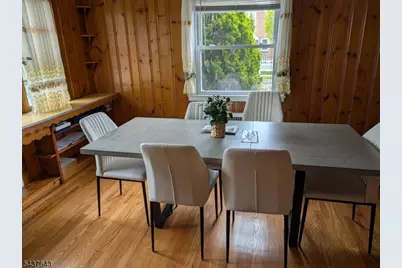
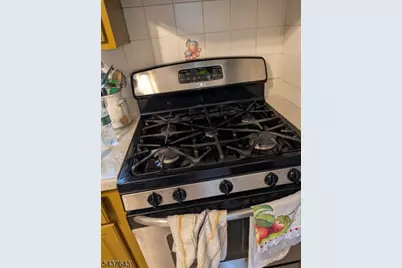
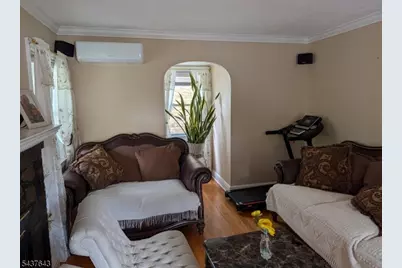
- Unit Description: Bedrooms, Dining Room, Eat-In Kitchen, Living Room
- Levels/Stories: 3
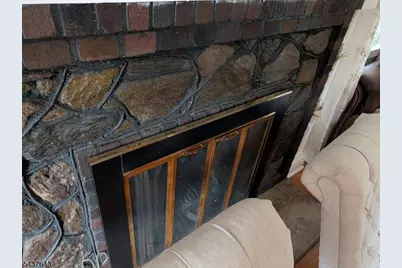
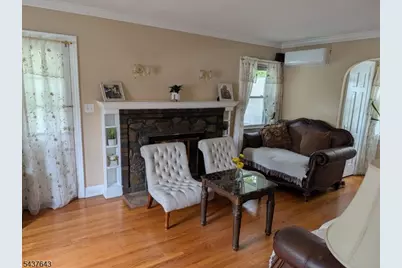
- Fireplaces: 1
- Total Bathrooms: 2
- Bedrooms: 4
Unit 2
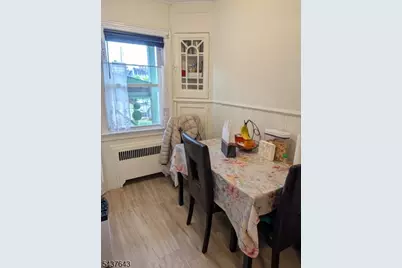
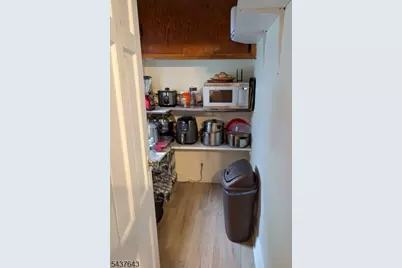
- Unit Description: Bedrooms, Kitchen, Living Room, Pantry
- Levels/Stories: 1
- Total Bathrooms: 1
- Bedrooms: 1
Lot Features
- Lot Size (Acres): 0.1
- Lot Dimensions: 5370 SF
- Driveway/Sidewalk: 2 Car Width, Fencing, Off-Street Parking, On-Street Parking, See Remarks
- Zoning: res
- Lot Description: Corner
Financial Considerations
- Assessment Amount: $111,600
- Land Assmt: $57,600
- Tax Amount: $12,427
- Tax Year: 2025
Disclosures and Reports
- Exclusions: ---
- Block: 209
- Lot Number: 1
Listed by Boraie Realty Llc
Get Pre-Approved Today
Schools
Schools serving 134 E Curtis St
School District:Linden City School District
| Name | Grades | Distance |
|---|---|---|
Number 1, Elementary School 728 North Wood Avenue, Linden, NJ 07036 | PK-5 | 0.1 mi |
Joseph E Soehl Middle School 300 East Henry Street, Linden, NJ 07036 | 6-8 | 0.1 mi |
Linden High School 121 West Saint Georges Avenue, Linden, NJ 07036 | 9-12 | 0.4 mi |
Disclaimer:
School attendance boundaries provided by ATTOM Data Solutions and are for reference only. Contact the school directly to verify enrollment eligibility.
Price & Sales History for 134 E Curtis St
Date
Details
Price
Change
Source
6/04/2026
Listed
$785,000
112.16%
MLS
5/19/2004
Sold
$370,000
—
Public Record
Disclaimer: Historical sales information is derived from public records provided by the county offices. Information is not guaranteed and should be independently verified.
Tax History
Tax History for 134 E Curtis St
Year
Property Taxes
Change
Tax Assessment
Change
2025
$12,428
6%
$169,200
—
2022
$11,698
-1%
$169,200
—
2022
$11,766
—
$169,200
—
2021
$11,758
1%
$169,200
—
2018
$11,653
2%
$169,200
—
2017
$11,401
3%
$169,200
—
2016
$11,042
-5%
$169,200
—
2019
$11,656
10%
$169,200
—
2015
$10,621
6%
$169,200
—
2013
$10,042
—
$169,200
—
Disclaimer: Historical tax information is derived from public records provided by the county offices. Information is not guaranteed and should be independently verified.
Estimate the Cost
Estimate the Cost for 134 E Curtis St
134 E Curtis St, Linden, NJ 07036 (MLS# 4032666) is a Multi-Family property with 2 units containing 5 bedrooms, 2 full bathrooms and 1 partial bathroom. 134 E Curtis St is currently listed for $785,000 and was received on June 04, 2026. Want to learn more about 134 E Curtis St? Do you have questions about finding other Multi-Family real estate for sale in Linden? You can browse all Linden real estate or contact a Coldwell Banker agent to request more information.