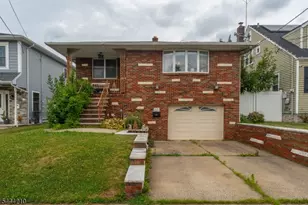
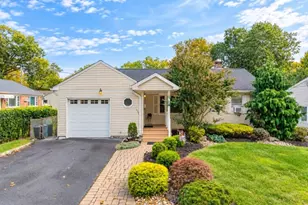
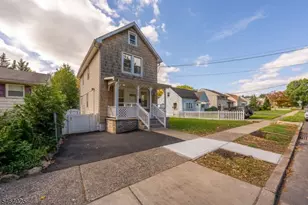
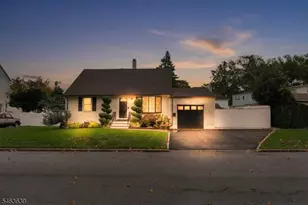
This is a carousel with tiles that activate property listing cards. Use the previous and next buttons to navigate.
1/47
$759,900 Just Listed
This is a carousel with tiles that activate property listing cards. Use the previous and next buttons to navigate.
1/47
Property Description
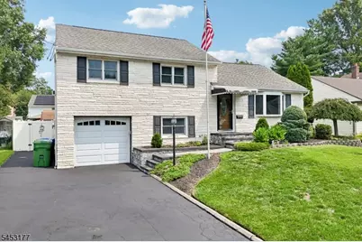
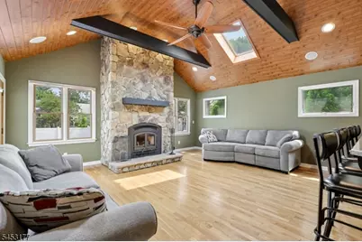
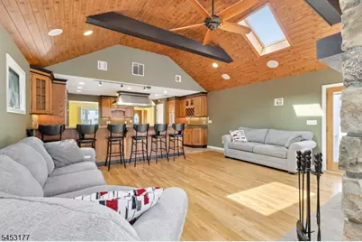
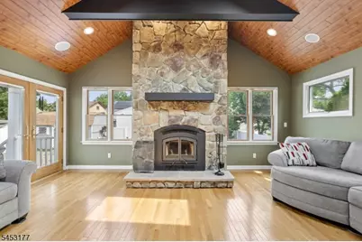
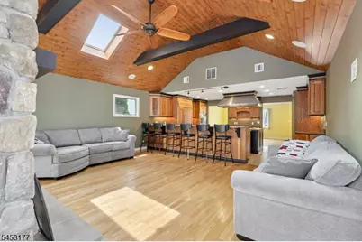
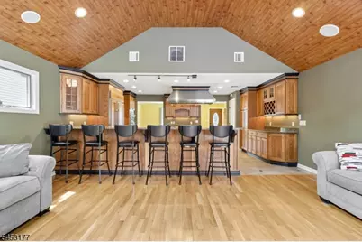
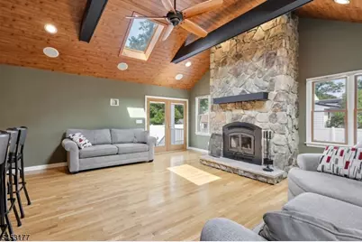
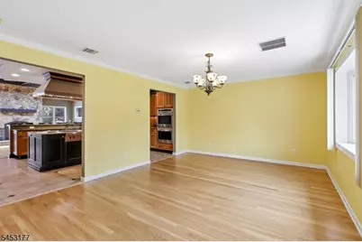
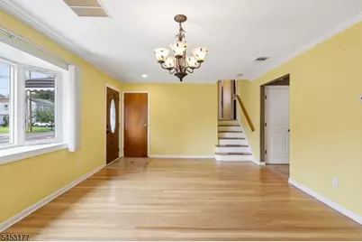
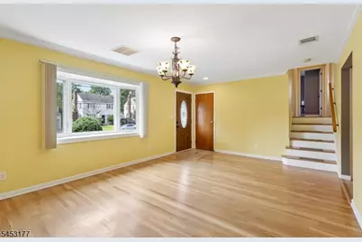
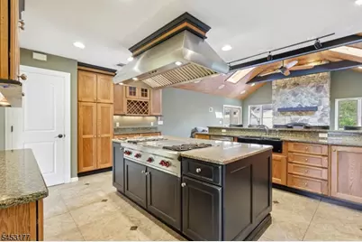
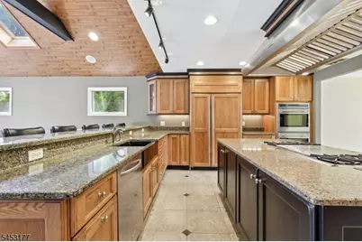
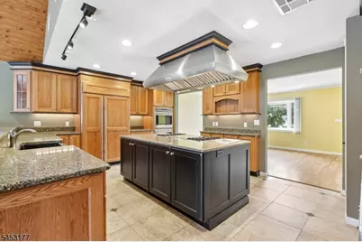
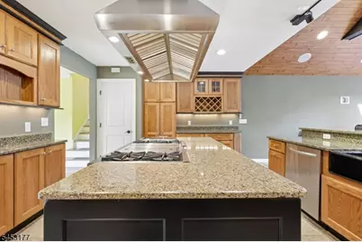
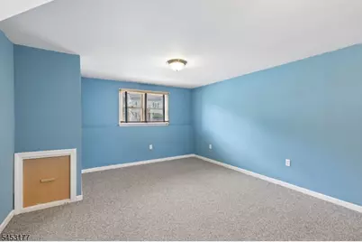
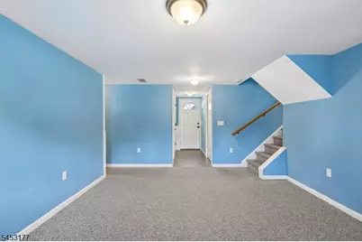
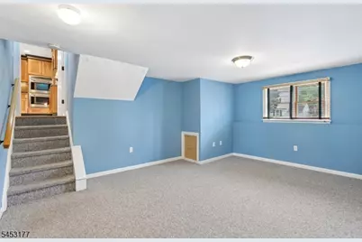
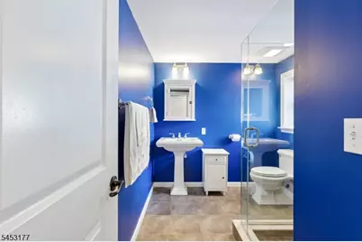
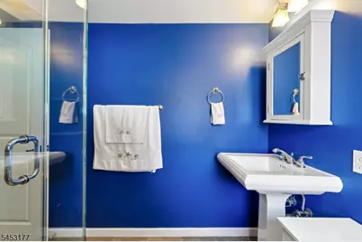
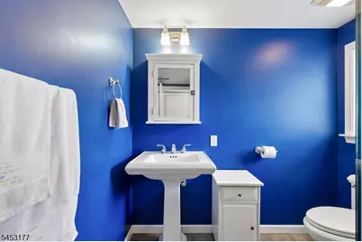
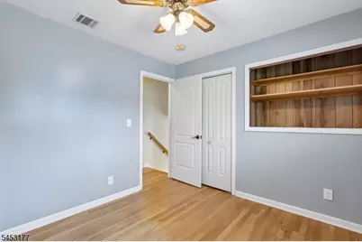
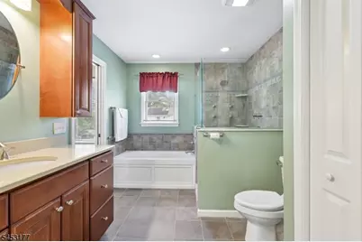
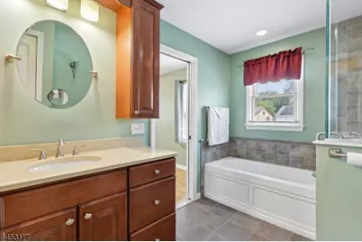
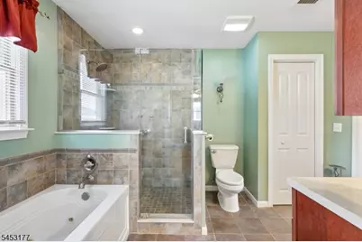
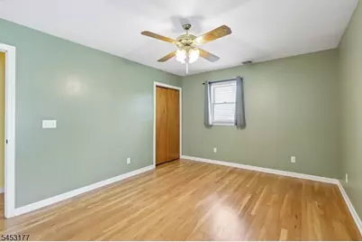

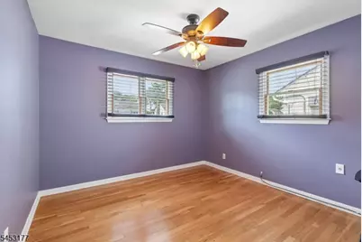
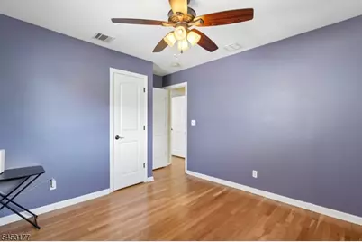
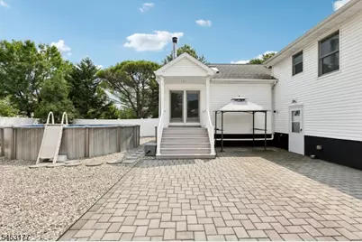
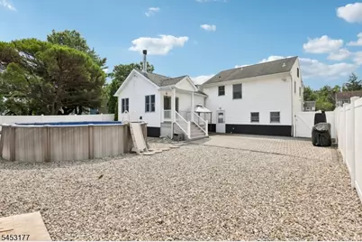
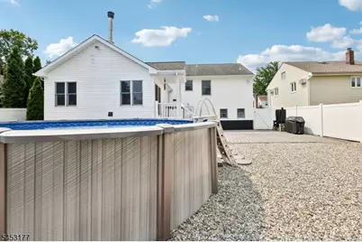

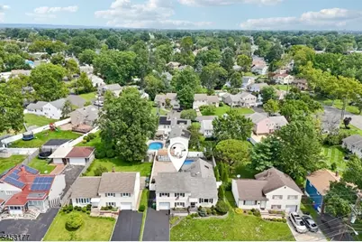
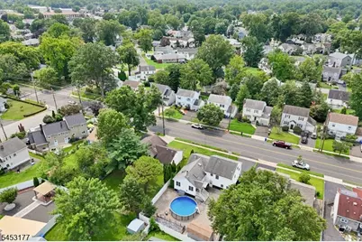
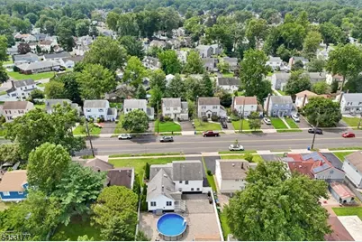
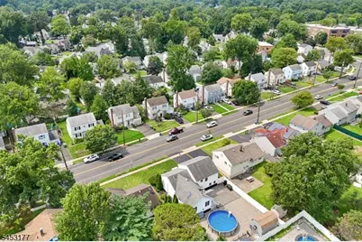
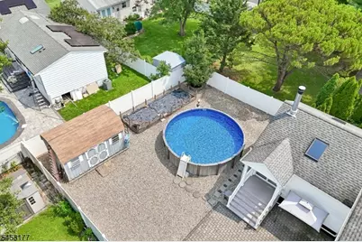
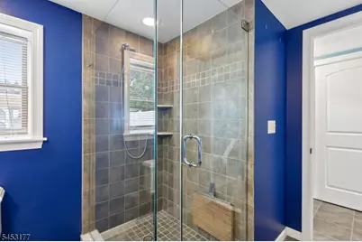
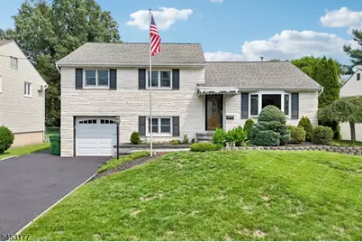
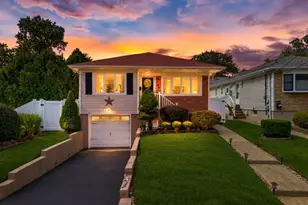
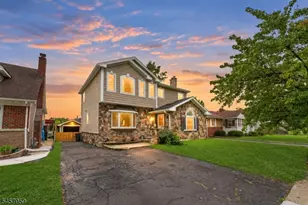
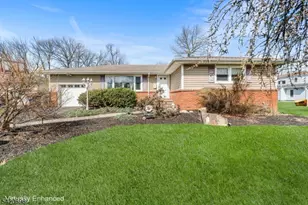
Fully Renovated and Expanded Home in Linden's Desirable Sunnyside Section! Conveniently located with easy access to the Garden State Parkway, train station, shopping, dining, this meticulously maintained home offers exceptional space, comfort, and quality throughout. Truly move-in ready, the open-concept first floor is designed for both everyday living and effortless entertaining, featuring a formal dining room and a spectacular chef's kitchen with custom cabinetry, granite countertops, and premium Wolf appliances. The kitchen is equipped with a Wolf range featuring a grill, flat-top griddle, and deep fryer, along with a double oven and Sub-Zero refrigerator/freezer. The impressive great room features soaring ceilings, skylights, a cozy wood-burning fireplace, and a built-in surround sound system, creating an inviting space for entertaining and relaxing. French doors open to a deck overlooking the backyard and leading to a beautiful paver patio, creating a seamless indoor-outdoor living experience. The home offers three generously sized bedrooms with hardwood flooring throughout. The main bathroom features a luxurious Jacuzzi tub and an oversized shower equipped with four power jets. The versatile lower level provides additional living space ideal for a home office, recreation room, guest suite, or entertainment area, along with a second full bathroom featuring a shower and teakwood seat. A convenient rear entrance provides direct access to the paver patio
Full Property Details
Full Property Details for 1526 N Stiles St
General
- Price: $759,900
- Taxes: $11,370 (2025)
- Status: Active
- Type: Single Family
- Source: Garden_State
- MLS ID: 4046376
- Updated: 8/12/2026
- Added to Site: 2 day(s) ago
Interior
- Number of Rooms: 7
- 3rd Floor/Level 3: Attic
- 2nd Floor/Level 2: 3 Bedrooms, Bath Main
- 1st Floor/Level 1: Dining Room, Kitchen, Living Room
- Other Level: Additional
- Street Level: Bath(s) Other, Laundry Room, Office
- Interior Features: Blinds, Carbon Monoxide Detector, Fire Extinguisher, High Ceilings, Skylight, Smoke Detector, Stereo System
- Number of Fireplaces: 1
- Fireplace(s): Great Room, Wood-Burning
- Appliances: Carbon Monoxide Detector, Dishwasher, Dryer, Gas Range and Oven, Refrigerator, See Remarks, Wall Oven(s) - Gas, Washer
- Flooring: See Remarks, Tile, Wood
Rooms
Bathrooms
- Total Bathrooms: 2
- Full Bathrooms: 2
Bedrooms
- Total Bedrooms: 3
- Primary Bedroom: Full Bath
- Bedroom 1: 11 x 14, Second
- Bedroom 2: 10 x 10, Second
- Bedroom 3: 10 x 9, Second
Other Rooms
- Living Room: 20 x 19, First
- Family Room: Ground
- Kitchen: Center Island, Eat-In Kitchen, Pantry, 14 x 16, First
- Dining Room: Formal Dining Room, 19 x 13, First
- Bedroom/Office: 16 x 13, Ground
- Bathroom: Ground
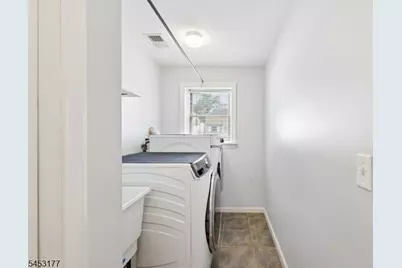
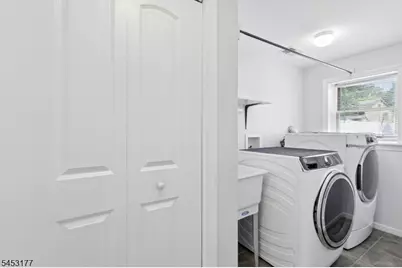
- Laundry Room: Ground
Additional Information
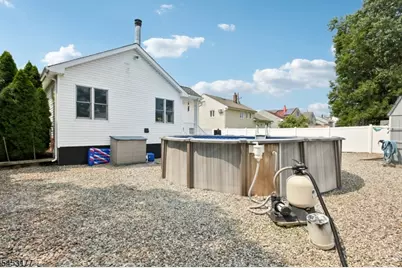
- Pool: Yes
- Pool Description: Above-Ground
Exterior
- Exterior Features: Deck, Patio, Privacy Fence, Storage Shed
Parking
- Garage: Yes
- Garage Spaces: 1
- Uncovered Spaces: 2
- Garage Description: Attached Garage
Location
- County: Union
- Subdivision: Sunny Side
- Driving Directions: BETWEEN VALLEY AND PRINCETON RD
School Information
- High School: Linden
Community
- Pets Allowed: Yes
Heating & Cooling
- Cooling Type: 1 Unit, Central Air Conditioning
- Heating Type: 1 Unit, Forced Hot Air
- Heating Fuel: Natural Gas
- Water Heater: Gas
Utilities
- Sewer: Public Sewer
- Water: Public Water
- Utility Description: Natural Gas
Structural Information
- Architectural Style: Split Level
- Basement: Yes
- Basement Desc.: Finished, Walk-Out
- Roof: Asphalt Shingles
- Year Built: 1956
- Remodeled/Updated: 2009
Lot Features
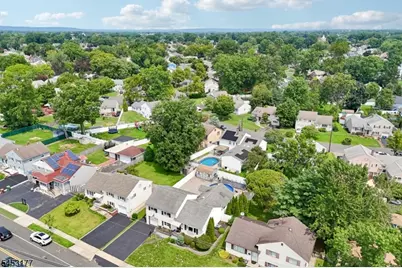
- Lot Size (Acres): 0.2
- Lot Size: 60 x 120
- Driveway/Sidewalk: 2 Car Width, Blacktop, Off-Street Parking
- Lot Description: Level Lot
Financial Considerations
- Assessment Amount: $154,800
- Land Assmt: $59,200
- Tax Amount: $11,370
- Tax Year: 2025
Disclosures and Reports
- Ownership: Fee Simple
- Disclosures: Yes
- APN: 2909-00393-0000-00030-0000-
- Block: 393
- Lot Number: 30
Listed by BHHS FOX & ROACH

Get Pre-Approved Today
Schools
Schools serving 1526 N Stiles St
School District:Linden City School District
| Name | Grades | Distance |
|---|---|---|
Number 9 1401 Deerfield Terrace, Linden, NJ 07036 | PK-5 | 0.3 mi |
Myles J Mcmanus Middle School 300 Edgewood Road, Linden, NJ 07036 | 6-8 | 0.5 mi |
Linden High School 121 West Saint Georges Avenue, Linden, NJ 07036 | 9-12 | 0.7 mi |
Disclaimer:
School attendance boundaries provided by ATTOM Data Solutions and are for reference only. Contact the school directly to verify enrollment eligibility.
Price & Sales History for 1526 N Stiles St
Date
Details
Price
Change
Source
8/12/2026
Listed
$759,900
142.78%
MLS
5/13/2005
Sold
$313,000
—
Public Record
Disclaimer: Historical sales information is derived from public records provided by the county offices. Information is not guaranteed and should be independently verified.
Tax History
Tax History for 1526 N Stiles St
Year
Property Taxes
Change
Tax Assessment
Change
2025
$11,370
6%
$154,800
—
2022
$10,703
-1%
$154,800
—
2022
$10,765
—
$154,800
—
2021
$10,757
1%
$154,800
—
2018
$10,661
2%
$154,800
—
2017
$10,430
-2%
$154,800
—
2019
$10,664
6%
$154,800
—
2016
$10,102
4%
$154,800
—
2015
$9,717
6%
$154,800
—
2013
$9,187
—
$154,800
—
Disclaimer: Historical tax information is derived from public records provided by the county offices. Information is not guaranteed and should be independently verified.
Estimate the Cost
Estimate the Cost for 1526 N Stiles St
1526 N Stiles St, Linden, NJ 07036 (MLS# 4046376) is a Single Family property with 3 bedrooms and 2 full bathrooms. 1526 N Stiles St is currently listed for $759,900 and was received on August 12, 2026. Want to learn more about 1526 N Stiles St? Do you have questions about finding other Single Family real estate for sale in Linden? You can browse all Linden real estate or contact a Coldwell Banker agent to request more information.