This is a carousel with tiles that activate property listing cards. Use the previous and next buttons to navigate.
1/28
$599,000 Just Listed
This is a carousel with tiles that activate property listing cards. Use the previous and next buttons to navigate.
1/28
Property Description
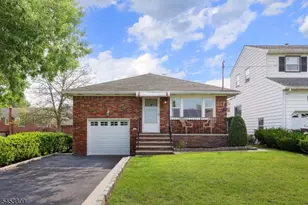
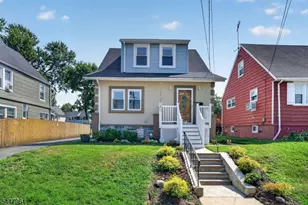
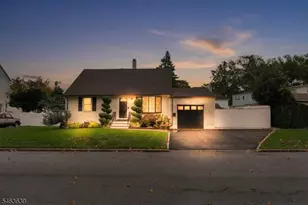
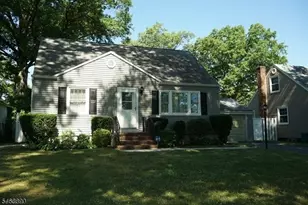
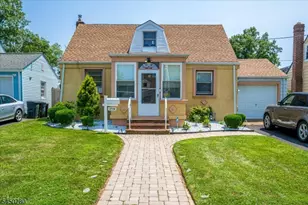
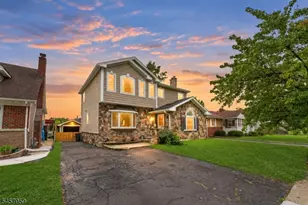
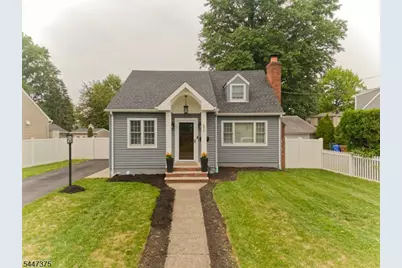
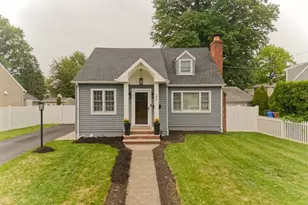
Welcome to this stunning, move-in-ready Cape Cod located in the highly sought-after Sunnyside section of Linden. This beautifully updated three-bedroom, two-bathroom home blends timeless charm with modern finishes, offering the perfect balance of style, comfort, and functionality.The sun-filled eat-in kitchen features elegant finishes and opens seamlessly to the spacious living and dining areas, creating an inviting open-concept layout that's perfect for everyday living and entertaining.The expansive walkout basement boasts high ceilings, abundant storage, and endless possibilities. Whether you envision a home theater, fitness studio, home office, recreation room, or additional living space, this versatile area is ready to suit your lifestyle.Step outside through the dining room to a private backyard oasis featuring a spacious patio ideal for outdoor dining, summer barbecues, gardening, or simply relaxing. A white privacy fence fully encloses the yard, providing both security and tranquility.Conveniently located near major highways, shopping, restaurants, parks, schools, and public transportation, this exceptional home offers the perfect combination of suburban charm and commuter convenience. Don't miss your opportunity to own this beautiful Sunnyside gem.
Full Property Details
Full Property Details for 1915 Crescent Pkwy
General
- Price: $599,000
- Taxes: $10,327 (2025)
- Status: Active
- Type: Single Family
- Source: Garden_State
- MLS ID: 4041367
- Updated: 7/18/2026
- Added to Site: 2 day(s) ago
Interior
- Number of Rooms: 8
- 2nd Floor/Level 2: Bedroom 2, Main Bath, SeeRem
- 1st Floor/Level 1: Bedroom 1, Main Bath, Kitchen, LivDinRm, SeeRem
- Lower Level: Laundry Room, Office, SeeRem, Utility Room, Walkout
- Interior Features: Blinds, Carbon Monoxide Detector, Fire Extinguisher, Smoke Detector, Stall Shower and Tub, Walk-In Closet
- Number of Fireplaces: 1
- Fireplace(s): Wood-Burning
- Appliances: Carbon Monoxide Detector, Dryer, Gas Range and Oven, Refrigerator, See Remarks, Sump Pump, Washer
- Flooring: See Remarks, Wood
Rooms
Bathrooms
- Total Bathrooms: 2
- Full Bathrooms: 2
Bedrooms
- Total Bedrooms: 3
- Primary Bedroom: Fireplace
- Bedroom 1: Second
- Bedroom 2: First
- Bedroom 3: Second
Other Rooms
- Living Room: First
- Kitchen: Eat-In Kitchen, See Remarks, First
- Dining Room: First
- Other Room 1: See Remarks
Exterior
- Exterior Features: Patio, Privacy Fence
- Color: Grey
Parking
- Uncovered Spaces: 2
Location
- County: Union
- Driving Directions: Use GPS Navigation
School Information
- Middle School: McManus
- High School: Linden
Community
- Pets Allowed: Yes
Heating & Cooling
- Cooling Type: Central Air Conditioning
- Heating Type: Forced Hot Air, See Remarks
- Heating Fuel: Natural Gas, See Remarks
Utilities
- Sewer: Public Sewer
- Water: Public Water, See Remarks
- Utility Description: All Underground, Electric, Natural Gas, Cable TV
Structural Information
- Architectural Style: Cape Cod, See Remarks, Cape Cod
- Basement: Yes
- Basement Desc.: Finished-Partially, Walk-Out
- Roof: Asphalt Shingles
- Year Built: 1953
- Remodeled/Updated: 2021
Lot Features
- Lot Size (Acres): 0.2
- Lot Size: 74.25 x 100
- Driveway/Sidewalk: Blacktop, See Remarks
Financial Considerations
- Assessment Amount: $140,600
- Land Assmt: $62,900
- Tax Amount: $10,327
- Tax Year: 2025
Disclosures and Reports
- Ownership: Fee Simple
- Exclusions: personal furniture items
- APN: 2909-00411-0000-00003-0000-
- Block: 411
- Lot Number: 3
Listed by Exp Realty, Llc
Get Pre-Approved Today
Schools
Schools serving 1915 Crescent Pkwy
School District:Linden City School District
| Name | Grades | Distance |
|---|---|---|
Number 10 2801 Highland Avenue, Linden, NJ 07036 | PK-5 | 0.6 mi |
Myles J Mcmanus Middle School 300 Edgewood Road, Linden, NJ 07036 | 6-8 | 0.4 mi |
Linden High School 121 West Saint Georges Avenue, Linden, NJ 07036 | 9-12 | 0.8 mi |
Disclaimer:
School attendance boundaries provided by ATTOM Data Solutions and are for reference only. Contact the school directly to verify enrollment eligibility.
Price & Sales History for 1915 Crescent Pkwy
Date
Details
Price
Change
Source
7/18/2026
Listed
$599,000
-0.17%
MLS
2/02/2026
Sold
$600,000
—
Public Record
Disclaimer: Historical sales information is derived from public records provided by the county offices. Information is not guaranteed and should be independently verified.
Tax History
Tax History for 1915 Crescent Pkwy
Year
Property Taxes
Change
Tax Assessment
Change
2025
$10,327
19%
$140,600
9%
2022
$8,670
-1%
$128,600
3%
2022
$8,720
—
$125,400
—
2021
$8,701
1%
$125,400
—
2018
$8,636
2%
$125,400
—
2017
$8,449
3%
$125,400
—
2016
$8,184
-11%
$125,400
-15%
2015
$9,215
7%
$146,800
17%
2019
$8,639
-1%
$125,400
-15%
2013
$8,713
—
$146,800
—
Disclaimer: Historical tax information is derived from public records provided by the county offices. Information is not guaranteed and should be independently verified.
Estimate the Cost
Estimate the Cost for 1915 Crescent Pkwy
1915 Crescent Pkwy, Linden, NJ 07036 (MLS# 4041367) is a Single Family property with 3 bedrooms and 2 full bathrooms. 1915 Crescent Pkwy is currently listed for $599,000 and was received on July 17, 2026. Want to learn more about 1915 Crescent Pkwy? Do you have questions about finding other Single Family real estate for sale in Linden? You can browse all Linden real estate or contact a Coldwell Banker agent to request more information.