This is a carousel with tiles that activate property listing cards. Use the previous and next buttons to navigate.
1/30
$569,999 Just Listed
This is a carousel with tiles that activate property listing cards. Use the previous and next buttons to navigate.
1/30
Property Description
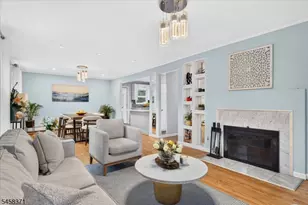
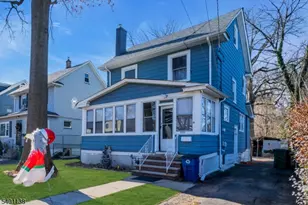
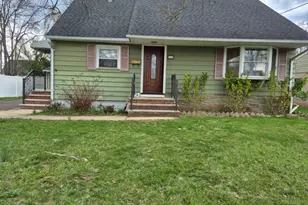
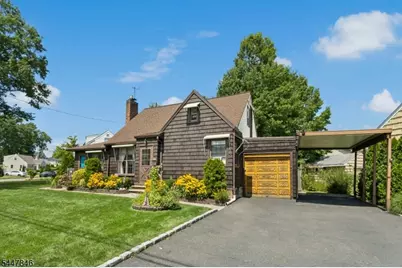
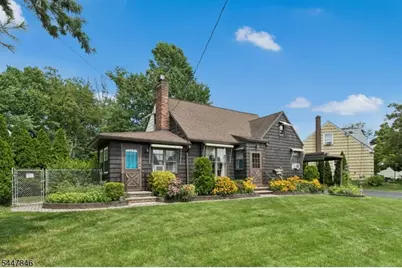
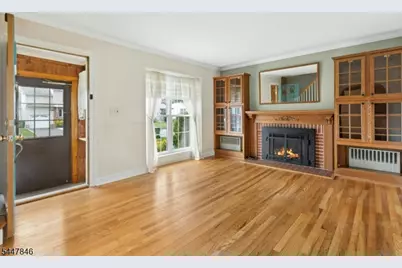
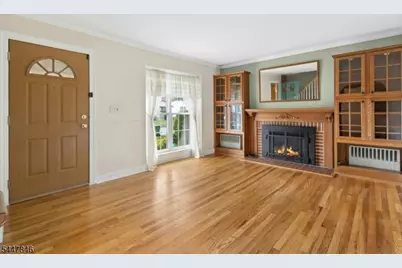
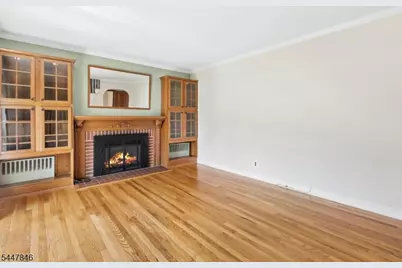
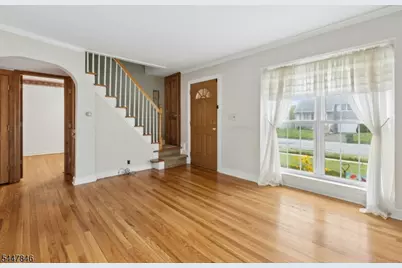
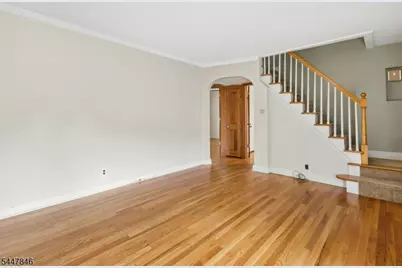
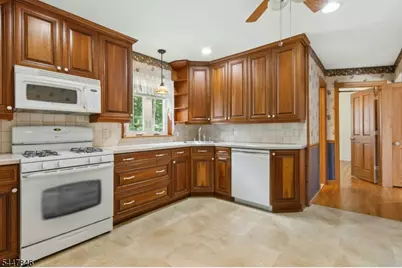
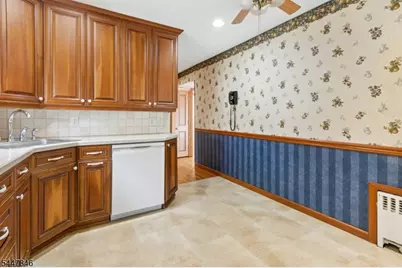
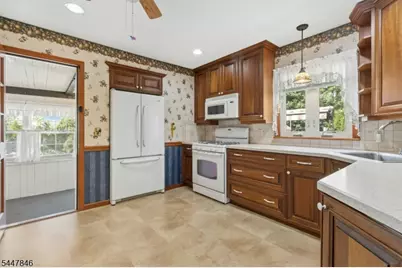
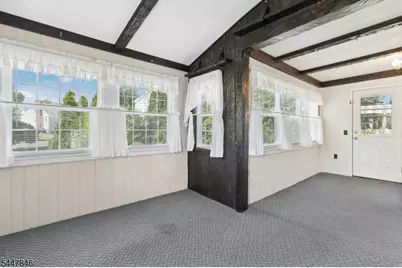
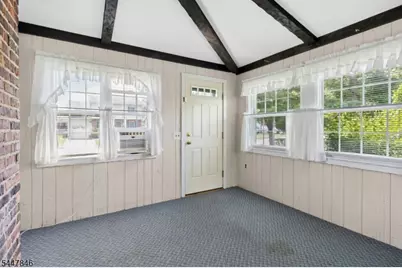
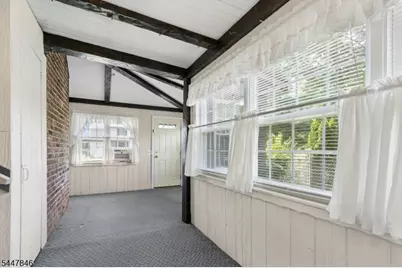
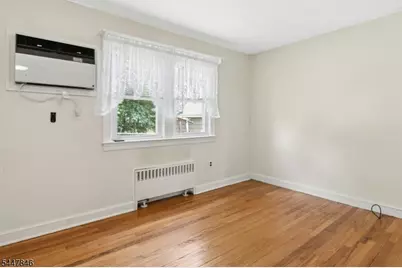
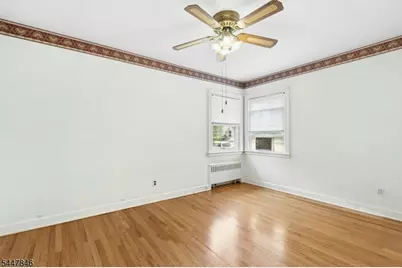
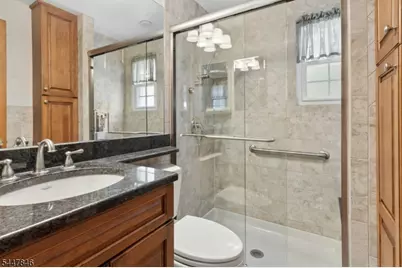
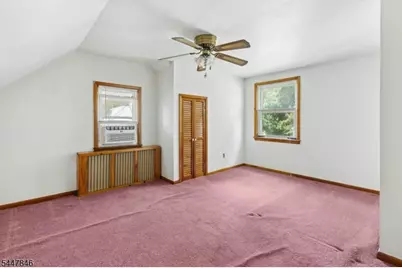
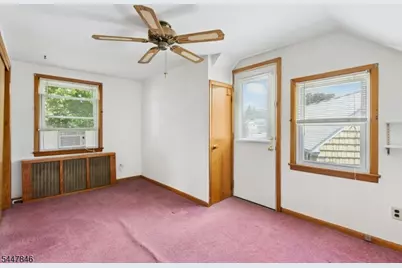
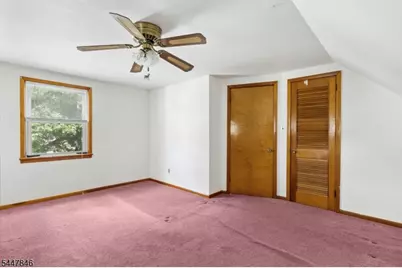
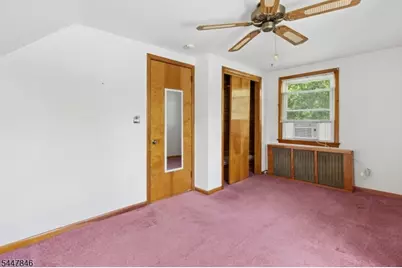
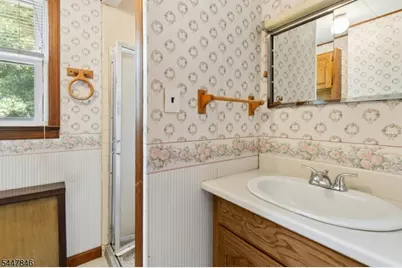
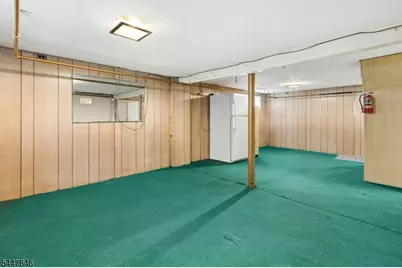
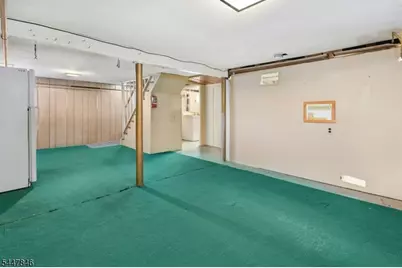
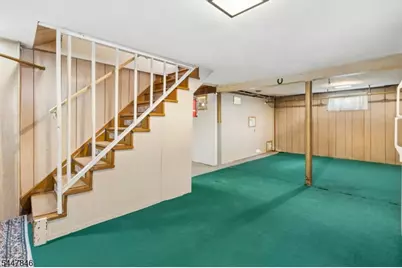
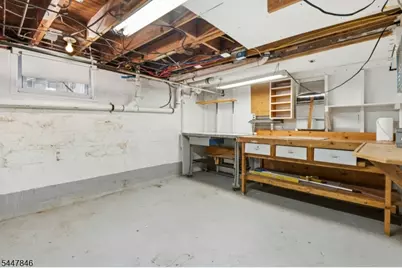
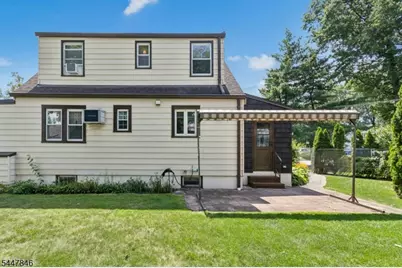
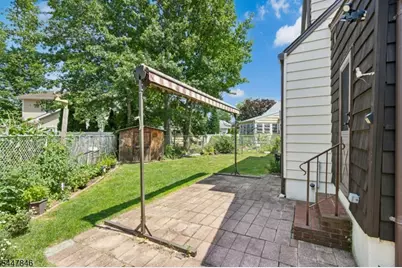
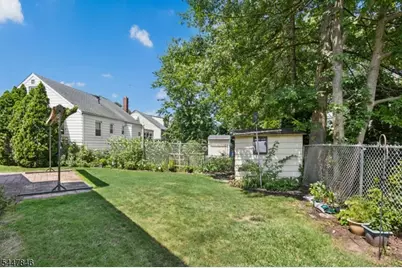
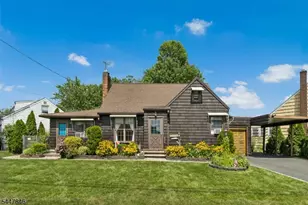
This charming 4-bedroom 2 bath classic cape cod home is situated on a large corner lot in the highly desirable Berlant Park neighborhood and has been lovingly cared for by the same owner for 67 years. Inside, you'll find a spacious living room filled with lots of natural light from the oversized windows and beautiful wood built-ins attached to a mantle that sits atop the electric fireplace. A cozy eat in kitchen, two convenient first floor bedrooms, the main bath and a large, sun-filled sun porch with backyard access, complete the first floor. Upstairs, two additional nice sized bedrooms and another full bath offer ample space and comfort. The family room in the partially finished basement adds more useful space and storage to the home and is perfect for gatherings, while the laundry room and an oversized workshop complete this extra space. Outside on the quarter acre property, you'll enjoy a fully fenced in yard with lush gardens and mature plantings surrounding this well-manicured property while relaxing on the rear patio, which is ideal for outdoor entertaining! An attached garage and a built-in carport adds additional covered parking for your convenience and completes the outside of this truly wonderful home! This is an estate sale and conveys in as is condition. Buyer is responsible for obtaining the CO/Smoke Cert. Basement refrigerator is included. Window A/C units are not included. Sprinkler system front lawn only. Please do not open door in upstairs bedroom.
Full Property Details
Full Property Details for 58 Furber Ave
General
- Price: $569,999
- Taxes: $10,716 (2025)
- Status: Active
- Type: Single Family
- Source: Garden_State
- MLS ID: 4042883
- Updated: 7/24/2026
- Added to Site: 5 day(s) ago
Interior
- Number of Rooms: 9
- 2nd Floor/Level 2: 2 Bedrooms, Bath(s) Other
- 1st Floor/Level 1: 2 Bedrooms, Bath Main, Entrance Vestibule, Kitchen, Living Room, Sunroom
- Lower Level: Family Room, Laundry Room, Workshop
- Interior Features: Blinds, Carbon Monoxide Detector, Cedar Closets, Smoke Detector, Stall Shower, Window Treatments
- Number of Fireplaces: 1
- Fireplace(s): Imitation
- Appliances: Carbon Monoxide Detector, Dishwasher, Dryer, Microwave, Gas Range and Oven, Refrigerator, Sump Pump, Washer
- Flooring: Carpeting, Tile, Wood
Rooms
Bathrooms
- Total Bathrooms: 2
- Full Bathrooms: 2
Bedrooms
- Total Bedrooms: 4
- Bedroom 1: 16 x 13, Second
- Bedroom 2: 16 x 10, Second
- Bedroom 3: 14 x 10, First
- Bedroom 4: 12 x 9, First
Other Rooms
- Living Room: 16 x 12, First
- Family Room: 25 x 13, Basement
- Kitchen: Eat-In Kitchen, 12 x 11, First
- Sunroom: 21 x 11, First
- Laundry Room: 23 x 13, Basement
Exterior
- Exterior Features: Patio, Storage Shed, Underground Lawn Sprinkler
Parking
- Garage: Yes
- Garage Spaces: 1
- Uncovered Spaces: 2
- Garage Description: Attached Garage, Carport-Attached, On-Street Parking
Location
- County: Union
- Driving Directions: N. Wood to Berlant to Furber Ave OR Raritan Road to Pallant to W 5th to Furber Ave
School Information
- Elementary School: Highland
- Middle School: McManus
- High School: Linden
Heating & Cooling
- Cooling Type: 1 Unit, Wall A/C Unit(s)
- Heating Type: 1 Unit, Radiators - Hot Water
- Heating Fuel: Oil Tank Above Ground - Inside
Utilities
- Sewer: Public Sewer
- Water: Public Water
- Utility Description: Electric, Natural Gas, Garbage Included
Structural Information
- Architectural Style: Cape Cod
- Basement: Yes
- Basement Desc.: Finished-Partially
- Roof: Asphalt Shingles
- Year Built: 1948
Lot Features
- Lot Size (Acres): 0.3
- Lot Size: 99.67 x 113.73
- Driveway/Sidewalk: 2 Car Width, Blacktop
Financial Considerations
- Assessment Amount: $145,900
- Land Assmt: $60,200
- Tax Amount: $10,716
- Tax Year: 2025
Disclosures and Reports
- Ownership: Fee Simple
- Exclusions: SunSetter awning in yard not included
- APN: 2909-00219-0000-00008-0000-
- Block: 219
- Lot Number: 8
Listed by Weichert Realtors
Get Pre-Approved Today
Schools
Schools serving 58 Furber Ave
School District:Linden City School District
| Name | Grades | Distance |
|---|---|---|
Number 10 2801 Highland Avenue, Linden, NJ 07036 | PK-5 | 0.4 mi |
Myles J Mcmanus Middle School 300 Edgewood Road, Linden, NJ 07036 | 6-8 | 0.6 mi |
Linden High School 121 West Saint Georges Avenue, Linden, NJ 07036 | 9-12 | 1.1 mi |
Disclaimer:
School attendance boundaries provided by ATTOM Data Solutions and are for reference only. Contact the school directly to verify enrollment eligibility.
Price & Sales History for 58 Furber Ave
Date
Details
Price
Change
Source
7/24/2026
Listed
$569,999
—
MLS
Disclaimer: Historical sales information is derived from public records provided by the county offices. Information is not guaranteed and should be independently verified.

Tax History
Tax History for 58 Furber Ave
Year
Property Taxes
Change
Tax Assessment
Change
2025
$10,716
10%
$145,900
—
2023
$9,785
-1%
$145,900
—
2022
$9,838
11%
$145,900
—
2022
$8,888
-4%
$145,900
—
2021
$9,276
-8%
$145,900
—
2018
$10,048
2%
$145,900
—
2017
$9,831
-2%
$145,900
—
2019
$10,051
6%
$145,900
—
2016
$9,521
7%
$145,900
—
2015
$8,908
3%
$145,900
—
2013
$8,659
—
$145,900
—
Disclaimer: Historical tax information is derived from public records provided by the county offices. Information is not guaranteed and should be independently verified.
Estimate the Cost
Estimate the Cost for 58 Furber Ave
58 Furber Ave, Linden, NJ 07036 (MLS# 4042883) is a Single Family property with 4 bedrooms and 2 full bathrooms. 58 Furber Ave is currently listed for $569,999 and was received on July 24, 2026. Want to learn more about 58 Furber Ave? Do you have questions about finding other Single Family real estate for sale in Linden? You can browse all Linden real estate or contact a Coldwell Banker agent to request more information.