This is a carousel with tiles that activate property listing cards. Use the previous and next buttons to navigate.
1/34
$799,000 Coming Soon
This is a carousel with tiles that activate property listing cards. Use the previous and next buttons to navigate.
1/34
Property Description
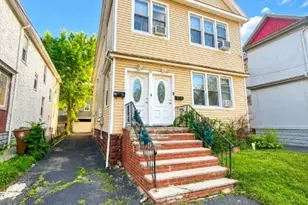
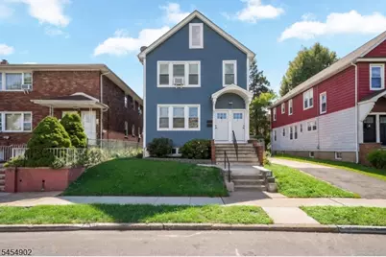
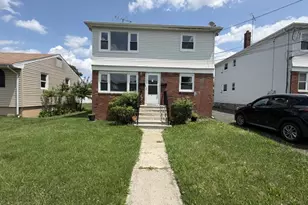
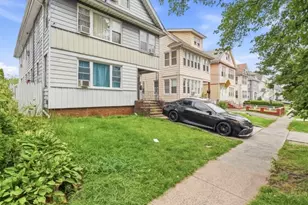
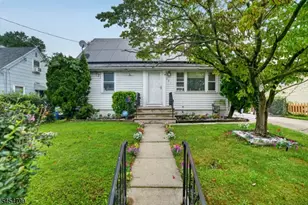
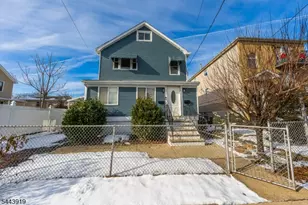
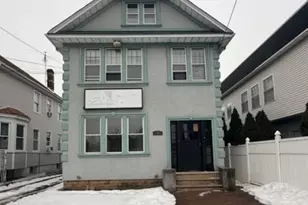
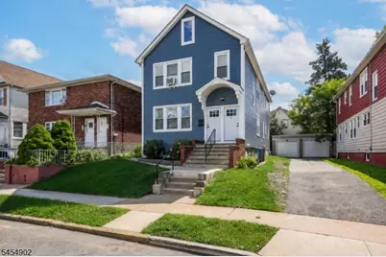
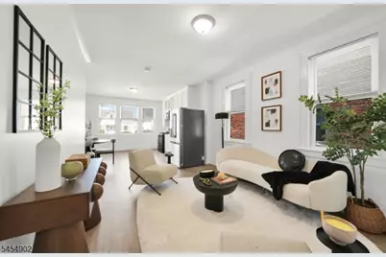
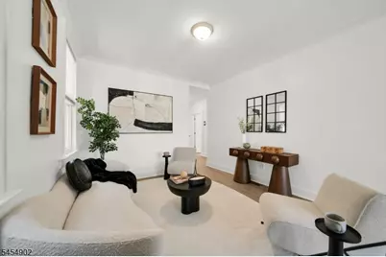
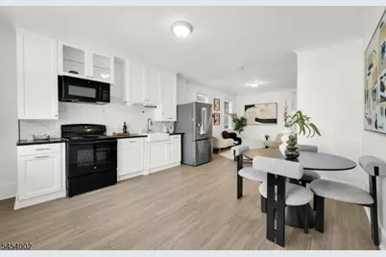
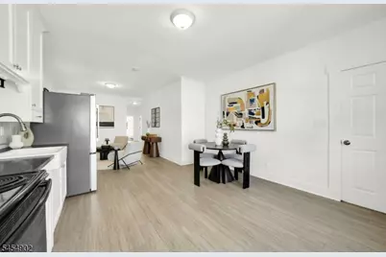
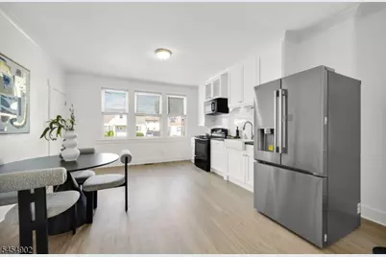
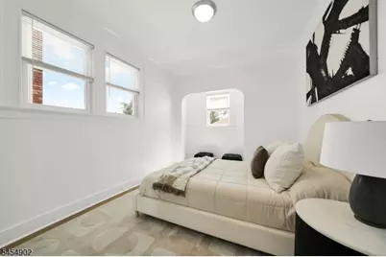
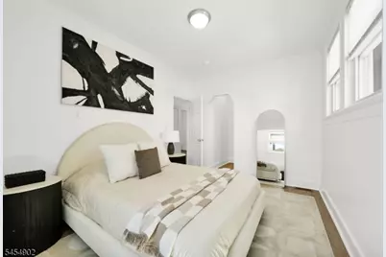
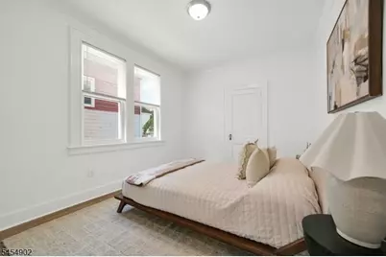
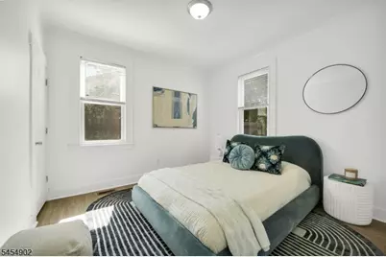
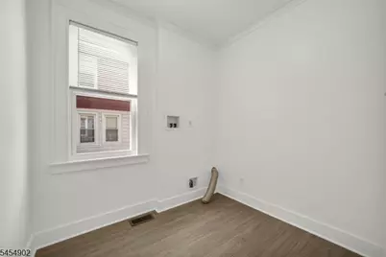
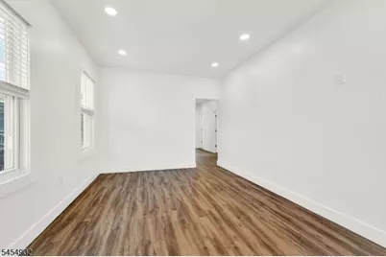
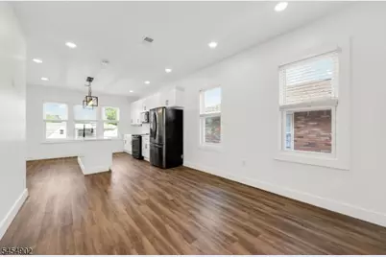
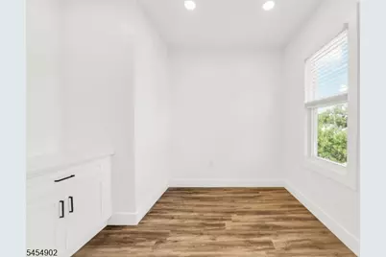
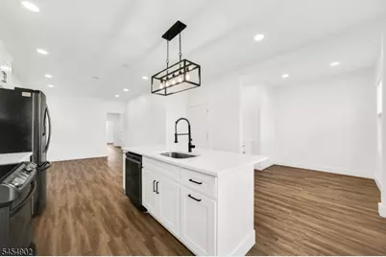
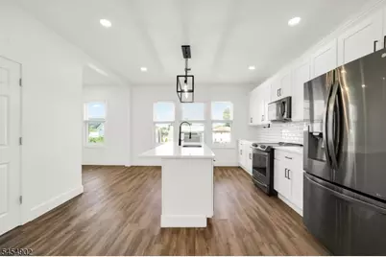
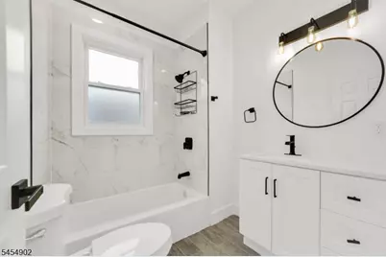
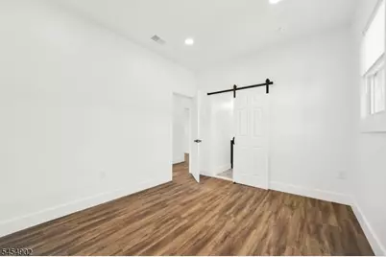
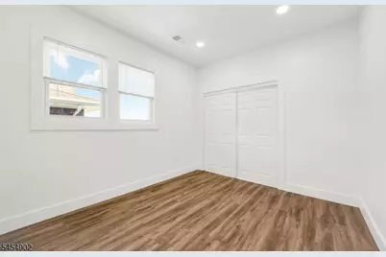
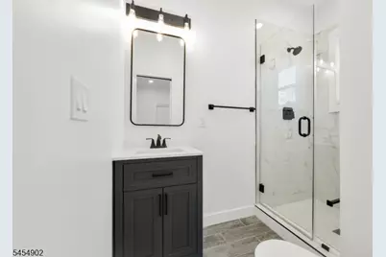
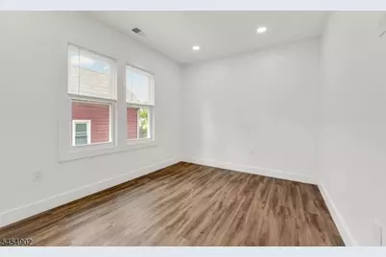
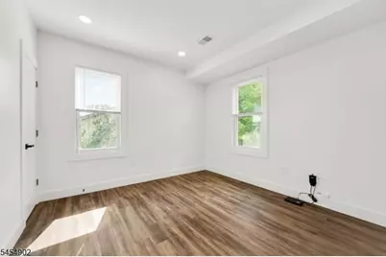
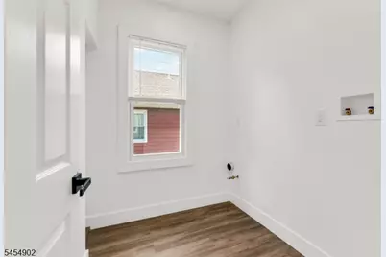
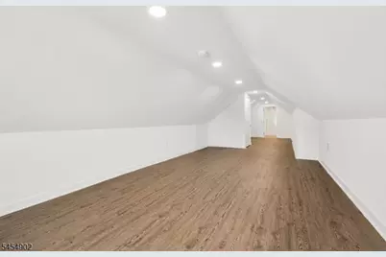
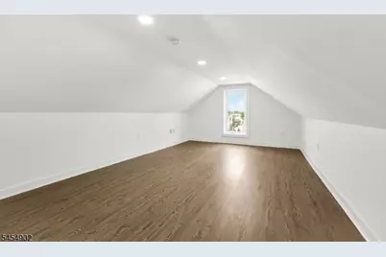
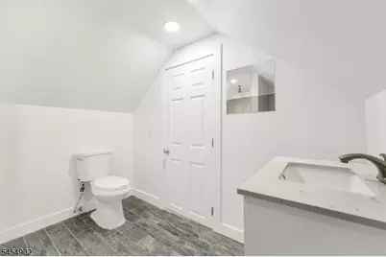
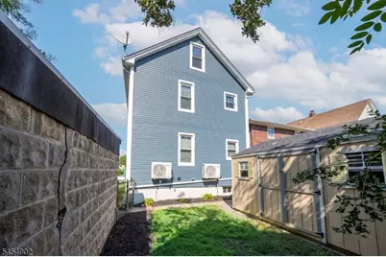
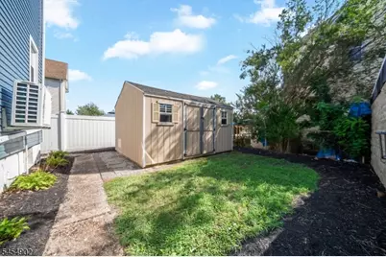
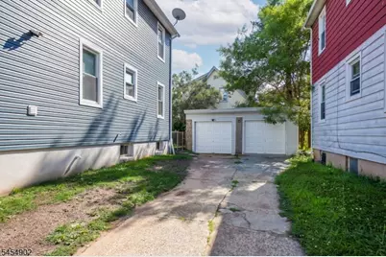
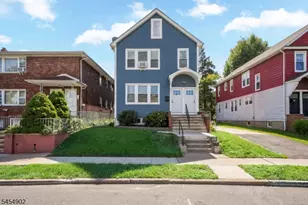
Renovated in 2026, this two-family home offers updated interiors, flexible living space, and thoughtfully designed layouts across both residences. Unit 1 features an open living and dining area that flows into the kitchen, along with three bedrooms and a full bath. Unit 2 spans two levels, beginning with a bright, open living and dining space that connects seamlessly to the kitchen with a large center island. Three bedrooms are located on this level, including the primary bedroom with an en suite bath, along with a common full bath. Upstairs, an expansive additional bedroom with its own full bath creates a private, versatile retreat. Both units offer dedicated laundry hookups, while the basement provides additional storage. Outside, enjoy a fenced-in backyard with a storage shed, plus a detached garage for parking and additional storage. Conveniently located near shopping, local amenities, and NJ TRANSIT service for easy access throughout the area.
Full Property Details
Full Property Details for 631 Maple St
General
- Price: $799,000
- Taxes: $10,871 (2025)
- Status: Coming Soon
- Type: Multi-Family
- Source: Garden_State
- MLS ID: 4048943
- Updated: 8/26/2026
- Added to Site: 2 day(s) ago
Interior
- Number of Rooms: 13
Rooms
Bathrooms
- Total Bathrooms: 4
- Full Bathrooms: 4
Bedrooms
- Total Bedrooms: 7
Exterior
- Exterior Features: Metal Fence, Storage Shed
Parking
- Garage Description: Detached Garage
Location
- County: Union
- Driving Directions: St. Georges Ave to Maple Ave. Home will be on your right.
Heating & Cooling
- Cooling Type: 2 Units, Central Air Conditioning
- Heating Type: 2 Units, Forced Hot Air
- Heating Fuel: Natural Gas
Utilities
- Sewer: Public Sewer
- Water: Public Water
- Utility Description: Gas In Street
Structural Information
- Architectural Style: 3-Three Story
- Exterior Const.: Vinyl Siding
- Basement: Yes
- Basement Desc.: Unfinished
- Roof: Asphalt Shingles
- Year Built: 1928
- Remodeled/Updated: 2026
Unit Information
Unit 1
- Unit Description: Bedrooms, Kitchen, Living Room
- Square Feet: 9999
- Levels/Stories: 1
- Total Bathrooms: 1
- Bedrooms: 3
Unit 2
- Unit Description: Bedrooms, Dining Room, Kitchen, Living Room
- Square Feet: 9999
- Levels/Stories: 2
- Total Bathrooms: 3
- Bedrooms: 4
Lot Features
- Lot Dimensions: .09
- Driveway/Sidewalk: 1 Car Width
Financial Considerations
- Operating Expenses: $9,999
- Tax Amount: $10,871
- Tax Year: 2025
Disclosures and Reports
- Block: 193
- Lot Number: 2
Listed by Keller Williams Realty
Get Pre-Approved Today
Schools
Schools serving 631 Maple St
School District:Linden City School District
| Name | Grades | Distance |
|---|---|---|
Number 1, Elementary School 728 North Wood Avenue, Linden, NJ 07036 | PK-5 | 0.3 mi |
Joseph E Soehl Middle School 300 East Henry Street, Linden, NJ 07036 | 6-8 | 0.1 mi |
Linden High School 121 West Saint Georges Avenue, Linden, NJ 07036 | 9-12 | 0.5 mi |
Disclaimer:
School attendance boundaries provided by ATTOM Data Solutions and are for reference only. Contact the school directly to verify enrollment eligibility.
Price & Sales History for 631 Maple St
Date
Details
Price
Change
Source
8/26/2026
Listed
$799,000
—
MLS
Disclaimer: Historical sales information is derived from public records provided by the county offices. Information is not guaranteed and should be independently verified.

Estimate the Cost
Estimate the Cost for 631 Maple St
631 Maple St, Linden, NJ 07036 (MLS# 4048943) is a Multi-Family property with 2 units containing 7 bedrooms and 4 full bathrooms. 631 Maple St is currently listed for $799,000 and was received on August 26, 2026. Want to learn more about 631 Maple St? Do you have questions about finding other Multi-Family real estate for sale in Linden? You can browse all Linden real estate or contact a Coldwell Banker agent to request more information.