This is a carousel with tiles that activate property listing cards. Use the previous and next buttons to navigate.
1/1
$187,000
This is a carousel with tiles that activate property listing cards. Use the previous and next buttons to navigate.
1/1
Property Description
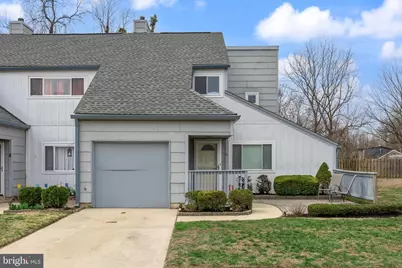
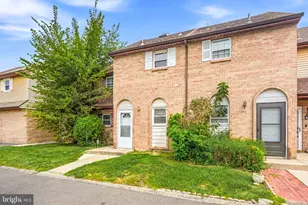
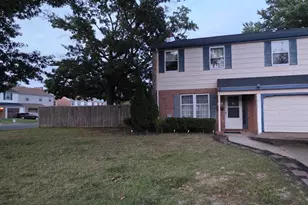
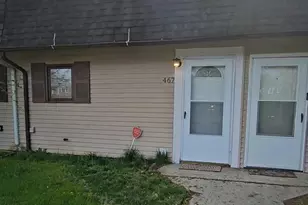
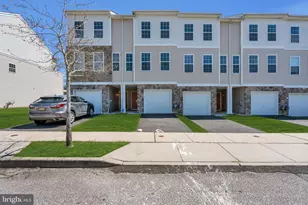
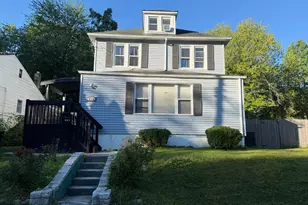
Gorgeous 3-bedroom, end-of-row townhouse in the Georgetown subdivision freshly updated throughout. This is one of the largest units in Georgetown, with the garage space previously converted to a family room, allowing plenty of room to relax and entertain. Walking up, you are greeted by a beautiful paver patio perfect for relaxing and talking with friends. Upon entering the home, the main floor features a combination living/dining area and family room with new luxury vinyl flooring. The dining area leads to an eat-in kitchen featuring granite countertops, stainless appliances and ample cabinet and counter space. Also located on the main floor are a half bath and utility/laundry room. Upstairs are 3 generously sized bedrooms with new carpeting. The primary bedroom features 2 closets and an updated en suite bath with walk-in shower. The full bath on this level is newly renovated with beautiful finishes and features a shower/tub. Step outside the eat-in kitchen to enjoy your secluded patio, perfect for morning coffee or evening relaxation. The community amenities enhance your lifestyle with access to a refreshing outdoor pool, fitness center, tennis courts, and a welcoming clubhouse. The well-maintained grounds, complete with sidewalks and street lights, create a warm neighborhood atmosphere. Common area maintenance, lawn care, snow removal, trash, and water are included in the association fees so you can enjoy a low-maintenance lifestyle. This home is not just a place to live; it's a place to thrive. Don't miss the opportunity to make it yours!
Full Property Details
Full Property Details for 10 Glenwood Dr
General
- Sold For: $187,000
- HOA FEE: $760/month
- Taxes: $4,627 (2025)
- Status: Closed
- Type: Townhouse
- Source: BrightMLSPhilly
- MLS ID: NJCD2112146
- Added to Site: 124 day(s) ago
Interior
- Number of Rooms: 11
- Rooms/Areas: Living Room, Dining Room, Bedroom 2, Bedroom 3, Kitchen, Family Room, Bedroom 1, Laundry, Bathroom 2, Primary Bathroom, Half Bath
- Interior Features: Attic, Breakfast Area, Bathroom - Walk-In Shower, Bathroom - Tub Shower, Combination Dining/Living, Dining Area, Kitchen - Eat-In, Primary Bath(s), Upgraded Countertops
- Flooring: Ceramic Tile, Luxury Vinyl Plank
Rooms
Bathrooms
- Total Bathrooms: 3
- Full Bathrooms: 2
- Half Bathrooms: 1
- Upper Floor Baths: 2
- Upper - Full Baths: 2
- Main Floor Baths: 1
- Main - 1/2 Baths: 1
Bedrooms
- Total Bedrooms: 3
- Bedrooms Upper: 3
Additional Information
- Shared Amenities: Club House, Pool - Outdoor, Tennis Courts
- Shared Pool: Yes
- Pool: Yes
Exterior
- Exterior Features: Sidewalks, Street Lights
- Porch/Patio/Deck: Patio(s), Porch(es)
Parking
- Total Spaces: 2
- Parking Type: Driveway, Parking Lot
Location
- Area: Lindenwold Boro (20422)
- Municipality: LINDENWOLD BORO
- County: CAMDEN
- Subdivision: GEORGETOWN
- Driving Directions: Chews Landing Rd to Georgetown Rd to Glenwood
School Information
- School District: Lindenwold Borough Public Schools
- Elementary School: Lindenwold No 5
- Middle School: Lindenwold
- High School: Overbrook High School
Community
- Association: Yes
- Assoc. Name: GEORGETOWN ASSOCIATION
- Assoc. Fees Include: Common Area Maintenance, Lawn Maintenance, Snow Removal, Trash, Water
Heating & Cooling
- Central air: Yes
- Cooling Type: Central A/C
- Cooling Fuel: Electric
- Heating Type: Forced Air
- Heating Fuel: Natural Gas
- Water Heater: Electric
Utilities
- Sewer: Public Sewer
- Water: Public
Structural Information
- Structure Type: End of Row/Townhouse
- Construction: Frame
- Foundation: Block
- Roof: Asphalt
- Stories Description: Main, Upper 1
- Square Feet: 1,368
- Sq. Ft. Source: Estimated
- Living Area: 1,368 Sq. Ft.
- Finished Above Grnd: 1,368 Sq. Ft.
- Year Built: 1973
- Year Built Source: Estimated
- Property Condition: Excellent
Additional Structures
- Other Structures: Shed
Lot Features
- Lot Size Source: Estimated
- Zoning: RES
Financial Considerations
- Price Per Sq. Ft.: $127.92
- Association Fee: $760
- Assoc Fee Freq.: Monthly
- Assessment Year: 2025
- County Tax Freq: Annually
- Tax w/Assessment: $93,100
- Tax Amount: $4,627
- Tax Year: 2025
- Terms: Standard Sale
Disclosures and Reports
- Ownership: Fee Simple
- Exclusions: Personal belongings
- Inclusions: Existing appliances, light fixtures, window treatments
- Lot Number: 13
Listed by Keller Williams Realty, Susan Bromley
Sold by Romano Realty, ALEXANDRA TRAXLER

Get Pre-Approved Today
Schools
Schools serving 10 Glenwood Dr
School District:Lindenwold Borough School District
| Name | Grades | Distance |
|---|---|---|
Lindenwold Number 5 Elementary School 550 Chews Landing Road, Lindenwold, NJ 08021 | PK-4 | 0.3 mi |
Lindenwold Middle School 40 White Horse Avenue, Lindenwold, NJ 08021 | 5-8 | 1.3 mi |
Lindenwold High School 801 Egg Harbor Road, Lindenwold, NJ 08021 | 9-12 | 2.3 mi |
Disclaimer:
School attendance boundaries provided by ATTOM Data Solutions and are for reference only. Contact the school directly to verify enrollment eligibility.
Price & Sales History for 10 Glenwood Dr
Date
Details
Price
Change
Source
5/28/2026
Sold
$187,000
6.86%
MLS
4/01/2026
Listed
$175,000
—
MLS
Disclaimer: Historical sales information is derived from public records provided by the county offices. Information is not guaranteed and should be independently verified.
10 Glenwood Drive, Lindenwold, NJ 08021 (MLS# NJCD2112146) is a Townhouse property that was sold at $187,000 on May 28, 2026. Want to learn more about 10 Glenwood Drive? Do you have questions about finding other Townhouse real estate for sale in Lindenwold? You can browse all Lindenwold real estate or contact a Coldwell Banker agent to request more information.