This is a carousel with tiles that activate property listing cards. Use the previous and next buttons to navigate.
1/1
$1,199,900
This is a carousel with tiles that activate property listing cards. Use the previous and next buttons to navigate.
1/1
Property Description
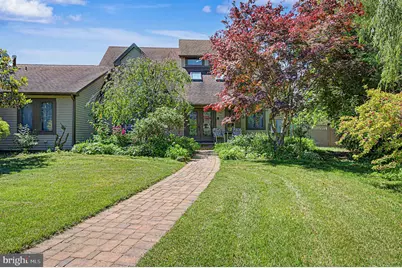
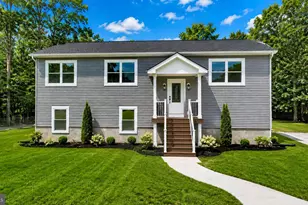
Exceptional custom estate offering grand-scale living, remarkable craftsmanship, and unmatched amenities on nearly one acre of beautifully maintained property. This impressive residence features a kosher kitchen with an oversized center island, cathedral-ceiling family room with a wood-burning fireplace, dedicated entertainment area with a pool table and bar, cinema room, library, multiple office spaces, and two convenient laundry rooms. The private owner's retreat offers panoramic meadow and barrier island views, dual walk-in closets, and a spa-inspired bath with heated floors. Designed for comfort and efficiency, the home includes radiant heated floors throughout most of the residence, geothermal heating and cooling, commercial-grade tankless water heaters, skylights, and an advanced solar energy system with Tesla battery backup-providing exceptional energy independence and little to no electric bill. Outdoor amenities include a heated saltwater pool, expansive paver patio, heated driveway and front pathway, and a newly installed sprinkler well pump. Set on almost an acre, the property offers exceptional outdoor space, privacy, and flexibility for recreation, entertaining, and future possibilities. A rare 40' x 50' detached accessory garage offers 16-foot clearance, oversized overhead doors, 220-amp service, air compressor, heated and cooled workshop space, and loft storage-ideal for boats, RVs, car collections, business operations, hobbyists, or additional storage. This one-of-a-kind estate seamlessly blends sophisticated living, cutting-edge energy efficiency, and extraordinary versatility, creating a rare opportunity for entertaining, multi-generational living, and an active coastal lifestyle.
Full Property Details
Full Property Details for 9 Seagarden Dr
General
- Sold For: $1,199,900
- Taxes: $28,041 (2025)
- Status: Closed
- Type: Single Family
- Source: BrightMLSPhilly
- MLS ID: NJAC2024916
- Added to Site: 129 day(s) ago
Interior
- Fireplace: Yes
- Number of Fireplaces: 1
Rooms
Bathrooms
- Total Bathrooms: 5
- Full Bathrooms: 5
- Main Floor Baths: 5
- Main - Full Baths: 5
Bedrooms
- Total Bedrooms: 5
- Bedrooms Main & Up: 5
Additional Information
- Pool: Yes
- Private Pool: Yes
- Pool Description: Saltwater
Exterior
- Exterior Features: Lawn Sprinkler, Sidewalks, Other
- Porch/Patio/Deck: Balcony, Patio(s)
Parking
- Garage: Yes
- Garage Spaces: 8
- Total Spaces: 14
- Parking Type: Detached Garage, Attached Garage, Driveway
- Garage Description: Garage Door Opener, Additional Storage Area, Garage - Rear Entry, Garage - Side Entry, Oversized, Inside Access, Other
Location
- Area: Atlantic City (20102)
- Municipality: ATLANTIC CITY
- County: ATLANTIC
- Subdivision: LINWOOD
- Driving Directions: Shore Road to Seagarden
School Information
- School District: Linwood City Schools
Heating & Cooling
- Central air: Yes
- Cooling Type: Ceiling Fan(s), Central A/C, Multi Units
- Cooling Fuel: Electric
- Heating Type: Forced Air, Zoned
- Heating Fuel: Natural Gas
- Water Heater: Natural Gas
Utilities
- Sewer: Public Sewer
- Water: Public, Well
- Utility Description: Above Ground, Electric Available, Sewer Available, Water Available, Other, Natural Gas Available
Structural Information
- Architectural Style: Other
- Structure Type: Detached
- Construction: Frame, Vinyl Siding
- Foundation: Crawl Space
- Stories Description: Main
- Square Feet: 5,614
- Sq. Ft. Source: Assessor
- Living Area: 5,614 Sq. Ft.
- Finished Above Grnd: 5,614 Sq. Ft.
- Year Built: 1985
- Year Built Source: Estimated
Additional Structures
- Other Structures: 2nd Garage
Lot Features
- Lot Size (Acres): 0.97
- Lot Size (Sq. Ft.): 42,253
- Lot Size Source: Estimated
- Zoning: R-15
Water Features
- Water Front Type: Bay
Financial Considerations
- Price Per Sq. Ft.: $213.73
- Assessment Year: 2025
- County Tax Freq: Annually
- Tax w/Assessment: $713,700
- Tax Amount: $28,041
- Tax Year: 2025
- Terms: Standard Sale
- Tax Total Finished Sq. Ft.: 5614
Disclosures and Reports
- Ownership: Fee Simple
- Lot Number: 00001 12
Listed by OCF Realty LLC, Katherina Griko
Sold by EXP Realty, LLC, William J Butler

Get Pre-Approved Today
Schools
Schools serving 9 Seagarden Dr
School Districts:Mainland Regional School District, Linwood City School District
| Name | Grades | Distance |
|---|---|---|
Seaview Elementary School 2015 Wabash Avenue, Linwood, NJ 08221 | PK-4 | 0.4 mi |
Belhaven Middle School 51 Belhaven Avenue, Linwood, NJ 08221 | 5-8 | 0.9 mi |
Mainland Reg High School 1301 Oak Avenue, Linwood, NJ 08221 | 9-12 | 1.2 mi |
Disclaimer:
School attendance boundaries provided by ATTOM Data Solutions and are for reference only. Contact the school directly to verify enrollment eligibility.
Price & Sales History for 9 Seagarden Dr
Date
Details
Price
Change
Source
7/28/2026
Sold
$1,199,900
—
MLS
6/04/2026
Listed
$1,199,900
—
MLS
Disclaimer: Historical sales information is derived from public records provided by the county offices. Information is not guaranteed and should be independently verified.
9 Seagarden Drive, Linwood, NJ 08221 (MLS# NJAC2024916) is a Single Family property that was sold at $1,199,900 on July 28, 2026. Want to learn more about 9 Seagarden Drive? Do you have questions about finding other Single Family real estate for sale in Linwood? You can browse all Linwood real estate or contact a Coldwell Banker agent to request more information.