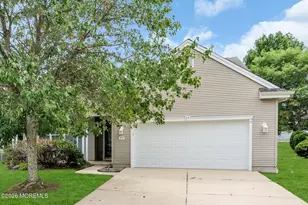
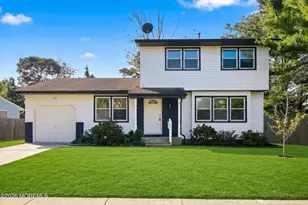
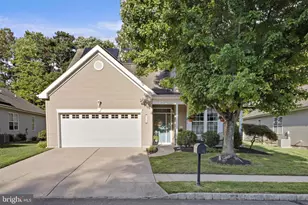
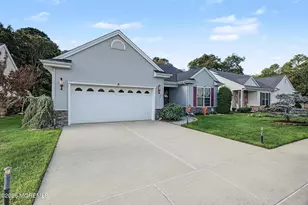
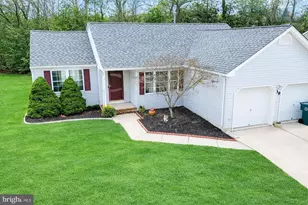
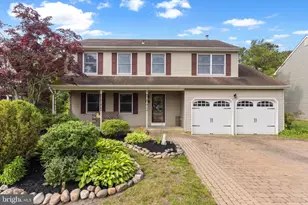
Full Property Details for 47 Jared
General
- Sold For: $434,400
- Taxes: $7,353 (2025)
- Status: Closed
- Type: Single Family
- Source: BrightMLSTriStates
- MLS ID: NJOC2041124
- Added to Site: 191 day(s) ago
Interior
- Number of Rooms: 9
- Interior Features: Attic, Bathroom - Tub Shower, Breakfast Area, Carpet, Ceiling Fan(s), Combination Dining/Living, Combination Kitchen/Living, Family Room Off Kitchen, Floor Plan - Traditional, Formal/Separate Dining Room, Kitchen - Eat-In, Kitchen - Island, Pantry, Primary Bath(s), Recessed Lighting, Wood Floors, Walk-in Closet(s), Upgraded Countertops
- Appliances: Built-In Microwave, Dishwasher, Dryer, Oven/Range - Gas, Refrigerator, Stove, Washer, Water Heater
- Flooring: Wood, Ceramic Tile, Vinyl
Rooms
- Total Bathrooms: 3
- Full Bathrooms: 2
- Half Bathrooms: 1
- Upper Floor Baths: 2
- Upper - Full Baths: 2
- Main Floor Baths: 1
- Main - 1/2 Baths: 1
- Total Bedrooms: 3
- Bedrooms Upper: 3
- Laundry: Dryer In Unit, Has Laundry, Hookup, Main Floor, Washer In Unit
Additional Information
- Pool: Yes
- Private Pool: Yes
- Pool Description: Above Ground
Exterior
- Exterior Features: Gutter System, Sidewalks, Other
- Porch/Patio/Deck: Patio(s)
Parking
- Garage: Yes
- Garage Spaces: 2
- Total Spaces: 6
- Parking Features: Concrete Driveway
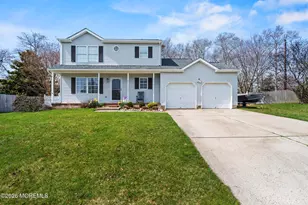
- Parking Type: Attached Garage, Driveway
- Garage Description: Additional Storage Area, Built In, Garage - Front Entry, Inside Access
Location
- Area: Little Egg Harbor Twp (21517)
- Municipality: LITTLE EGG HARBOR TWP
- County: OCEAN
- Development Name: Eagle Bay
- Subdivision: Eagle Bay
- Driving Directions: Take Route 539 to Route 9 South. Turn left onto Great Bay Blvd, then make a right onto Boom Way. Next, turn right onto Jared Lane. The home will be on your right.
- Location Details: Middle Of Block
School Information
- School District: Pinelands Regional Schools
- Elementary School: Leht
- Middle School: Pinelands Regional Jr
- High School: Pinelands Regional
Heating & Cooling
- Central air: Yes
- Cooling Type: Ceiling Fan(s), Central A/C
- Cooling Fuel: Electric
- Heating Type: Forced Air
- Heating Fuel: Natural Gas
- Water Heater: Natural Gas
Utilities
- Sewer: Public Sewer
- Water: Public
Structural Information
- Architectural Style: Colonial
- Structure Type: Detached
- Construction: Mixed
- Basement: Yes
- Basement Desc.: Daylight, Partial, Drainage System, Interior Access
- Foundation: Block
- Stories Description: Main, Upper 1
- Square Feet: 2,616
- Sq. Ft. Source: Estimated
- Living Area: 1,716 Sq. Ft.
- Finished Above Grnd: 1,716 Sq. Ft.
- Year Built: 2000
- Year Built Source: Assessor
Lot Features
- Lot Size (Acres): 0.55
- Lot Size (Sq. Ft.): 24,089
- Lot Size Source: Assessor
- Lot Dimensions: 19*48*165*148*49*224
- Lot Features: Backs to Trees, Front Yard, Landscaping, Rear Yard, Private, Secluded, Trees/Wooded
- Zoning: R100
- Lot Description: Backs to Trees, Front Yard, Landscaping, Rear Yard, Private, Secluded, Trees/Wooded
- Fencing (Description): Wood, Vinyl, Rear
Financial Considerations
- Price Per Sq. Ft.: $262.18
- Assessment Year: 2025
- City/TownTax Freq: Annually
- County Tax Freq: Annually
- Tax w/Assessment: $224,000
- Tax Amount: $7,353
- Tax Year: 2025
- Tax Total Finished Sq. Ft.: 1716
Disclosures and Reports
- Ownership: Fee Simple
- Lot Number: 92
Listed by Keller Williams Realty Preferred Properties, Donna T Wilson
Sold by Anchor Homes Real Estate, Rosanne Finley